
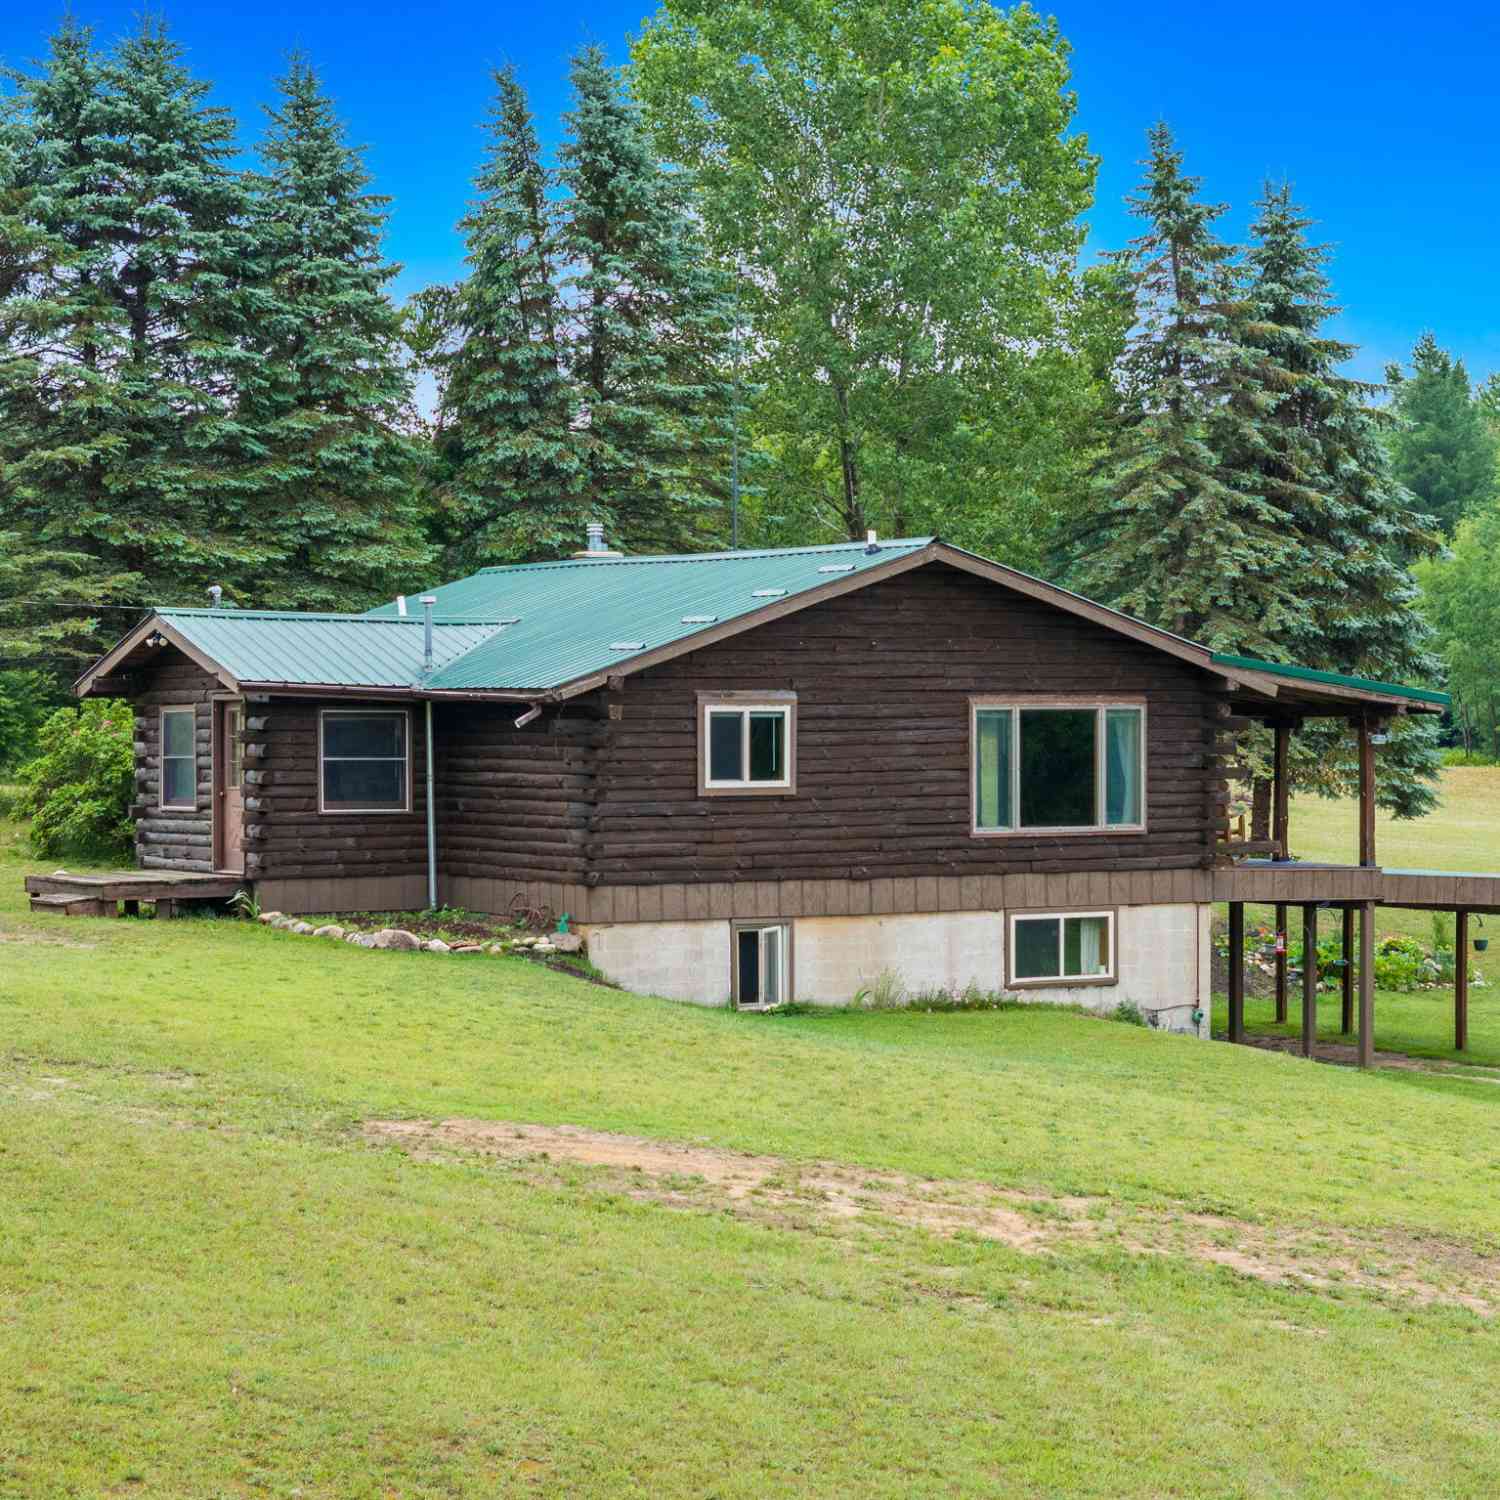
9191 W 34 Road
Harrietta, MI 49638

 2
2
Bed
 2
2
Bath
 2,280
2,280Sqft
 63.79
63.79Acres(Lot)
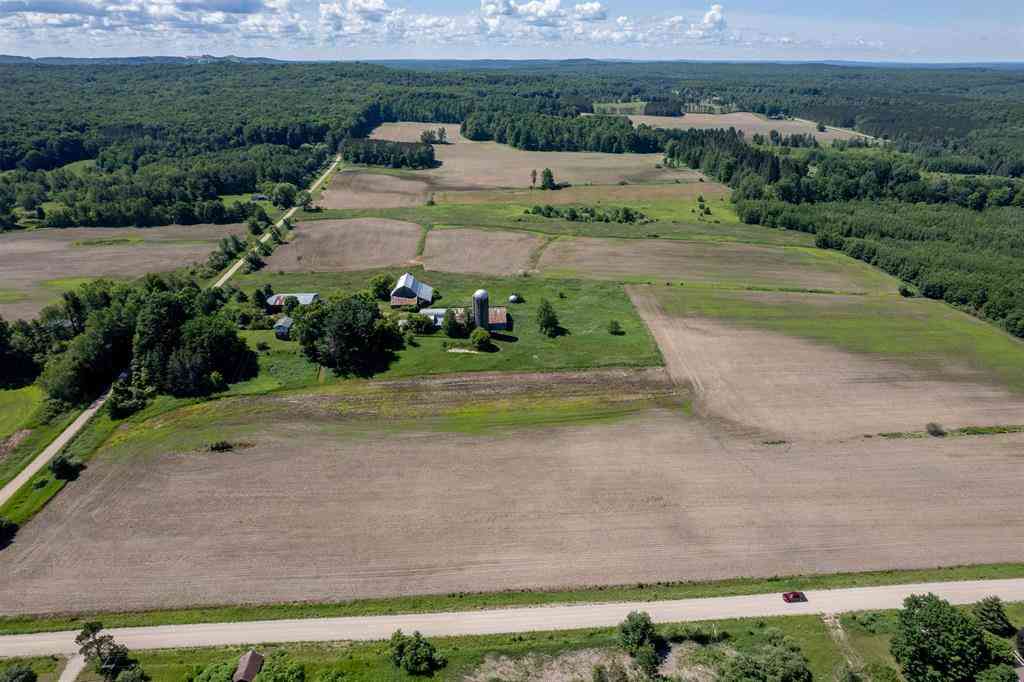
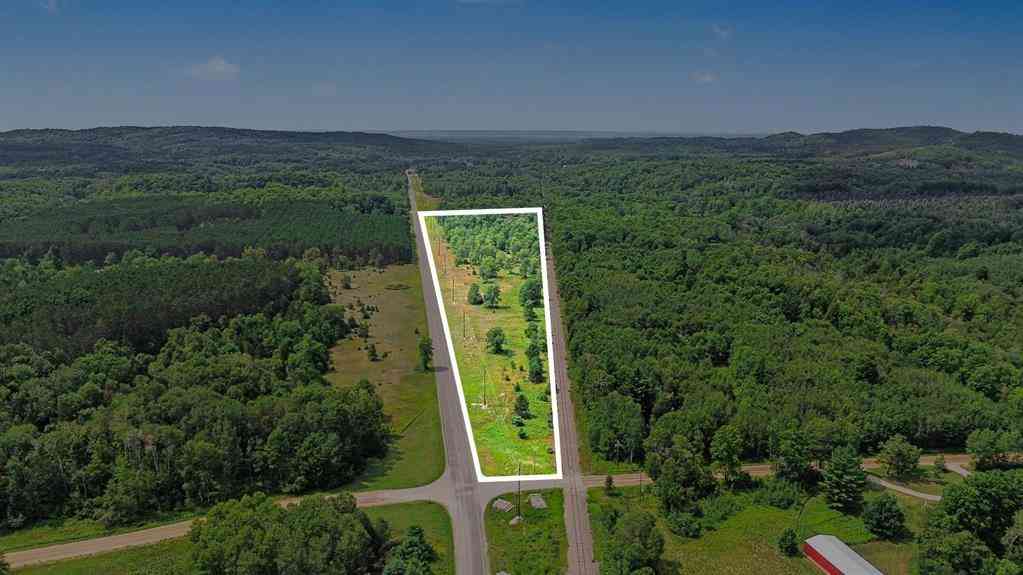
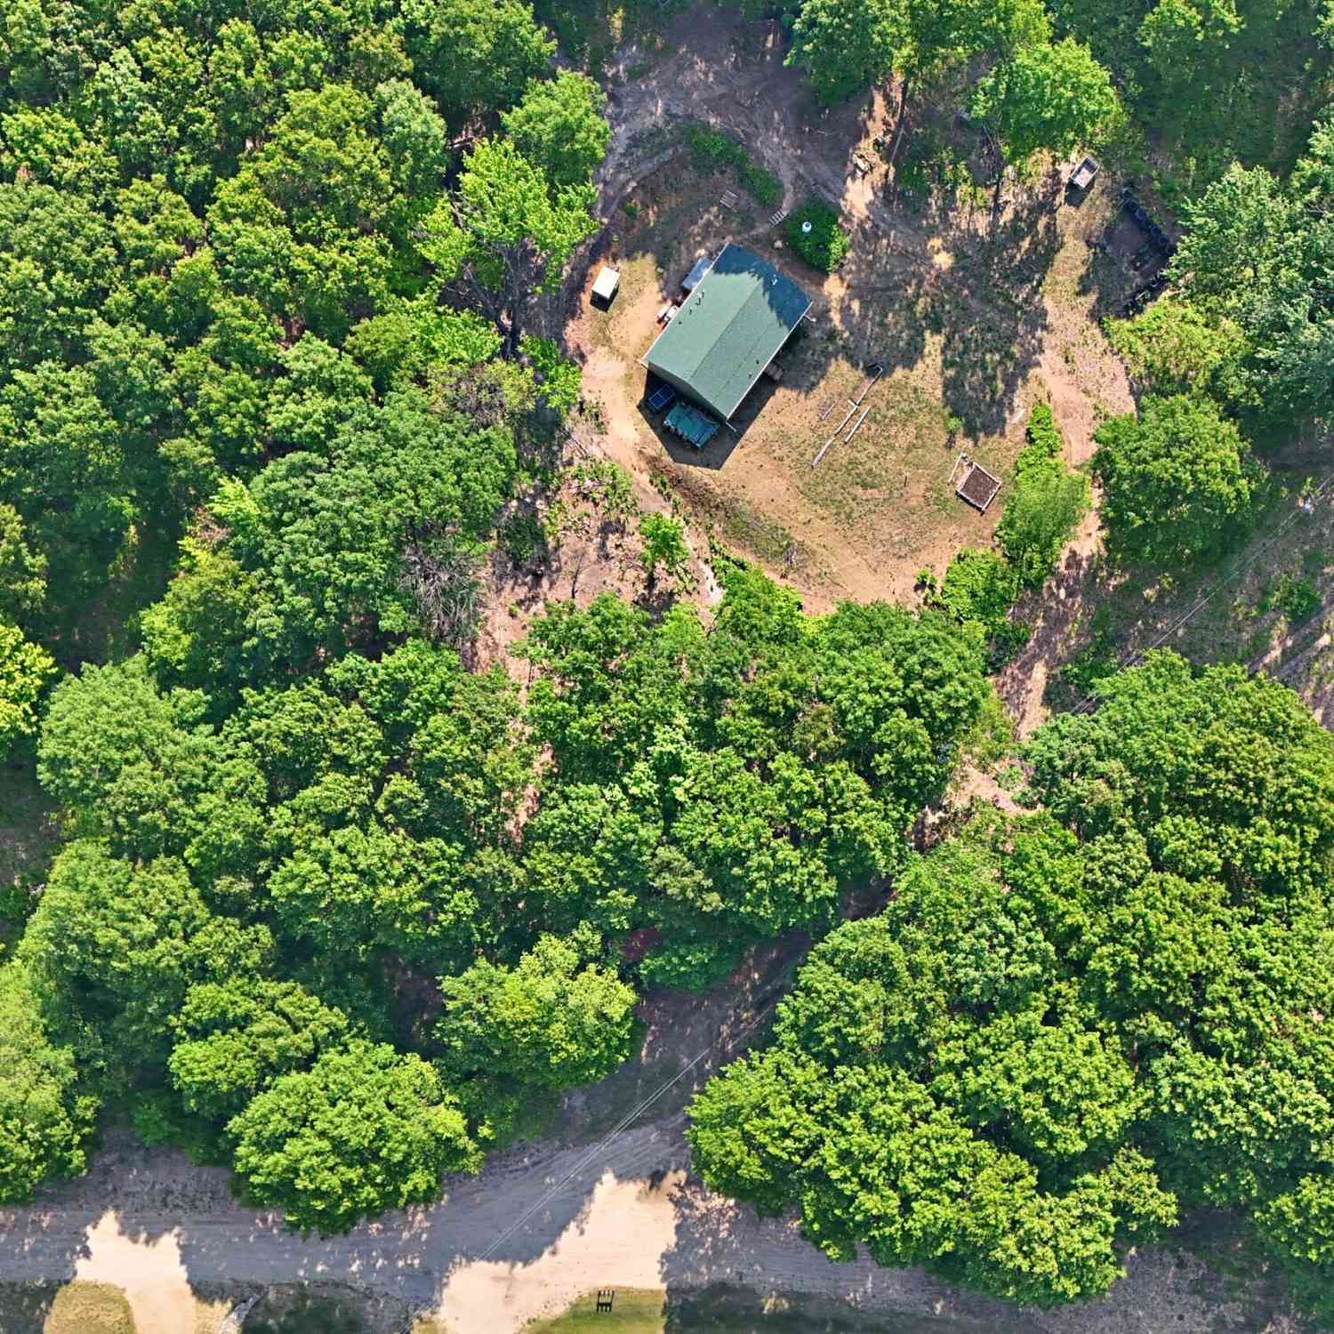
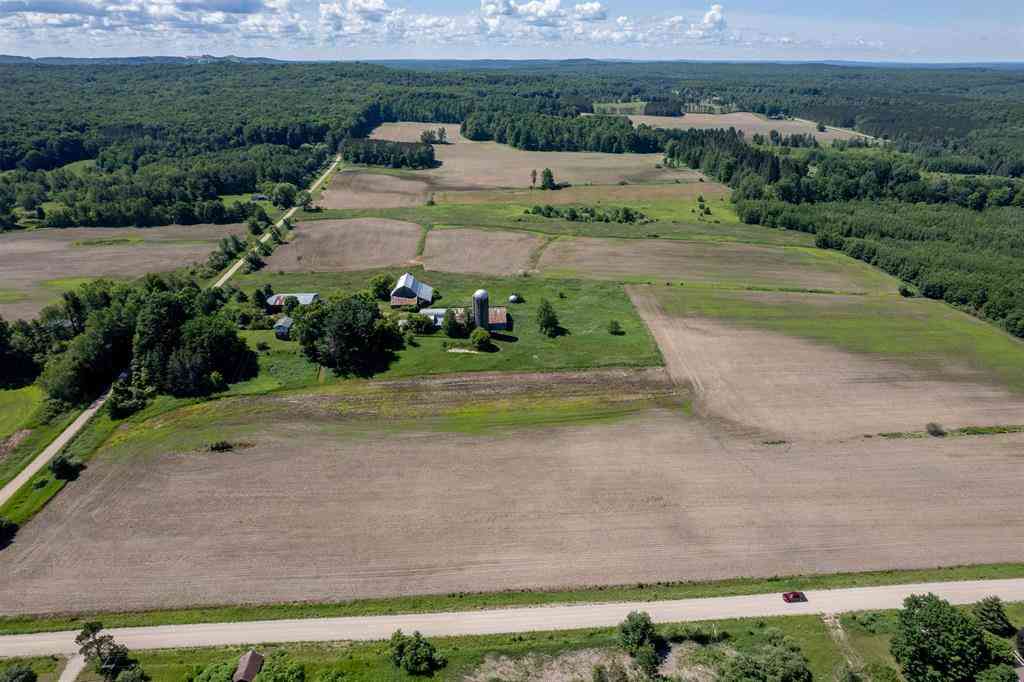
Set on an impressive 63.79 acres, this Harrietta property offers the ultimate land focused lifestyle just minutes from Caberfae Peaks Ski Resort and surrounded by miles of riding trails for dirt bikes, side by sides, snowmobiles, and more. This is two parcels, roughly 55 acres and 8 acres with potential more splits upon township approval, the acreage provides endless options for homesteading, investing, or creating your own private retreat. The home features 2 bedrooms, 2 bathrooms, a finished kitchen downstairs, and full plumbing ready for a second kitchen upstairs, making dual living or expansion simple. Outdoors, hunters and anglers will appreciate Hinton Creek running through much of the property, along with abundant wildlife and peaceful wooded surroundings. Whether you're seeking qui

 Property Details
 Map
Map
 Map
Map
What's Nearby
Nearby Areas
 Features
-
Bedroom Information
Total Bedrooms: 2Bathroom Information
Total Baths: 2 Full Baths: 2Water/Sewer
Water BodyName: Private-Un-Named Sewer: Septic TankRoom Information
Other Rooms: 3 -
Flooring Information
Carpet, Tile, Wood -
Roofing Information
Metal -
Interior Features
Ceiling Fan(s) Roof: Metal Appliances: Dryer, Microwave, Range, Refrigerator, Washer Laundry Features: In Basement, In Bathroom -
Heating & Cooling
Heating: Forced Air Water front: Yes WaterSource: Well -
Fireplace
Fireplace: Yes Number of Fireplaces: 1 Fireplace Features: 1
-
Building Information
Year Built: 1981 Construction Materials: Log, Wood Siding Basement: Daylight, Walk-Out Access Roof: Metal -
Exterior Features
Porch: Covered, Deck, Patio, Porch(es) -
Laundry Features
In Basement, In BathroomPatio And Porch
Covered, Deck, Patio, Porch(es)
-
Lot Information
Lot Dimensions: 63.79 AC Lot Description: Corner Lot, Tillable, Wooded, Rolling Hills Lot Size Area: 63.79 Acres Lot Square Feet: 2,778,692 Waterfront: Stream/Creek Stories: 1 Main Square Feet: 2280Property Information
Property Type: Residential Sub Type: Single Family Residence Style: Cabin SQ ft (Living Area): 2,280 Construction Materials: Log, Wood Siding Property Age: 45
-
Listing Price Information
Listing Id: 26037514 ist Price: $595,000 List Price Tot SqFt: $261 Listing Terms Cash, FHA, VA Loan, Conventional -
Listing Information
Possession: Close Plus 30 Days
-
Tax Information
Parcel Number: 2212-28-1101 and 2212-28-1101-01 Annual Tax: $1,246 Tax Year: 2025 Taxes: N 1/2 OF NE 1/4 EXC PAR COM AT N 1/4 COR: E 300 FT; S 726 FT; E 527.57 FT; S 590.82 FT; W 827.59 FT; N TO POB. 63.79 A M/L SL. SEC. 28 T22N R12W -MESICK-and PAR 1: PT OF N 1/2 OF NE 1/4 DESC AS COM AT NE COR OF SD SEC & POB; S 1320.84 FT; W 1789.11 FT; N 590.80 FT (RECORD 590.82 FT); N07*05'38"W 732.60 FT; E 1892.14 FT TO POB. 55.08 A M/L SL. SEC. 28 T22N R12W -MESICK- SPLIT/COMBINED ON 10/02/2025
-
Virtual Tour
Parking Information
# of Garage Spaces: 2 Has Garage: Yes Detached
-
School Information
Senior High School: Mesick Consolidated Jr/Sr High SchoolSenior High School District: Mesick -
Location Information
Direction: M-37 N to W 34 Rd, E to property
How much is this property worth?
Curious about this home's true market value? Use our free Home Evaluation Tool to instantly get a personalized Comparative Market Analysis (CMA) report. Make smarter, data-driven decisions before you buy.

Nearby Home Value
| Address | Estimate | Bed | Bath | Sq. Ft | Lot Size |
|---|---|---|---|---|---|
| 7841 W 28 Road , Harrietta, MI, 49638 | $119,000 | 2 | 1 | 980 | 2.75 Acres |
| 9544 W 34 Road , Harrietta, MI, 49638 | $115,000 | 2 | 1 | 730 | 1.51 Acres |
| 3102 S 9 Road , Harrietta, MI, 49638 | $1,275,000 | 3 | 2 | 1,548 | 196 Acres |
| 1099 S 7 1/2 Road Road, Harrietta, MI, 49638 | $244,900 | 2 | 2 | 1,120 | 15.48 Acres |
| 10442 W 34 Road, Harrietta, MI, 49638 | $179,900 | 2 | 1 | 960 | 1.25 Acres |
Similar Homes To 9191 W 34 Road
Nearby For Sale

ByOwner last updated this listing 09/13/2026 @ 16:07
More Cities with for Sale by Owner Homes
- Harrietta Homes For Sale By Owner
- Boon Homes For Sale By Owner
- Mesick Homes For Sale By Owner
- Wellston Homes For Sale By Owner
- Copemish Homes For Sale By Owner
- Cadillac Homes For Sale By Owner
- Irons Homes For Sale By Owner
- Brethren Homes For Sale By Owner
- Kaleva Homes For Sale By Owner
- Luther Homes For Sale By Owner
- Manton Homes For Sale By Owner
- Buckley Homes For Sale By Owner
- Tustin Homes For Sale By Owner
- Thompsonville Homes For Sale By Owner
- Kingsley Homes For Sale By Owner
- Bear Lake Homes For Sale By Owner
- Leroy Homes For Sale By Owner
- Grawn Homes For Sale By Owner
- Onekama Homes For Sale By Owner
- Manistee Homes For Sale By Owner
Homes around $595,000





Verify Your Email
Please enter the 6-digit verification code
sent to your email address.
Verify Your Phone Number
Please enter the 6-digit verification code
sent to your mobile phone.