
MLS: #WVJF2026248, Listed By: Heather Norton, Dandridge Realty Group, LLC, Source:Bright MLS
90 Amtower Way
HARPERS FERRY, WV 25425

 4
4
Bed
 3
3
Bath
 2,644
2,644Sqft
 2.37
2.37Acres(Lot)
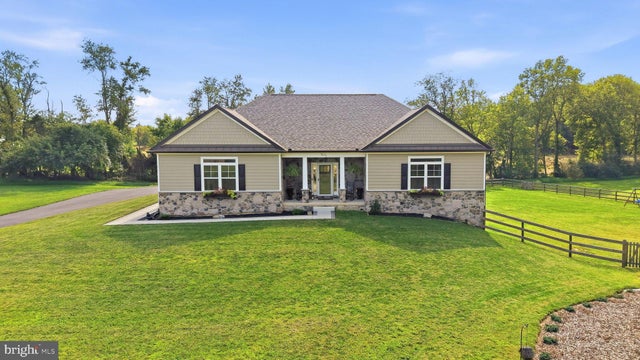
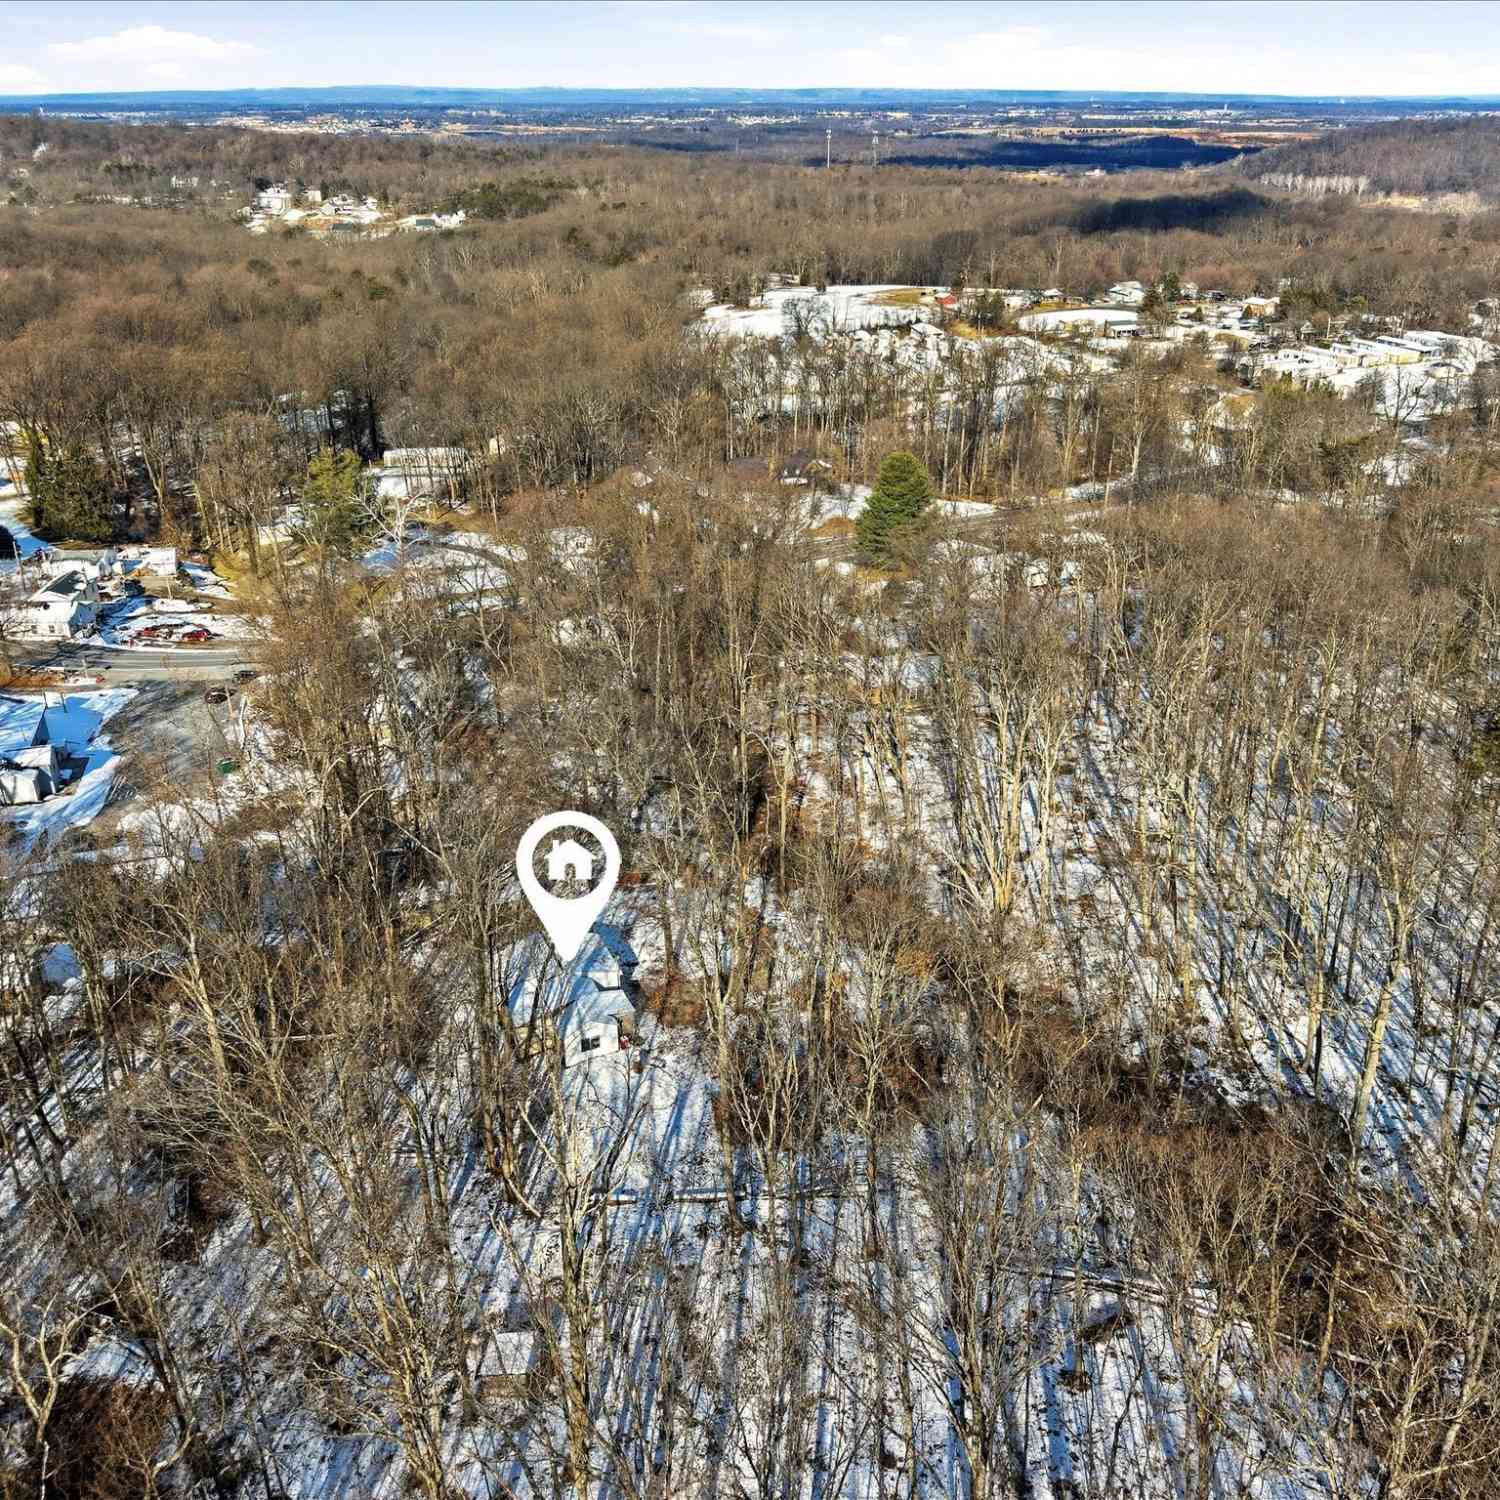
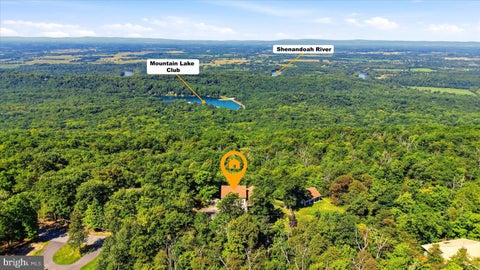
Welcome to a truly special custom-built rancher offering 4 bedrooms, 3 full bathrooms, and 2.37 beautiful acres with no HOA restrictions. Thoughtfully designed and exceptionally well-maintained, this Harpers Ferry home combines quality construction, elevated finishes, and comfortable living spaces with the privacy and peaceful setting that only acreage can provide. The striking exterior blends stone and Hardie board siding with shaker siding gable accents, metal roof details, white columns, and a welcoming front porch. Window boxes add an inviting touch as you approach along the custom concrete walkway. Hardwired landscape lighting along the walkway and accenting the front window boxes creates a warm and welcoming presentation after dark. Inside, the front entry with glass sidelights ope

 Property Details
 Map
Map
 Map
Map
What's Nearby
Nearby Areas
 Features
-
Bedroom Information
Total beds: 4Bathroom Information
Total Baths: 3 Full Baths: 3Room Information
Has Basement: Yes Basement: Exterior Entry, Walk-Out Access, Partially Finished, Sump Pump, Interior Entry -
Flooring Information
Carpet, Vinyl -
Roofing Information
Shingle -
Interior Features
Eat-in Kitchen, Ceiling Fan(s), Kitchen Island, Pantry, Recessed Lighting, Walk-In Closet(s), Vaulted Ceiling(s), High Ceilings, Built-in Features, Open Floorplan, Soaking Tub Roof: Shingle Appliances: Electric Range, Electric Oven, Cooktop, Electric Water Heater, Washer, Dishwasher, Disposal, Dryer, Ice Maker, Range Hood, Refrigerator, Stainless Steel Appliance(s), Water Heater, Microwave, Water Purifier Laundry Features: Laundry Room, Main Level -
Heating & Cooling
Has Heating: Yes Heating: Electric, Propane, Heat Pump Has Cooling: Yes Cooling: Central Air, Heat Pump, Ceiling Fan(s), Electric
-
Building Information
Year Built: 2024 Building Area Total: 2644 Construction Materials: Vinyl Siding Patio And Porch Features: Deck, Porch Pool Features: None Private Pool: No View: Garden -
Exterior Features
Exterior Features: Lighting
-
Lot Information
Lot Size Acres: 2.37 Lot Size Source: Assessor Lot Size Square Feet: 103237 Lot Description: Front Yard, Private, Back YardProperty Information
Subdivision: NONE AVAILABLE Source Property Type: Residential Postal Code Plus 4: 5587 Property SubType: Single Family Residence Direction Faces: Southeast Levels: Two Property Age: 2
-
Listing Price Information
Listing Price: $774900
-
Tax Information
Parcel Number: 04 4002700060000 Tax Year: 2026 Annual Tax: $3976.24
-
Parking Information
Parking Total: 22 Oversized, Garage Door Opener, Garage, Driveway, Inside Entrance, AttachedGarage Information
Has Garage: Yes Has Attached Garage: Yes Garage Space: 2
-
Location Information
Direction: Use GPS WaterSource: Well
How much is this property worth?
Curious about this home's true market value? Use our free Home Evaluation Tool to instantly get a personalized Comparative Market Analysis (CMA) report. Make smarter, data-driven decisions before you buy.

Nearby Home Value
| Address | Estimate | Bed | Bath | Sq. Ft | Lot Size |
|---|---|---|---|---|---|
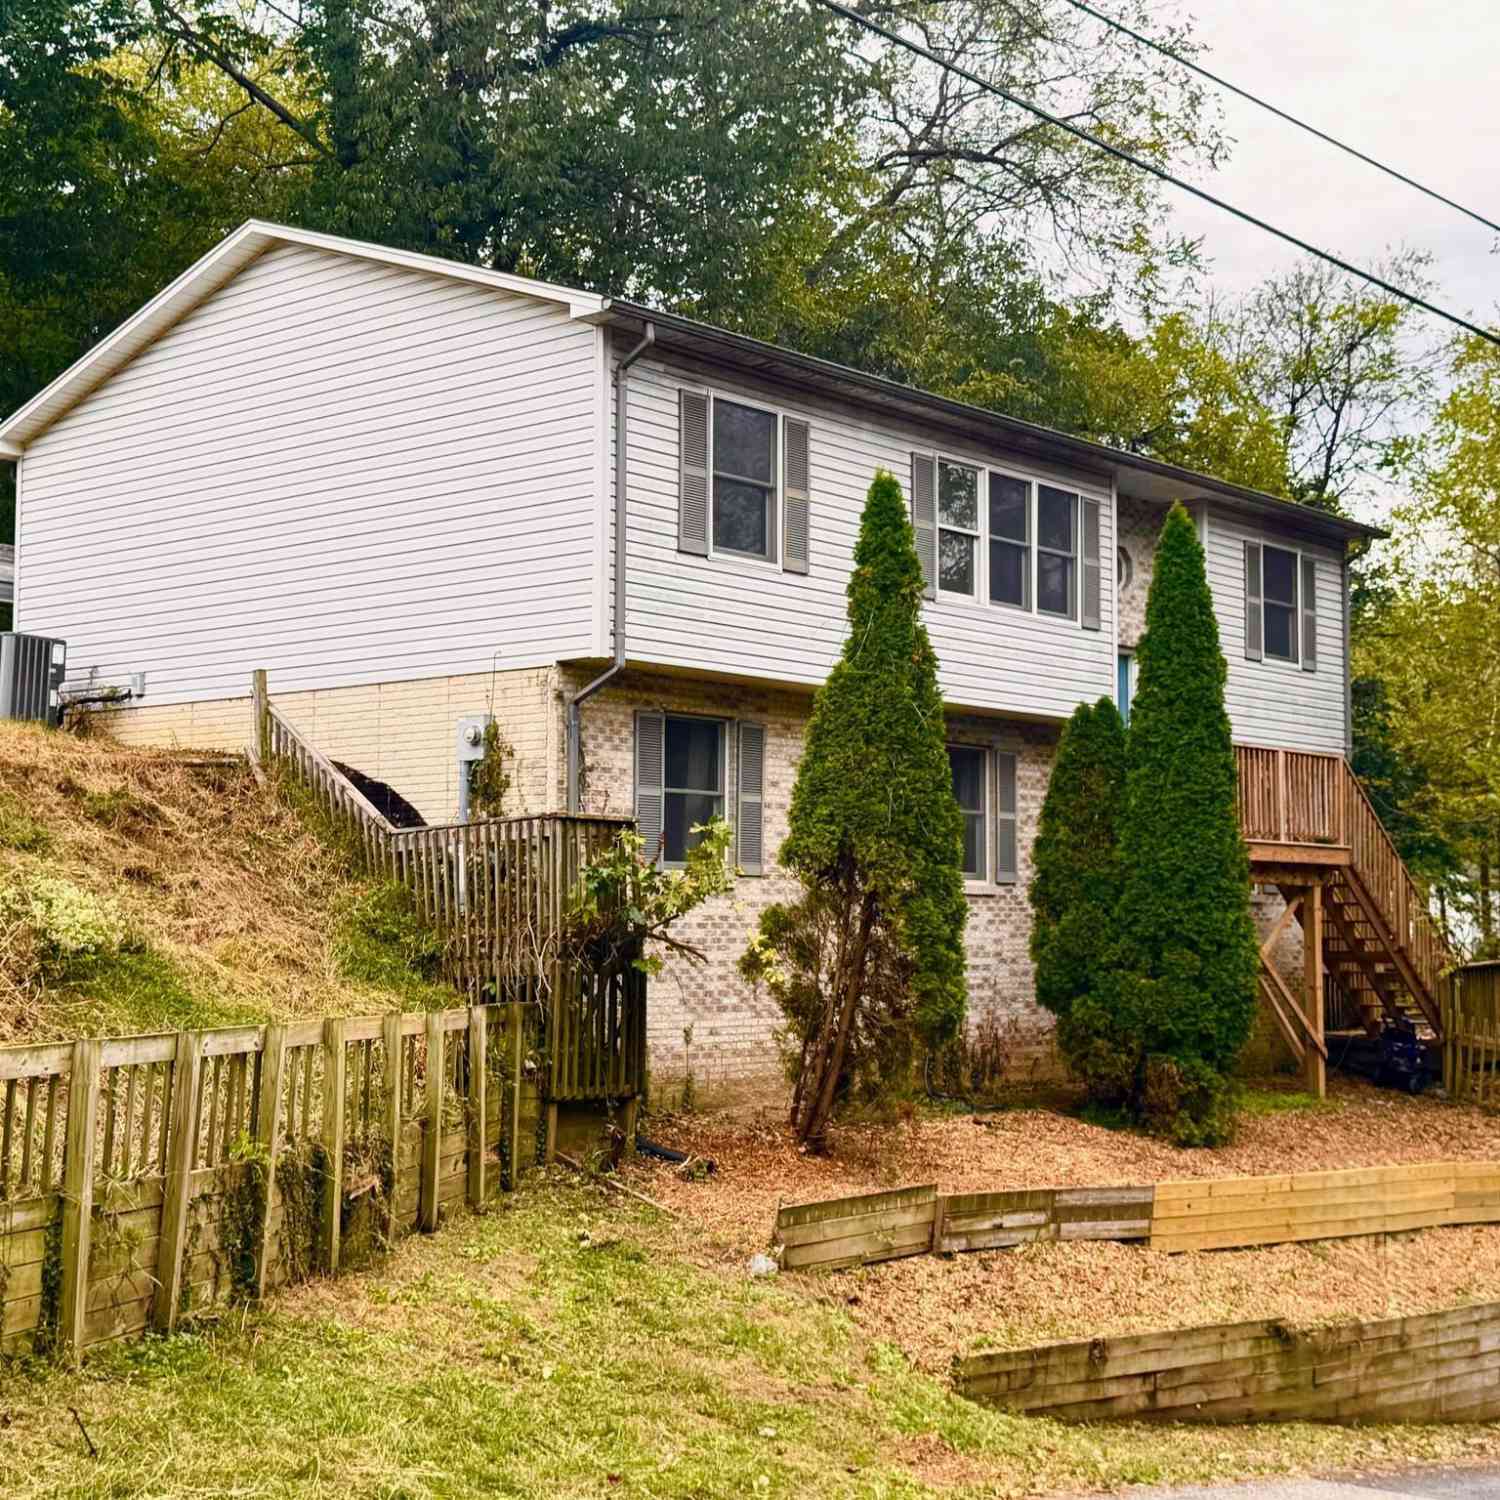
| Jingle Bells Court #LOT 1, Harpers Ferry, WV, 25425 | $849,999 | 4 | 4 | 2,777 | 2.06 Acres |
| Jingle Bells Court #LOT 2, Harpers Ferry, WV, 25425 | $899,999 | 4 | 4 | 2,994 | 2.18 Acres |
| 675 Cliff Street/mcdowe.., Harpers Ferry, WV, 25425 | $799,900 | 4 | 3 | 3,500 | 0.37 Acre |
| 1053 W Washington Street, Harpers Ferry, WV, 25425 | $434,900 | 3 | 2 | 1,170 | 0.10 Acre |
| 11 Ruffed Grouse Trail, Harpers Ferry, WV, 25425 | $95,000 | 2 | 1 | 832 | 0.43 Acre |
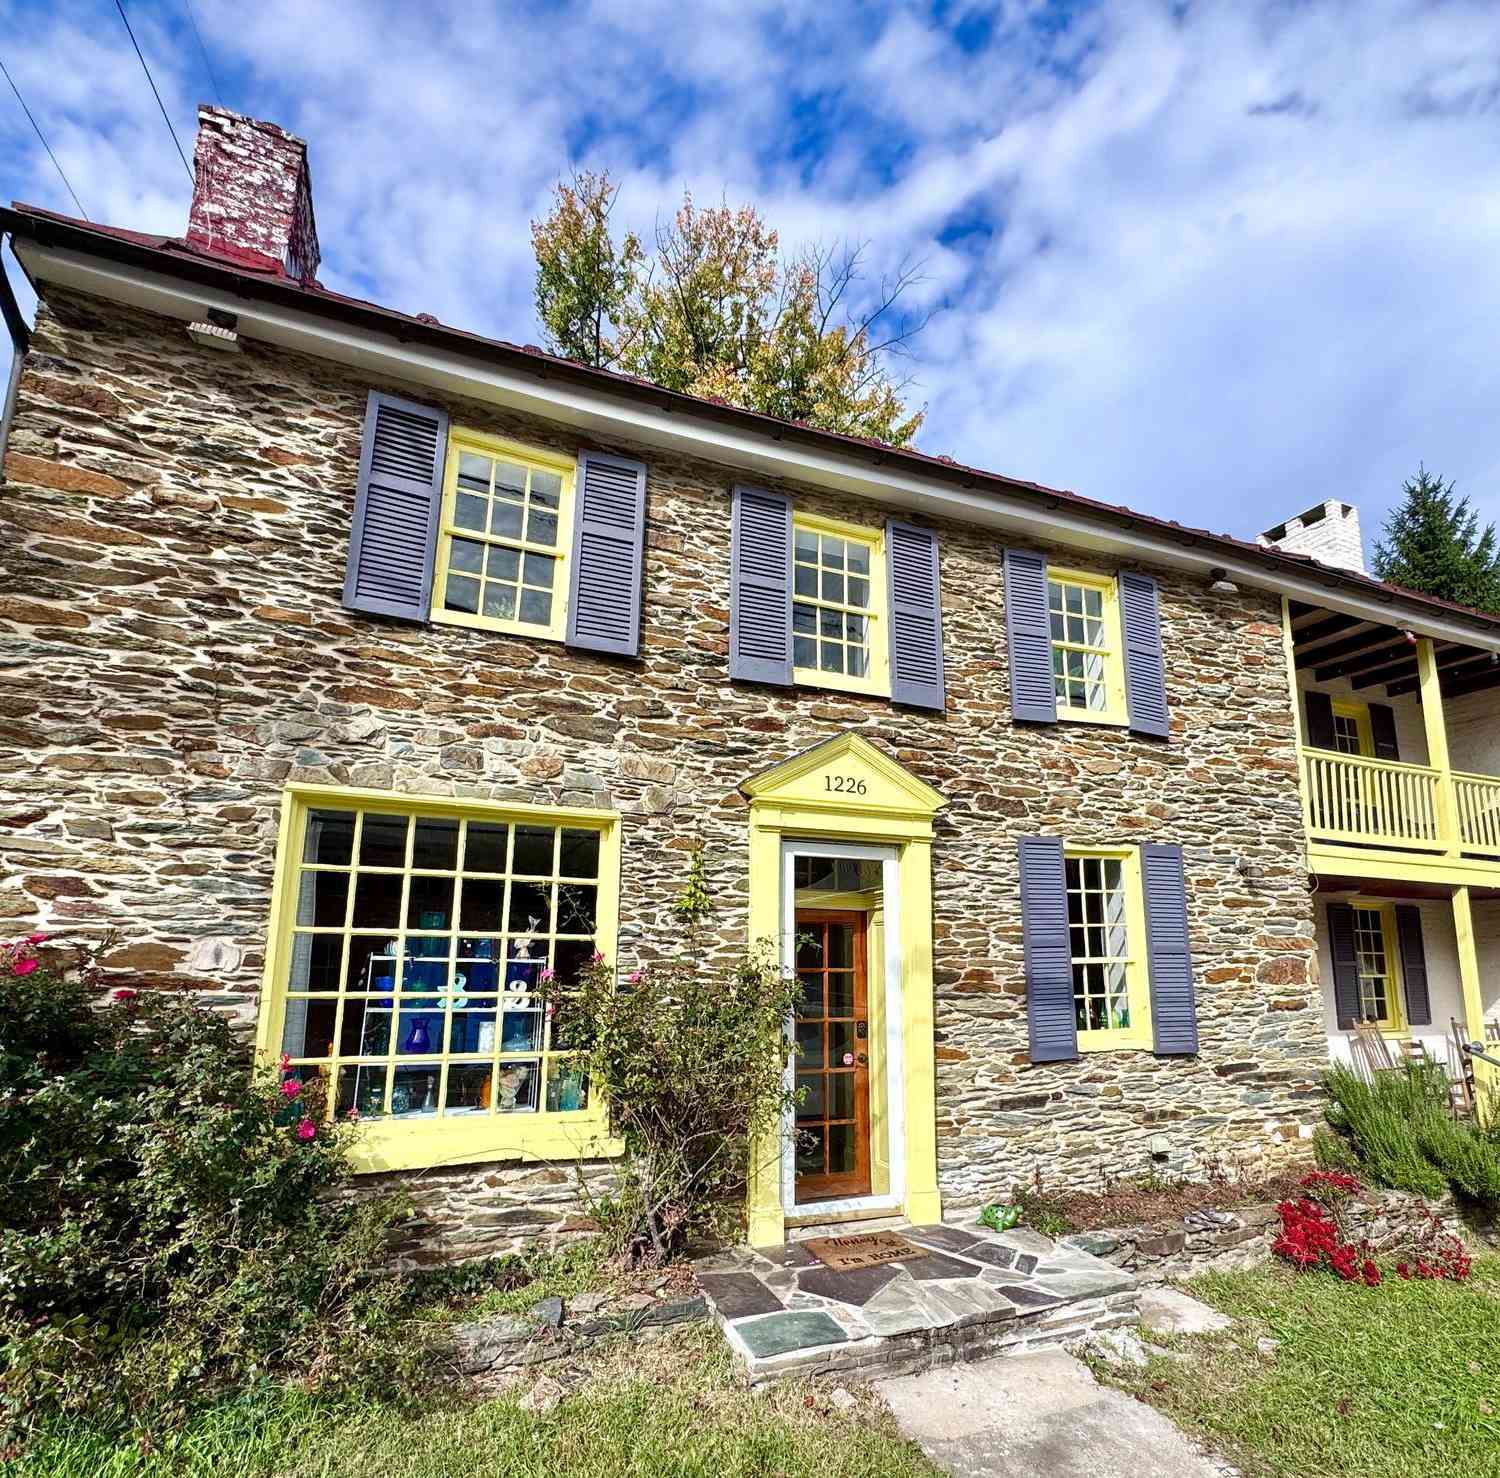
| 1226 Washington Street, Harpers Ferry, WV, 25425 | $665,000 | 3 | 3 | 3,100 | 0.33 Acre |
| 115 Old Furnace Road, Harpers Ferry, WV, 25425 | $375,000 | 4 | 3 | 2,286 | 0.33 Acre |
| 118 Sycamore Road, Harpers Ferry, WV, 25425 | $530,000 | 3 | 3 | 2,370 | 0.65 Acre |
| 247 Maple Ridge Lane, Harpers Ferry, WV, 25425 | $410,000 | 3 | 2 | 1,400 | 0.50 Acre |
| 30 Elm Street, Harpers Ferry, WV, 25425 | $349,999 | 3 | 2 | 1,375 | 0.30 Acre |
Similar Homes To 90 Amtower Way
Nearby For Sale
The data relating to real estate for sale on this website appears in part through the BRIGHT Internet Data Exchange program, a voluntary cooperative exchange of property listing data between licensed real estate brokerage firms in which ByOwner participates, and is provided by BRIGHT through a licensing agreement. The information provided by this website is for the personal, non-commercial use of consumers and may not be used for any purpose other than to identify prospective properties consumers may be interested in purchasing. Some properties which appear for sale on this website may no longer be available because they are under contract, have closed or are no longer being offered for sale. Information Deemed Reliable But Not Guaranteed. Copyright © 2026 Bright MLS. All rights reserved.
ByOwner last updated this listing 09/28/2026 @ 00:21
More Cities with for Sale by Owner Homes
- Harpers Ferry Homes For Sale By Owner
- Shenandoah Junction Homes For Sale By Owner
- Ranson Homes For Sale By Owner
- Shepherdstown Homes For Sale By Owner
- Knoxville Homes For Sale By Owner
- Charles Town Homes For Sale By Owner
- Sharpsburg Homes For Sale By Owner
- Brunswick Homes For Sale By Owner
- Lovettsville Homes For Sale By Owner
- Kearneysville Homes For Sale By Owner
- Rohrersville Homes For Sale By Owner
- Keedysville Homes For Sale By Owner
- Jefferson Homes For Sale By Owner
- Summit Point Homes For Sale By Owner
- Hillsboro Homes For Sale By Owner
- Waterford Homes For Sale By Owner
- Martinsburg Homes For Sale By Owner
- Middletown Homes For Sale By Owner
- Bunker Hill Homes For Sale By Owner
- Purcellville Homes For Sale By Owner
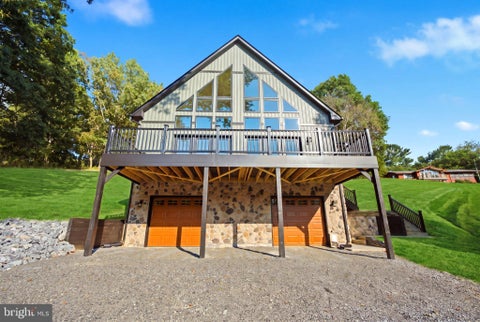
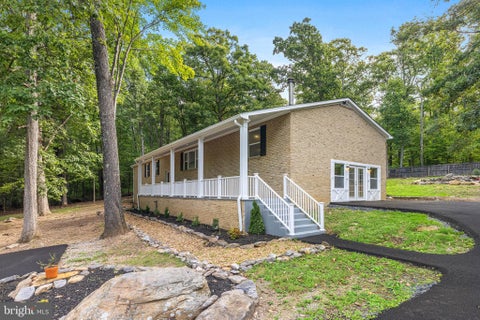
Homes around $774,900









Verify Your Email
Please enter the 6-digit verification code
sent to your email address.
Verify Your Phone Number
Please enter the 6-digit verification code
sent to your mobile phone.