
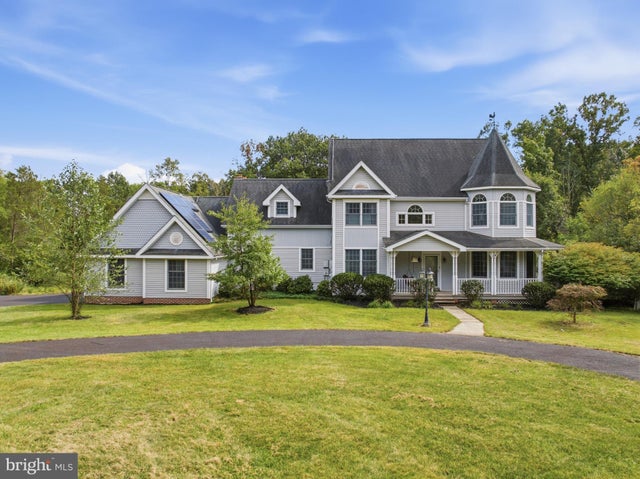
MLS: #PAMC2194754, Listed By: Ronald Woytowich, Coldwell Banker Realty, Source:Bright MLS
880 Cressman Road
HARLEYSVILLE, PA 19438

 4
4
Bed
 4
4
Bath
 3,385
3,385Sqft
 7.44
7.44Acres(Lot)
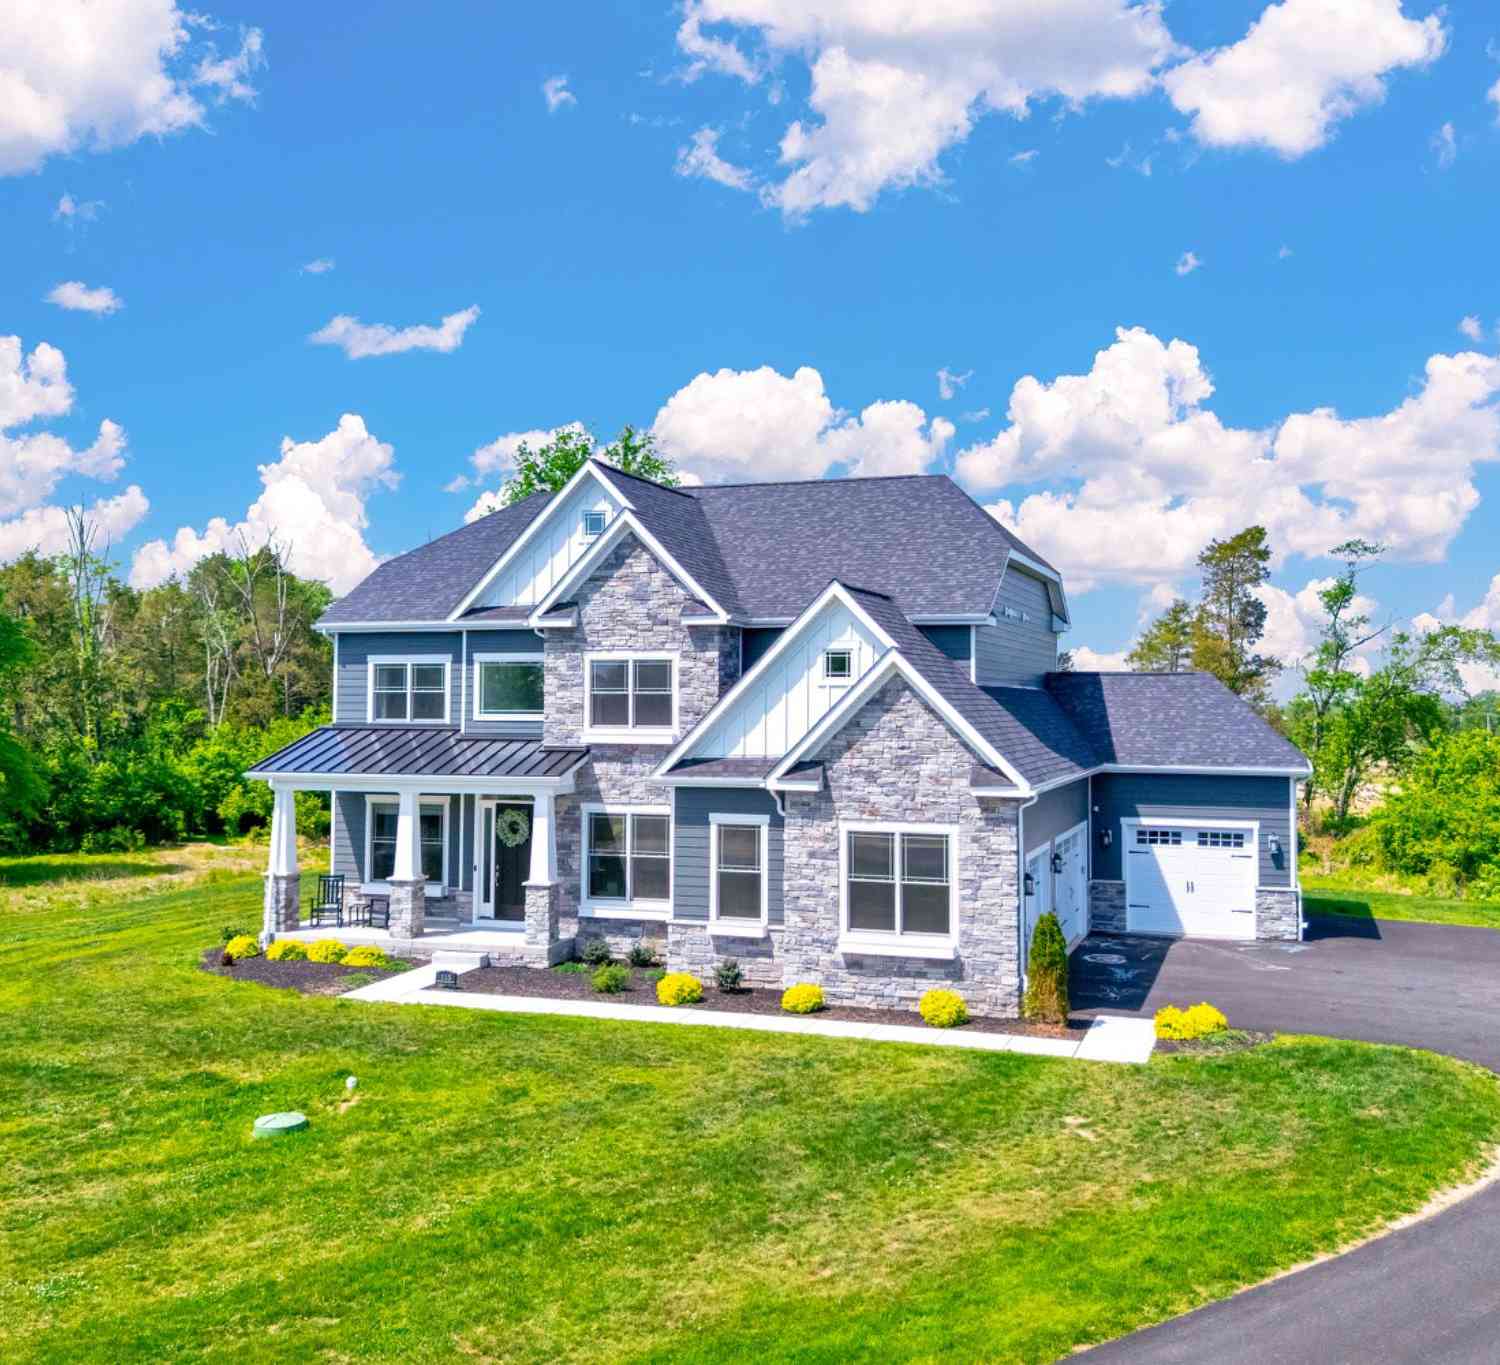
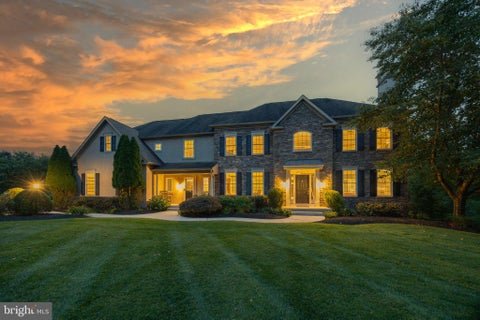
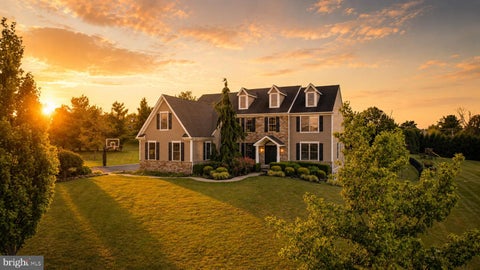
Custom Victorian-style home built in 1998, located on a 7.44-acre parcel in Lower Salford Township, and served by the Souderton Area School District. The location is minutes from the PA Turnpike at the Lansdale Interchange and a short drive to Skippack Village, with a nice variety of restaurants and shops. Potential for subdivision, or let it remain as a larger, more secluded parcel. This 4-bedroom, 3.5 Bath home offers Victorian-style architecture with modern, contemporary interior features and conveniences. The home has public water and an on-site septic system. The home is ready for your own personal updates and design ideas. The long driveway is banked by heavy foliage on both sides as you enter the property from Cressman Road. A large paved circular driveway provides easy access to

 Property Details
 Map
Map
 Map
Map
What's Nearby
Nearby Areas
 Features
-
Bedroom Information
Total beds: 4Bathroom Information
Total Baths: 4 Full Baths: 3 Half Baths: 1Room Information
Has Basement: Yes Basement: Walk-Out Access, Daylight, Full, Partially Finished -
Flooring Information
Laminate, Wood -
Interior Features
Soaking Tub Appliances: Oven, Dishwasher, Dryer, Refrigerator, Washer Laundry Features: Laundry Room, Upper Level -
Heating & Cooling
Has Heating: Yes Heating: Coal, Oil, Active Solar, Baseboard Has Cooling: Yes Cooling: Central Air, Electric
-
Building Information
Year Built: 1998 Building Area Total: 3385 Construction Materials: Vinyl Siding Patio And Porch Features: Deck, Screened, Porch Pool Features: None Private Pool: No View: Trees/Woods
-
Lot Information
Lot Size Acres: 7.44 Lot Size Source: Assessor Lot Size Square Feet: 324086Property Information
Subdivision: NONE AVAILABLE Source Property Type: Residential Postal Code Plus 4: 2801 Property SubType: Single Family Residence Levels: Two Property Age: 28
-
Listing Price Information
Listing Price: $1300000
-
Tax Information
Parcel Number: 50-00-00511-114 Tax Lot: 144 Tax Year: 2026 Annual Tax: $12526
-
Parking Information
Parking Total: 15 Garage Door Opener, Garage, Driveway, Inside Entrance, AttachedGarage Information
Has Garage: Yes Has Attached Garage: Yes Garage Space: 3
-
Location Information
Direction: From Sumneytown and Harleysville Pikes, take Harleysville Pike (113) South. Left on Cressman. Home on right. Driveway is the left driveway off Cressman. WaterSource: Public
How much is this property worth?
Curious about this home's true market value? Use our free Home Evaluation Tool to instantly get a personalized Comparative Market Analysis (CMA) report. Make smarter, data-driven decisions before you buy.

Nearby Home Value
| Address | Estimate | Bed | Bath | Sq. Ft | Lot Size |
|---|---|---|---|---|---|
| 20 Chestnut Court, Harleysville, PA, 19438 | $175,900 | 3 | 2 | 1,248 | -- |
| 24 Shagbark Court, Harleysville, PA, 19438 | $165,000 | 2 | 2 | 960 | -- |
| 30 Juniper Court, Harleysville, PA, 19438 | $175,000 | 2 | 2 | 1,236 | -- |
| 24 Goldenrod Court, Harleysville, PA, 19438 | $195,900 | 2 | 2 | 1,692 | -- |
| 12 Longwood Court, Harleysville, PA, 19438 | $174,000 | 2 | 2 | 1,324 | -- |
| 10 Juniper Court, Harleysville, PA, 19438 | $184,900 | 2 | 2 | 1,216 | -- |
| 150 Cassell Road, Harleysville, PA, 19438 | $349,000 | 2 | 1 | 855 | 1.84 Acres |
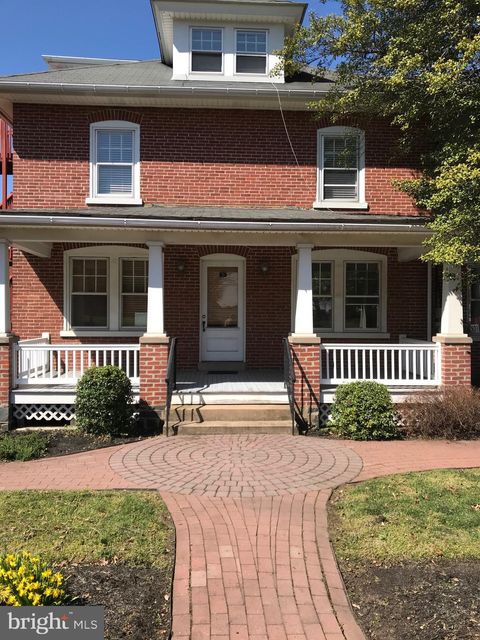
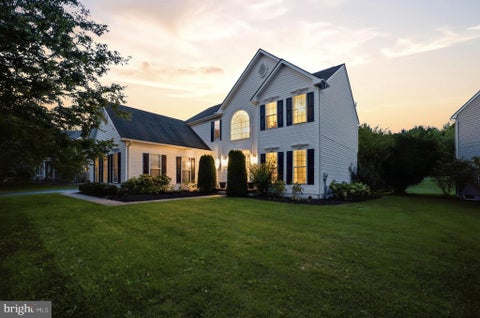
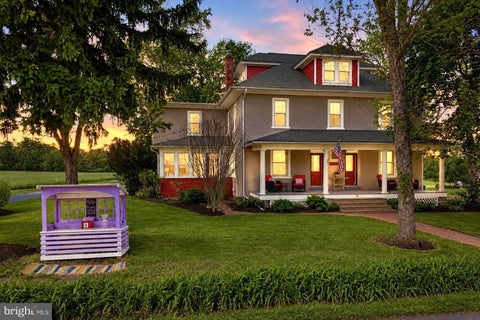
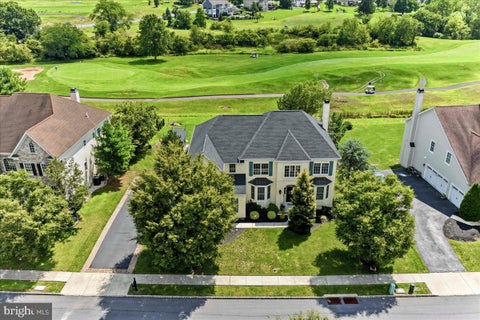
| 587 Woodview Lane, Harleysville, PA, 19438 | $1,250,000 | 4 | 5 | 5,656 | 0.41 Acre |
| 572 Store Road, Harleysville, PA, 19438 | $1,350,000 | 5 | 5 | 6,023 | 2.01 Acres |
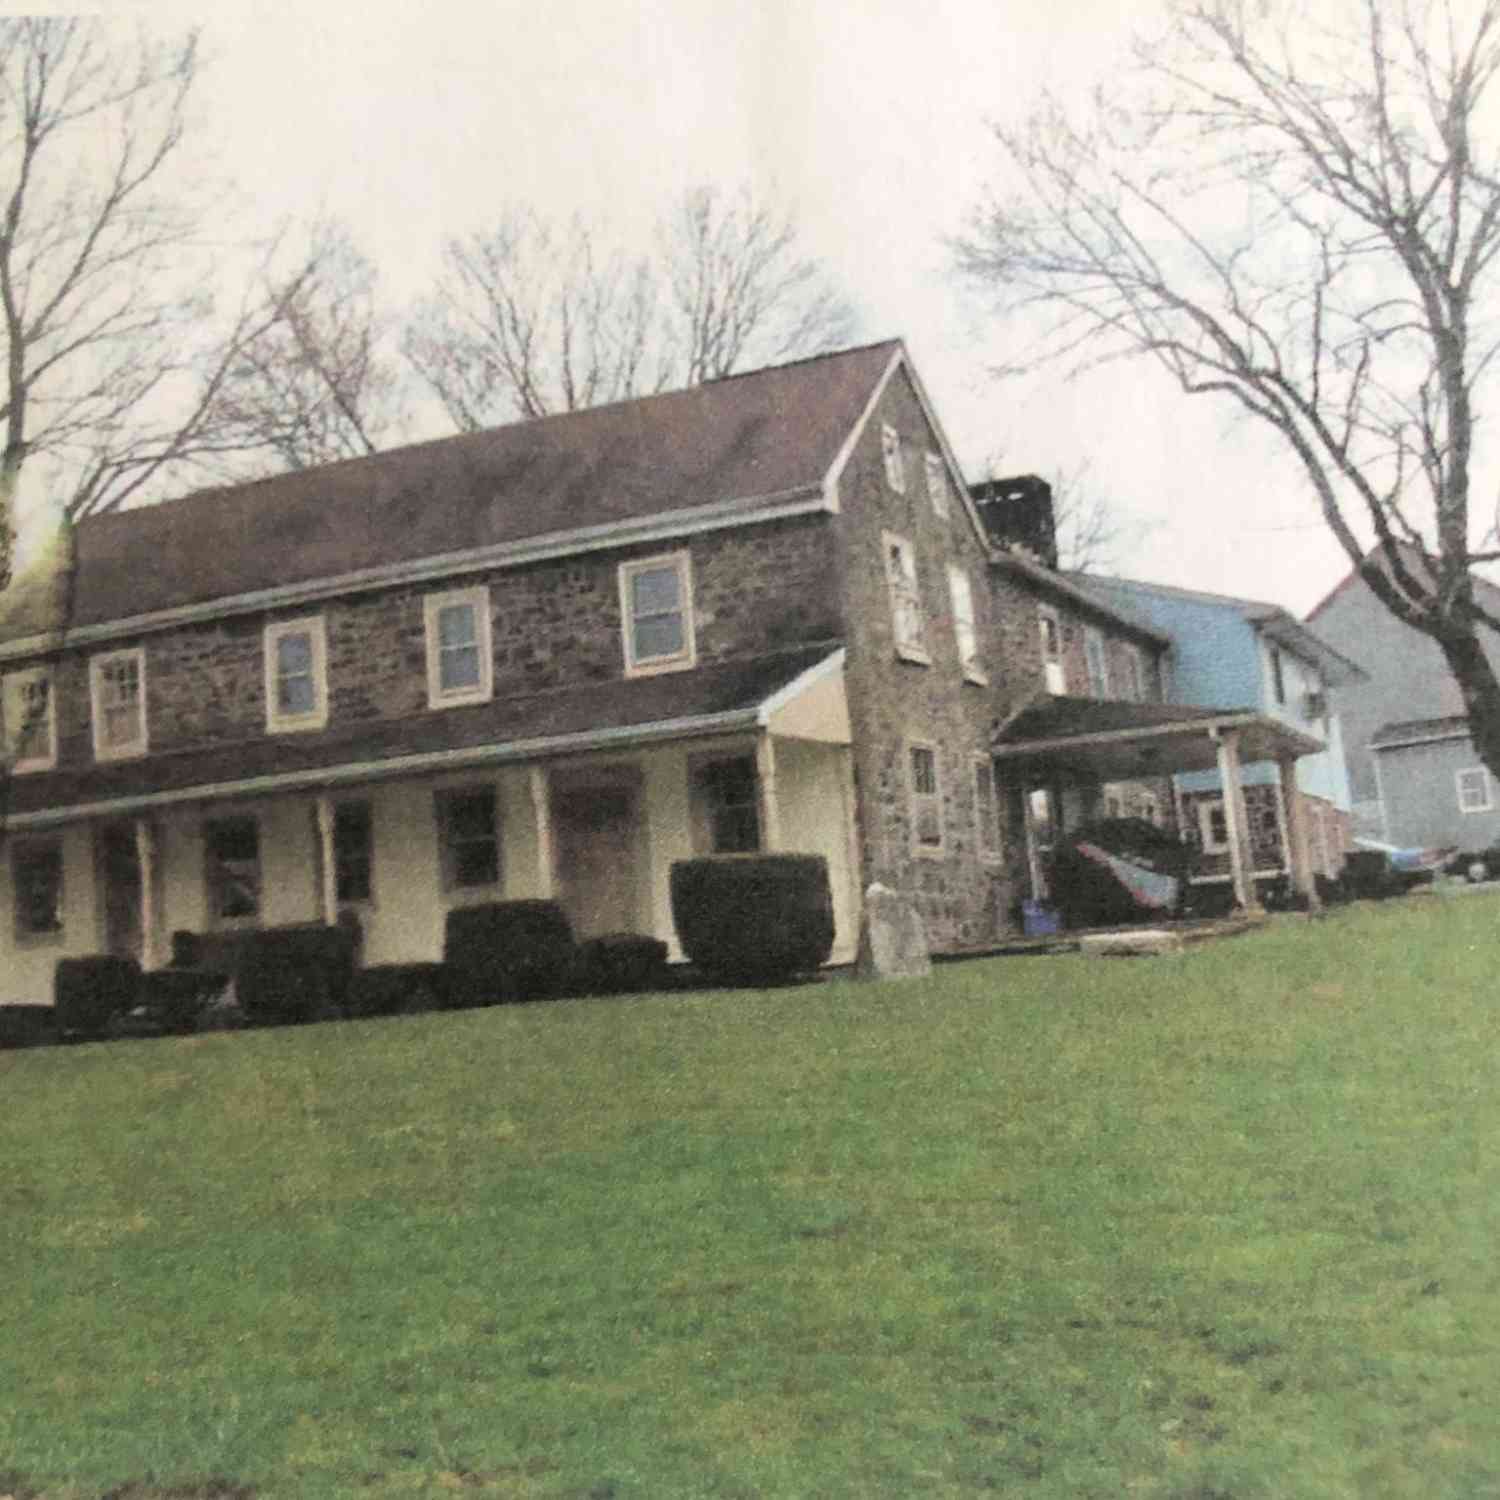
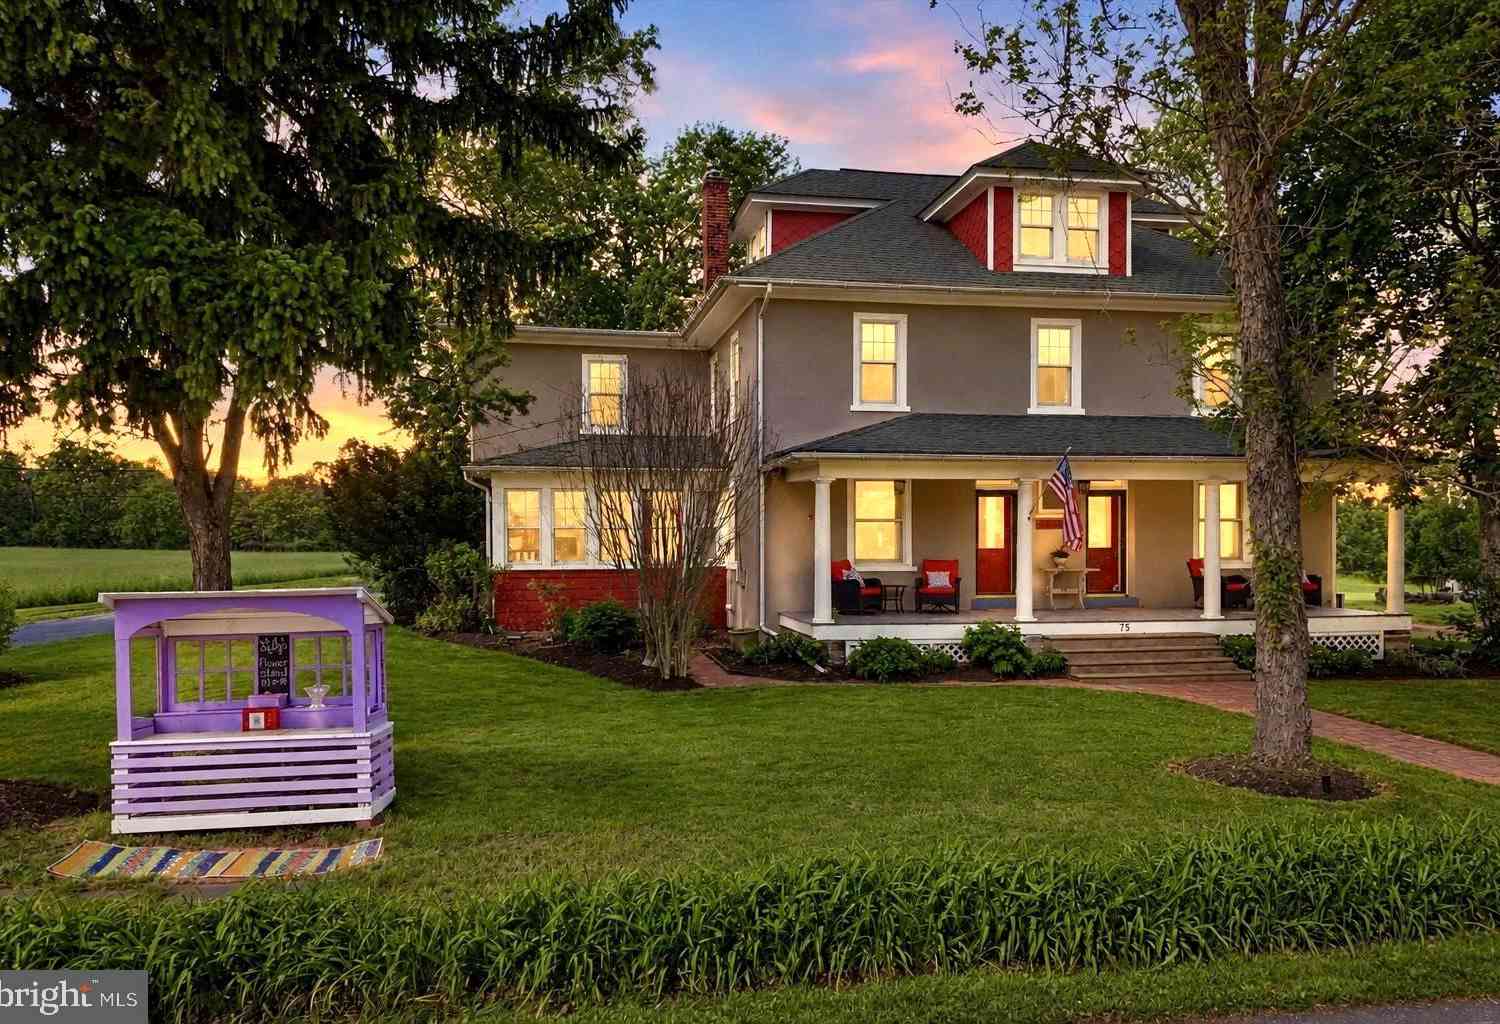
| 75 Morris Road Rd, Harleysville, PA, 19438 | $895,000 | 5 | 4 | 3,962 | 2.92 Acres |
Similar Homes To 880 Cressman Road
Nearby For Sale

The data relating to real estate for sale on this website appears in part through the BRIGHT Internet Data Exchange program, a voluntary cooperative exchange of property listing data between licensed real estate brokerage firms in which ByOwner participates, and is provided by BRIGHT through a licensing agreement. The information provided by this website is for the personal, non-commercial use of consumers and may not be used for any purpose other than to identify prospective properties consumers may be interested in purchasing. Some properties which appear for sale on this website may no longer be available because they are under contract, have closed or are no longer being offered for sale. Information Deemed Reliable But Not Guaranteed. Copyright © 2026 Bright MLS. All rights reserved.
ByOwner last updated this listing 10/04/2026 @ 02:32
More Cities with for Sale by Owner Homes
- Harleysville Homes For Sale By Owner
- Skippack Homes For Sale By Owner
- Souderton Homes For Sale By Owner
- Telford Homes For Sale By Owner
- Creamery Homes For Sale By Owner
- Hatfield Homes For Sale By Owner
- Lansdale Homes For Sale By Owner
- Schwenksville Homes For Sale By Owner
- Collegeville Homes For Sale By Owner
- Green Lane Homes For Sale By Owner
- Line Lexington Homes For Sale By Owner
- North Wales Homes For Sale By Owner
- Colmar Homes For Sale By Owner
- Sellersville Homes For Sale By Owner
- Eagleville Homes For Sale By Owner
- Perkiomenville Homes For Sale By Owner
- Silverdale Homes For Sale By Owner
- Lower Gwynedd Homes For Sale By Owner
- Red Hill Homes For Sale By Owner
- Royersford Homes For Sale By Owner
Homes around $1,300,000









Verify Your Email
Please enter the 6-digit verification code
sent to your email address.
Verify Your Phone Number
Please enter the 6-digit verification code
sent to your mobile phone.