

2004 Rose Circle
Harker Heights, TX 76548

 4
4
Bed
 3
3
Bath
 2,199
2,199Sqft
 0.21
0.21Acre(Lot)
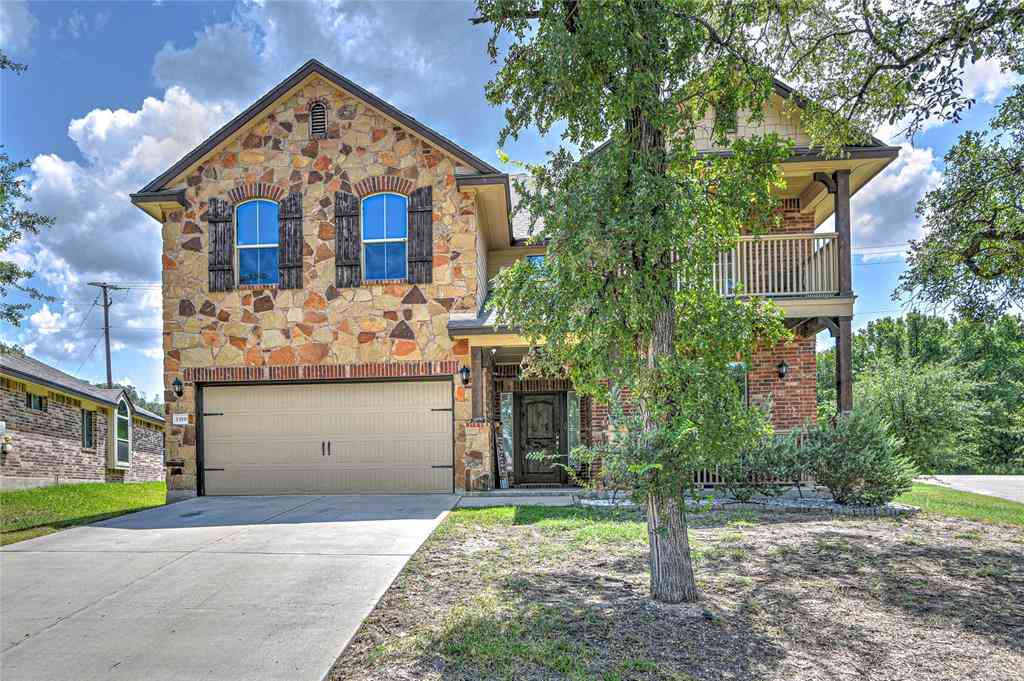
Set on a cul-de-sac in Silver Creek Estates, this four-bedroom home has plenty of flexibility built into its layout. The formal living and dining rooms open to each other, creating a generous flex space. Keep them traditional, turn one into an office or claim the entire area for a massive game room. The kitchen, breakfast nook and main living room share an open setting. A brick fireplace serves as the living room’s focal point, while the wraparound breakfast bar runs between the kitchen and living area, making it the favorite go-to spot for quick snacks and catching up. Granite countertops, dark cabinetry and plenty of storage keep the kitchen practical, and the window-lined breakfast nook catches the morning light. The two-story layout places the spacious primary suite downstairs, apart f

 Property Details
 Map
Map
 Map
Map
What's Nearby
Nearby Areas
 Features
-
Bedroom Information
Total beds: 4Bathroom Information
Total Baths: 3 Full Baths: 2 Half Baths: 1Roofing Information
Composition, ShingleFlooring Information
Carpet, Laminate, Tile -
Interior Features
BreakfastBar, BuiltInFeatures, CeilingFans, SeparateFormalDiningRoom, DoubleVanity, EntranceFoyer, EatInKitchen, GraniteCounters, HighCeilings, InteriorSteps, MultipleLivingAreas, MultipleDiningAreas, MainLevelPrimary, OpenFloorplan, Pantry, SoakingTub, VaultedCeilings, WalkInClosetsRoof: Composition, ShingleAppliances: Dishwasher, ElectricOven, FreeStandingElectricRange, Disposal, Microwave, StainlessSteelAppliancesLaundry Features: MainLevel, LowerLevel, LaundryRoom, WasherHookup, ElectricDryerHookup -
Heating & Cooling
Heating: Central, Fireplaces, Wood Has Cooling: Yes
-
Building Information
Year Built: 1992Construction Materials: BrickVeneer, HardiplankType, MasonryStories: 2Pool Features: NonePrivate Pool: NoWater front Features: NoneView: Neighborhood -
Exterior Features
Exterior Features: PrivateYard
-
Lot Information
Main Square Feet: 0.2142 Lot Size Acres: 0.2142 Lot Description: BackYard,CulDeSac,FrontYard,Private,TreesMediumSizeProperty Information
Subdivision: Silver Creek Estates Ph One Source Property Type: Residential Property SubType: Single Family Residence Direction Faces: Northeast Levels: Two Property Age: 34
-
Listing Price Information
Listing Price: $325000Cash, Conventional, FHA, VaLoan
-
Tax Information
Parcel Number: 0304187460 Tax Lot: 50 Tax Block: 5 Tax Year: 2026 Annual Tax: $5377.96 Tax Legal Desc: SILVER CREEK ESTATES PHASE ONE, BLOCK 005, LOT 0050
-
Virtual Tour
Parking Information
Attached, DoorMulti, Driveway, GarageFacesFront, Garage, GarageDoorOpener, InsideEntrance, KitchenLevelGarage Information
Garage Space: 2
-
School Information
Elementary School: Nolanville Junior High School: Nolan Senior High School: Harker Heights -
Utility Information
CableAvailable, ElectricityAvailable, HighSpeedInternetAvailable, SewerAvailable, WaterAvailable -
Location Information
Direction: Take I-35 N to Belton. Get onto I-14/U.S. Hwy 190 W. Take exit 292 toward TX-439 Spur/Nolanville. Turn left onto N Main St. Turn left onto Silver Creek Dr. Turn left onto Rose Cir. Property will be on the right. WaterSource: Public
How much is this property worth?
Curious about this home's true market value? Use our free Home Evaluation Tool to instantly get a personalized Comparative Market Analysis (CMA) report. Make smarter, data-driven decisions before you buy.

Nearby Home Value
| Address | Estimate | Bed | Bath | Sq. Ft | Lot Size |
|---|---|---|---|---|---|
| 11320 Welch Cove, Harker Heights, TX, 76548 | $899,500 | 5 | 3 | 3,189 | -- |
| 3319 Eagle Ridge, Harker Heights, TX, 76548 | $1,399,000 | 4 | 5 | 4,383 | -- |
| 3319 Eagle Ridge, Harker Heights, TX, 76548 | $1,399,000 | 4 | 5 | 4,383 | 1.20 Acres |
| 104 Cedar Bluff Drive, Harker Heights, TX, 76548 | $610,000 | 5 | 4 | 3,536 | -- |
| 2018 Blue Heron Lane, Harker Heights, TX, 76548 | $495,000 | 4 | 2 | 2,575 | -- |
| 2001 Blue Heron Lane, Harker Heights, TX, 76548 | $475,000 | 4 | 3 | 3,556 | -- |
| 2105 Diana Loop, Harker Heights, TX, 76548 | $200,000 | 4 | 2 | 1,610 | -- |
| 1802 Iron Jacket Trail, Harker Heights, TX, 76548 | $325,000 | 4 | 2 | 2,440 | -- |
| 1305 Rocky Ridge Trail, Harker Heights, TX, 76548 | $400,000 | 4 | 3 | 2,924 | -- |
| 1800 Ridgewood Court, Harker Heights, TX, 76548 | $379,000 | 4 | 2 | 1,998 | -- |
Similar Homes To 2004 Rose Circle
Nearby For Sale


The information being provided by Miami Association of REALTORS® is for the consumer's personal, non-commercial use. Any information relating to real estate for sale referenced on this web site comes from the Internet Data Exchange (IDX) program of the Miami Association of REALTORS®. The accuracy of all information is deemed reliable but not guaranteed and should be personally verified through personal inspection by and/or with the appropriate professionals. The data contained herein is copyrighted by Miami Association of REALTORS® and is protected by all applicable copyright laws. Any unauthorized dissemination of this information is in violation of copyright laws and is strictly prohibited. Copyright 2026 Miami Association of REALTORS®. All rights reserved.
ByOwner last updated this listing 09/30/2026 @ 23:16
More Cities with for Sale by Owner Homes
- Harker Heights Homes For Sale By Owner
- Killeen Homes For Sale By Owner
- Nolanville Homes For Sale By Owner
- Copperas Cove Homes For Sale By Owner
- Belton Homes For Sale By Owner
- Morgans Point Resort Homes For Sale By Owner
- Kempner Homes For Sale By Owner
- Salado Homes For Sale By Owner
- Briggs Homes For Sale By Owner
- Florence Homes For Sale By Owner
- Gatesville Homes For Sale By Owner
- Moody Homes For Sale By Owner
- Little River Academy Homes For Sale By Owner
- Jarrell Homes For Sale By Owner
- Temple Homes For Sale By Owner
- Oglesby Homes For Sale By Owner
- Holland Homes For Sale By Owner
- Troy Homes For Sale By Owner
- Purmela Homes For Sale By Owner
- Lampasas Homes For Sale By Owner
Homes around $325,000



Verify Your Email
Please enter the 6-digit verification code
sent to your email address.
Verify Your Phone Number
Please enter the 6-digit verification code
sent to your mobile phone.