
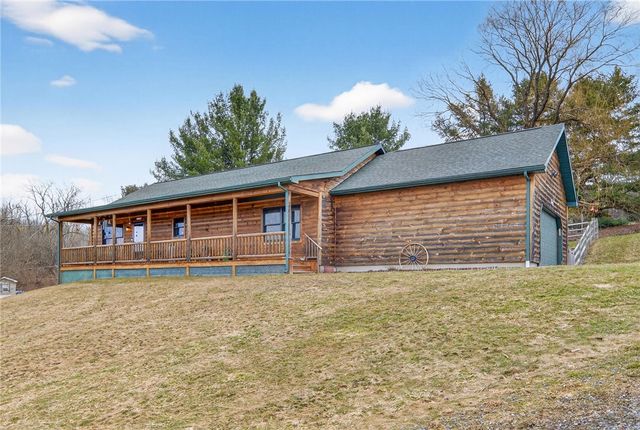
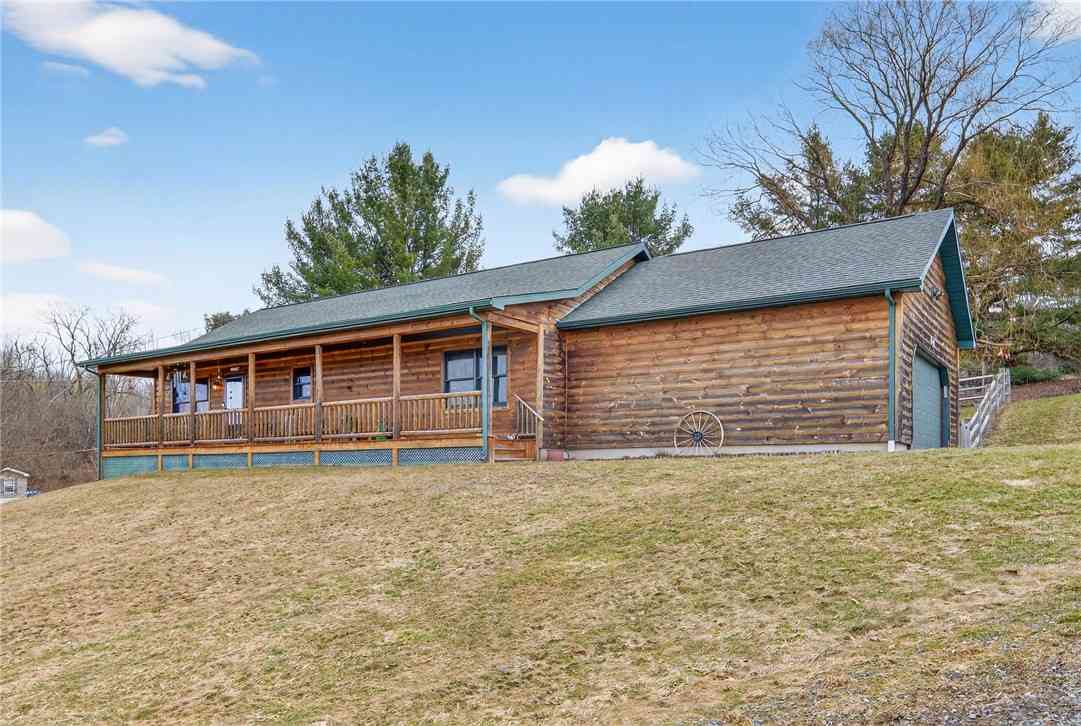
190 Creamery Road
Harford, NY 13835

 2
2
Bed
 2
2
Bath
 1,400
1,400Sqft
 1.42
1.42Acres(Lot)
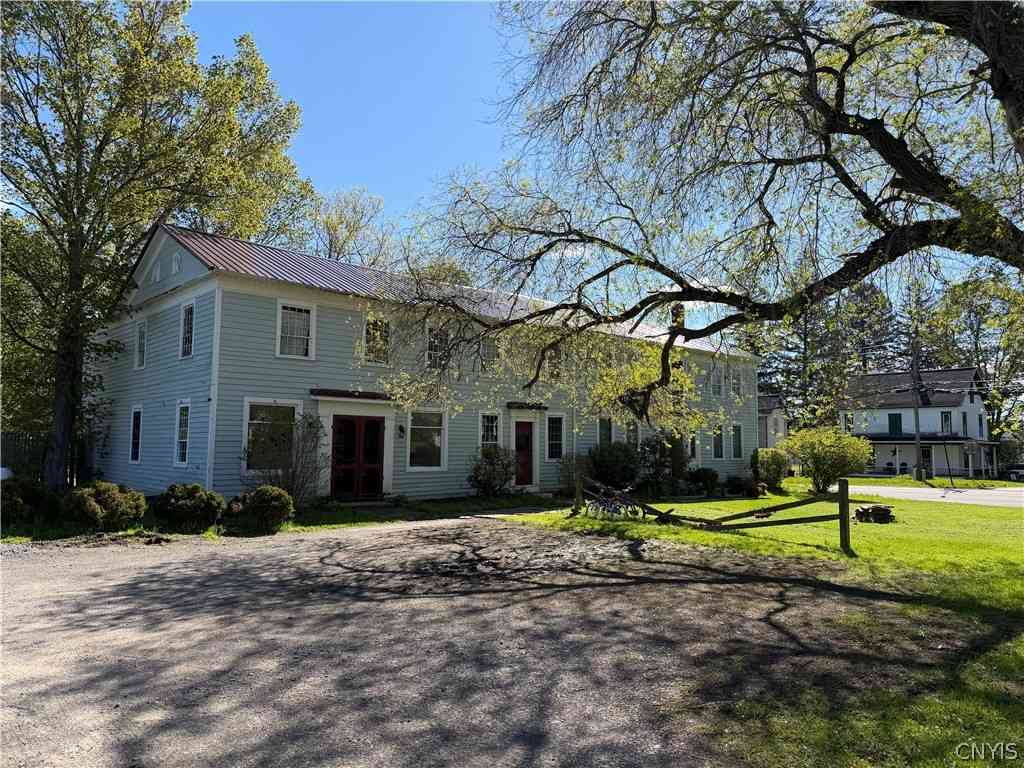
Welcome to 190 Creamery Road, a beautifully crafted log cabin built in 2014, offering the perfect blend of rustic character and modern comfort. Set on 1.42 acres, this 2-bedroom, 1.5-bath home with approximately 1,400 square feet has been meticulously maintained, extensively improved, and is well insulated for year-round efficiency and comfort. Inside, the home features a bright open-concept layout filled with natural light, creating an inviting space for everyday living and easy entertaining. The kitchen offers high end finishes and new appliances including a convection oven, refrigerator, and dishwasher, and flows seamlessly into the living and dining areas. Custom maple blinds throughout add warmth and privacy while complementing the natural beauty of the log interior. Outdoor l

 Property Details
 Map
Map
 Map
Map
What's Nearby
Nearby Areas
 Features
-
Bedroom Information
Total beds: 2Bathroom Information
Total Baths: 2 Full Baths: 1 Half Baths: 1Room Information
Rooms Total: 4 Has Basement: Yes Basement: Exterior Entry, Walk-Up Access -
Flooring Information
Vinyl -
Roofing Information
Asphalt, Shingle -
Interior Features
Eat-in Kitchen, Other, See Remarks, Natural Woodwork Roof: Asphalt, Shingle Appliances: Convection Oven, Dryer, Dishwasher, Electric Oven, Electric Range, Electric Water Heater, Microwave, Refrigerator, Washer, Water Softener Owned Laundry Features: Laundry Room, Main Level Window Features: Drapes, Storm Window(s), Wood Frames, Window Treatments -
Heating & Cooling
Has Heating: Yes Heating: Propane, Forced Air Has Cooling: Yes Cooling: Central Air
-
Building Information
Year Built: 2014 Building Area Total: 1400 Construction Materials: Frame, Wood Siding Stories: 1 Patio And Porch Features: Deck, Porch Private Pool: No
-
Lot Information
Lot Dimensions: 45X313 Main Square Feet: 1.42 Acres Lot Size Acres: 1.42 Lot Size Square Feet: 56440 Lot Description: Pie Shaped Lot
-
Listing Price Information
Listing Price: $340000 Original Price: $310000 Cash, Conventional, FHA, USDA Loan, VA Loan
-
Tax Information
Parcel Number: 112800-171-000-0003-007-120-0000 Annual Tax: $7662
-
Parking Information
Gravel, Attached, Garage, Storage, Garage Door Opener, DrivewayGarage Information
Has Garage: Yes Has Attached Garage: Yes Garage Space: 2
-
School Information
Elementary School: Dryden ElementaryJunior High School: Dryden MiddleSenior High School: Dryden High -
Utility Information
Electricity Connected, Propane -
Location Information
WaterSource: Well
How much is this property worth?
Curious about this home's true market value? Use our free Home Evaluation Tool to instantly get a personalized Comparative Market Analysis (CMA) report. Make smarter, data-driven decisions before you buy.

Similar Homes To 190 Creamery Road
Nearby For Sale
The data relating to real estate for sale on this website comes in part from the Internet Data exchange (IDX) program of Ithaca Board of REALTORS®, Inc. IDX information is provided exclusively for consumers' personal, non-commercial use and may not be used for any purpose other than to identify prospective properties consumers may be interested in purchasing. Information deemed reliable but not guaranteed. Copyright ©2026 Ithaca Board of REALTORS®, Inc. All rights reserved.
ByOwner last updated this listing 07/19/2026 @ 16:42
More Cities with for Sale by Owner Homes
- Harford Homes For Sale By Owner
- Richford Homes For Sale By Owner
- Dryden Homes For Sale By Owner
- Lisle Homes For Sale By Owner
- Marathon Homes For Sale By Owner
- Cortland Homes For Sale By Owner
- Newark Valley Homes For Sale By Owner
- Ithaca Homes For Sale By Owner
- Groton Homes For Sale By Owner
- Candor Homes For Sale By Owner
- Whitney Point Homes For Sale By Owner
- Spencer Homes For Sale By Owner
- Homer Homes For Sale By Owner
- Cincinnatus Homes For Sale By Owner
- Locke Homes For Sale By Owner
- Lansing Homes For Sale By Owner
- Newfield Homes For Sale By Owner
- Truxton Homes For Sale By Owner
- Preble Homes For Sale By Owner
- Owego Homes For Sale By Owner



Verify Your Email
Please enter the 6-digit verification code
sent to your email address.