
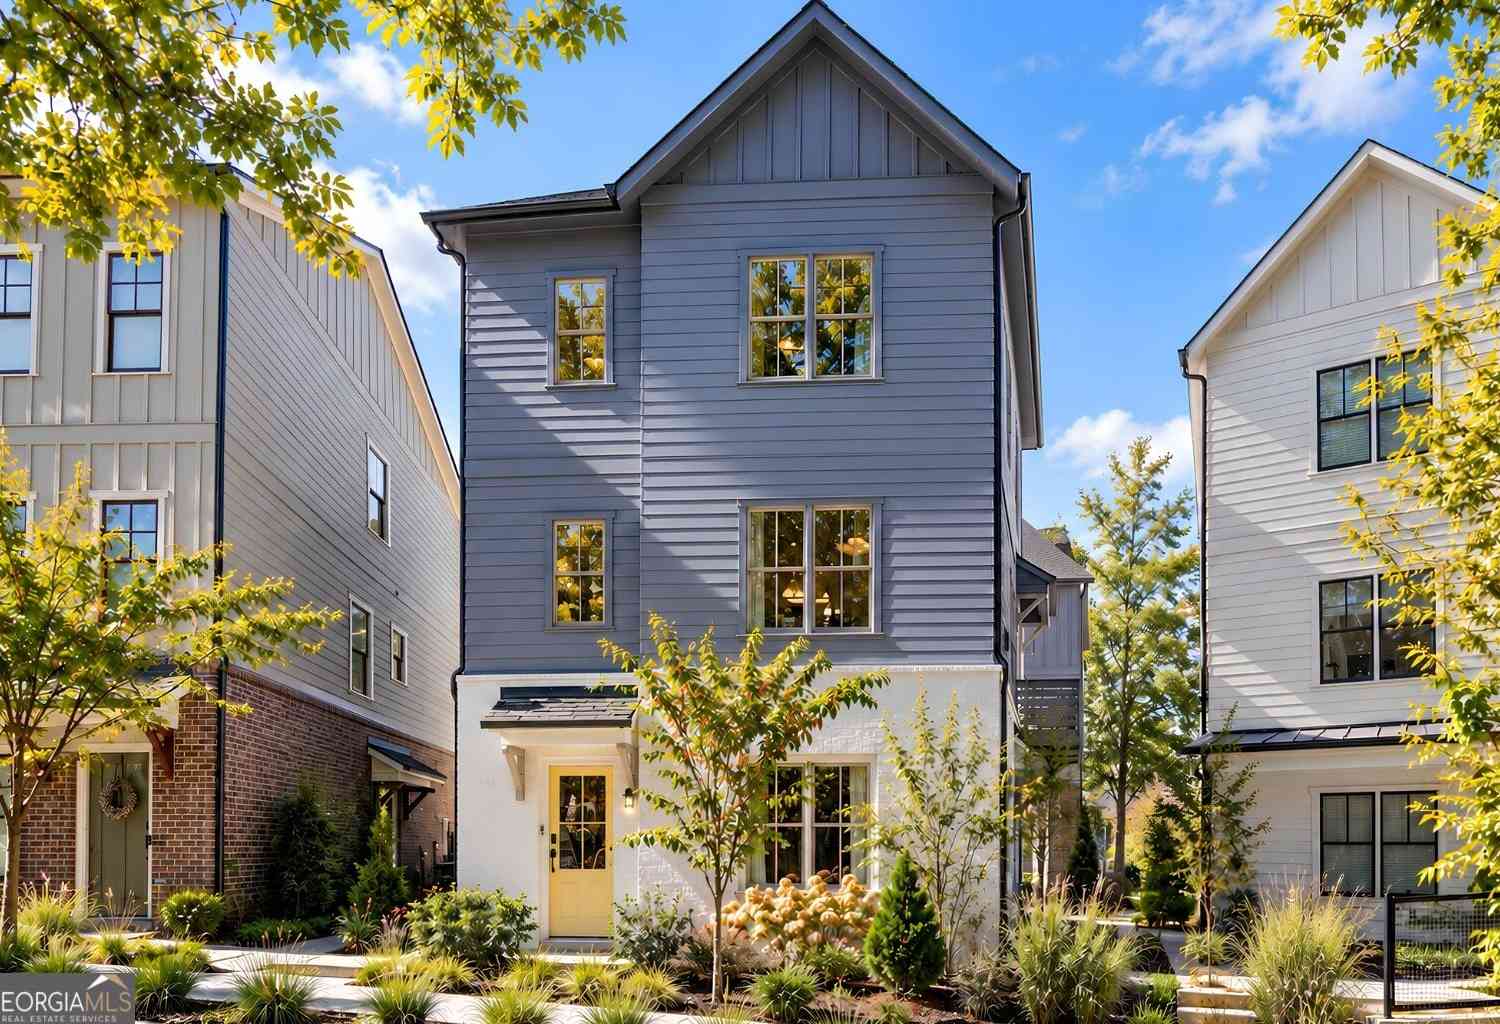
3306 Stillwood Lane
Hapeville, GA 30354

 3
3
Bed
 3
3
Bath
 1,735
1,735Sqft
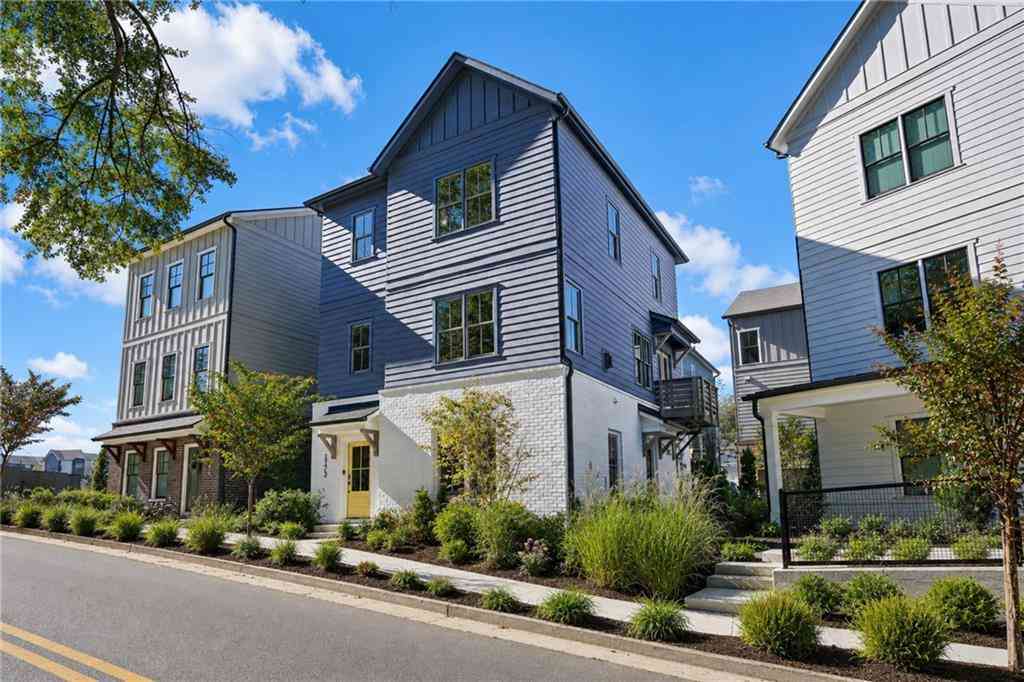
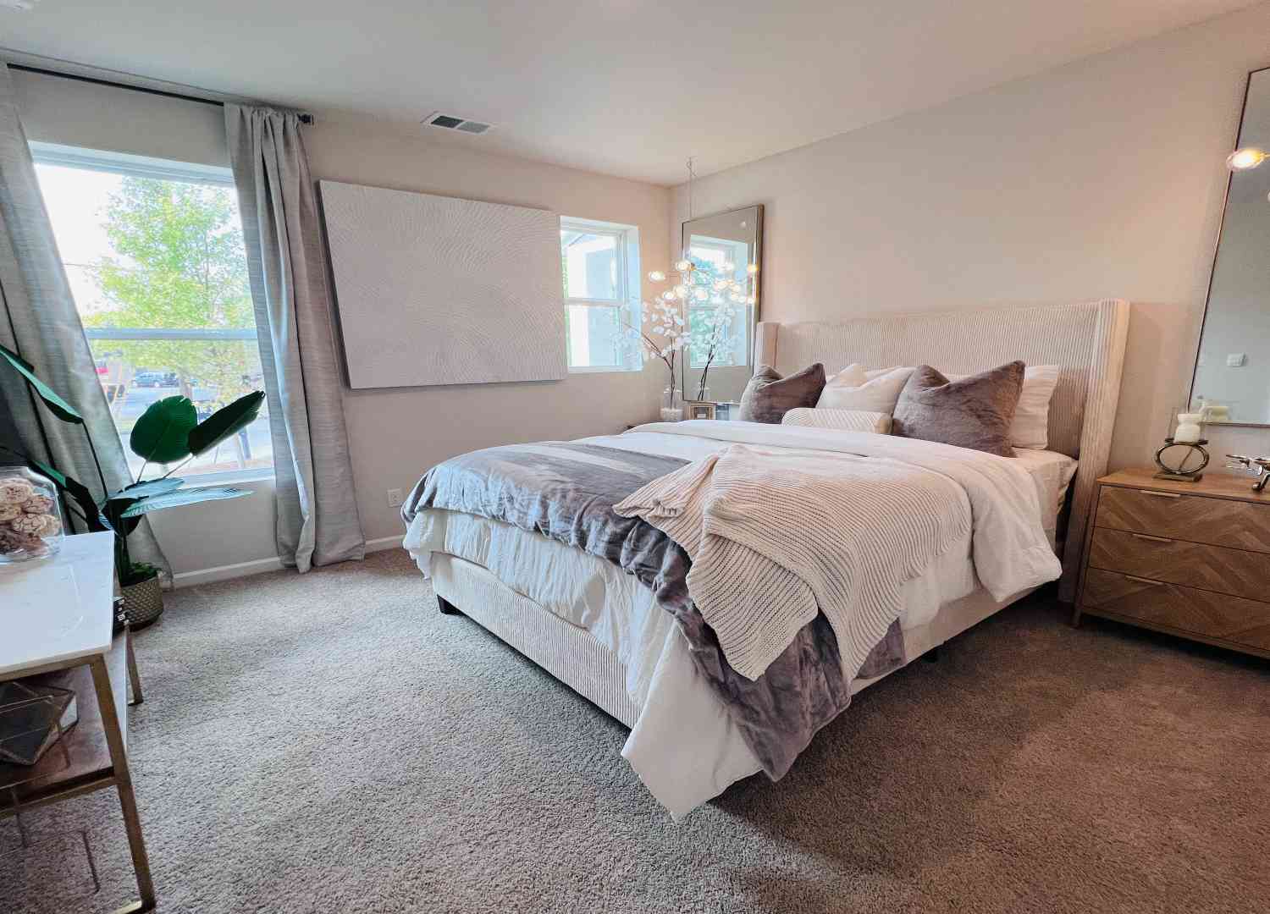
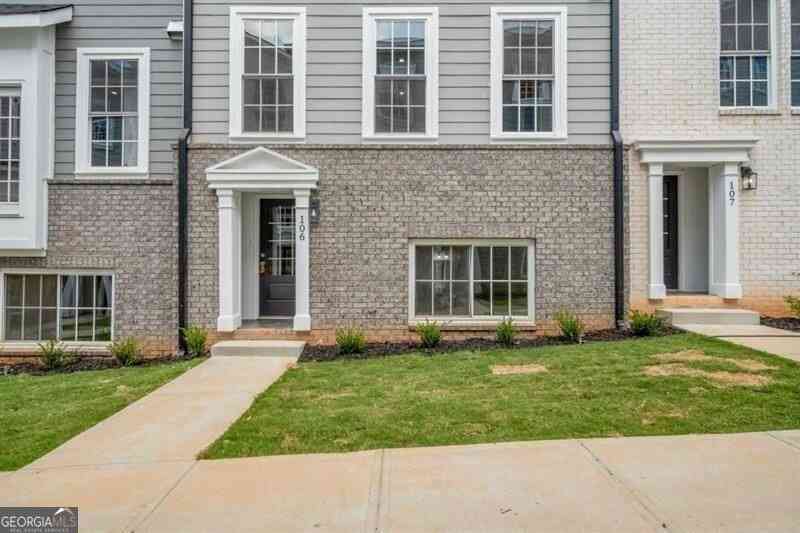
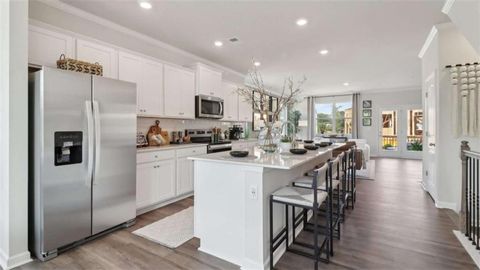
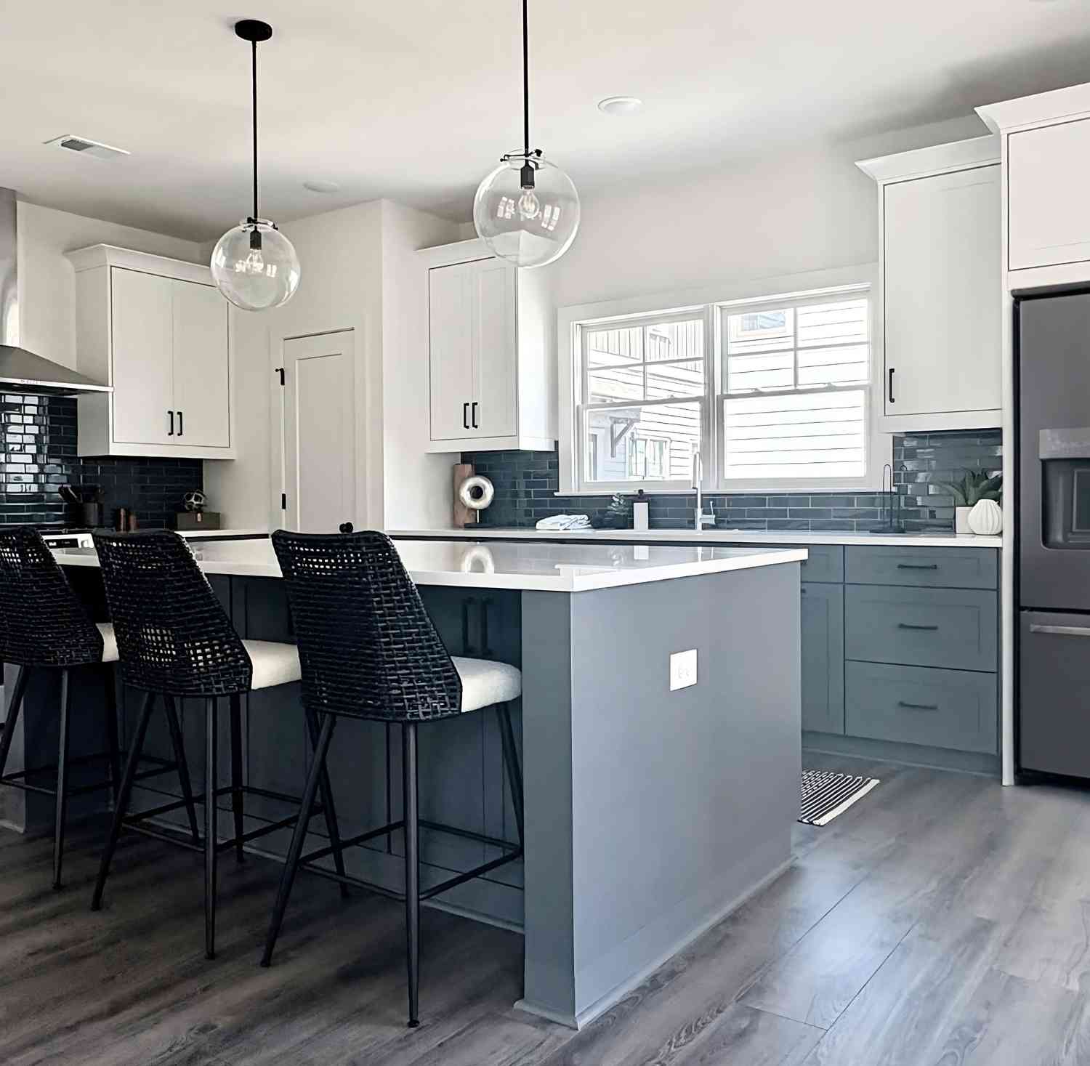
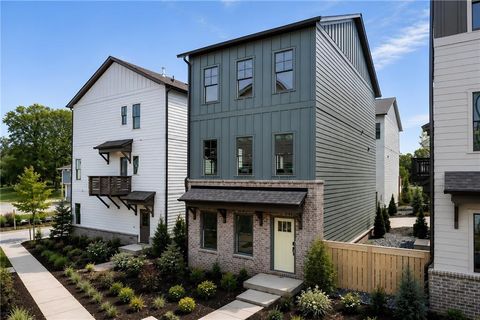
Still comparing rent and townhomes? Here's where the conversation changes: Own more for less with this exquisite move-in-ready, newly constructed single-family home enjoying a lifestyle that feels decidedly bigger than its price tag. Inside, oversized windows flood the home with natural light, while hardwood floors throughout, designer-curated finishes, energy-efficient construction, extensive storage solutions, and custom cabinetry made in the USA give it a level of quality that stands apart from any townhome or rental. A balcony and garden add room to grill and host al fresco. Beyond your front door, Stillwood's cul-de-sac streets create the kind of neighborly atmosphere that is increasingly hard to manufacture-think evening cocktails, cornhole, conversation, and community. Sidewalks con

 Property Details
 Open House
- 09/20 12 AM-4 PM
- 09/21 12 AM-4 PM
- 09/22 12 AM-4 PM
 Map
Map
 Map
Map
What's Nearby
Nearby Areas
Features
-
Bedroom Information
Total Bedrooms: 3 Bedrooms On Upper Level: 2 Bedrooms On Lower Level: 1 Main Bedrooms: 0 Room Type: Bonus Room,Den,Exercise Room,Game Room,Media Room,Office Window Features: Insulated WindowsBathroom Information
Total Baths: 3 Full Baths: 3 Half Baths: 1 Full Baths Main: 0 Baths Full Lower: 1 Baths Full Upper: 2Water/Sewer
Water Source: Public Sewer: Public Sewer -
Kitchen Information
Kitchen: Breakfast Bar,Kitchen Island,Pantry,Solid Surface Counters Dining Room: Dining Rm/Living Rm ComboInterior Features
Double Vanity,High Ceilings,Roommate Plan,Separate Shower,Split Bedroom Plan,Walk-In Closet(s) Flooring: HardwoodAppliances
Dishwasher,Disposal,Microwave,Oven/Range (Combo),Stainless Steel Appliance(s)Utilities
Cable Available,Electricity Available,High Speed Internet,Natural Gas Available,Sewer Connected,Water Available -
Cooling Features
Central Air,ZonedEnergy
Green Energy: Thermostat,WindowsHeating Source
Central,ZonedFireplace
Number of Fireplaces: 0
-
Building Information
Built Year: 2026 Roof Type: Composition Basement: None Common Walls: No Common Walls,No One Above Levels: Three Or More Property Age: 0 -
Exterior Features
Balcony,LightingFoundation
SlabSecurity Features
Smoke Detector(s) -
Laundry Features
Laundry Closet,Upper LevelPatio And Porch
PorchConstruction Materials
ConcreteProperty Condition
New Construction
-
Lot Information
Lot Size (Acr): 0 Lot Size Source: Other Lot Features: City Lot -
Property Information
Property Type: Residential Property Sub Type: Single Family Residence Structure Type: House Subdivision: Stillwood City: Hapeville State: GA Directions: Plug 3338 Springhaven Avenue (Sales Model Address) Hapeville Georgia 30354 in your favorite GPS System for Sales Model Address Property Status: New
-
Listing Price Information
Original List Price: $469,000
-
Tax Information
Annual Tax: $0 Tax Year: 2025 -
Home Warranty
Home Warranty Paid: Yes
-
Parking Information
Parking: 2 Parking Features: Assigned,Attached,Garage,Off Street,Over 1 Space per Unit -
Homeowners Association Information
Association: Yes Annual Association Fee: 2400 Calculated Total Monthly Association Fees: 2400 Association Fee Includes: Maintenance Grounds,Reserve Fund,Swimming Community Features: Pool,Sidewalks,Street Lights,Walk To Public Transit,Walk To Schools,Walk To Shopping
-
School Information
Elementary School: Hapeville High School: Tri Cities High School Bus: Yes Middle School: Paul D West Middle School Bus: Yes Source Neighborhood: Stillwood
How much is this property worth?
Curious about this home's true market value? Use our free Home Evaluation Tool to instantly get a personalized Comparative Market Analysis (CMA) report. Make smarter, data-driven decisions before you buy.

Nearby Home Value
| Address | Estimate | Bed | Bath | Sq. Ft | Lot Size |
|---|---|---|---|---|---|
| 3404 Randell Brown Avenue, Hapeville, GA, 30354 | $114,900 | 3 | 2 | 1,179 | 0.34 Acre |
| 2110 Lavista Circle, Hapeville, GA, 30354 | $315,000 | 4 | 3 | -- | 0.38 Acre |
| 371 North Avenue, Hapeville, GA, 30354 | $365,000 | 3 | 2 | 1,336 | 0.26 Acre |
| 3378 Lavista Drive, Hapeville, GA, 30354 | $325,000 | 3 | 2 | 1,008 | 0.18 Acre |
| 3397 Old Jonesboro Road, Hapeville, GA, 30354 | $499,000 | 5 | 3 | 3,276 | 0.41 Acre |
| 3446 Louise Street, Hapeville, GA, 30354 | $285,000 | 3 | 2 | 1,356 | 0.21 Acre |
| 415 King Arnold Street, Hapeville, GA, 30354 | $190,000 | 3 | 2 | 936 | 0.17 Acre |
| 496 Radar Drive, Hapeville, GA, 30354 | $275,000 | 3 | 2 | -- | 0.23 Acre |
| 496 Radar Drive, Hapeville, GA, 30354 | $275,000 | 3 | 2 | -- | 0.22 Acre |
| 224 Birch Street, Hapeville, GA, 30354 | $299,850 | 2 | 2 | -- | 0.19 Acre |
Similar Homes To 3306 Stillwood Lane
Nearby For Sale



The data relating to real estate for sale on this web site comes in part from the Broker Reciprocity Program of Georgia MLS. Real estate listings held by brokerage firms other than Byowner are marked with the Broker Reciprocity logo and detailed information about them includes the name of the listing brokers. Information deemed reliable but not guaranteed. Copyright 2026 Georgia MLS. All rights reserved.
ByOwner last updated this listing 09/19/2026 @ 23:42
More Cities with for Sale by Owner Homes
- Hapeville Homes For Sale By Owner
- College Park Homes For Sale By Owner
- East Point Homes For Sale By Owner
- Forest Park Homes For Sale By Owner
- Conley Homes For Sale By Owner
- Riverdale Homes For Sale By Owner
- Morrow Homes For Sale By Owner
- Ellenwood Homes For Sale By Owner
- Union City Homes For Sale By Owner
- Rex Homes For Sale By Owner
- Jonesboro Homes For Sale By Owner
- Decatur Homes For Sale By Owner
- Stonecrest Homes For Sale By Owner
- Avondale Estates Homes For Sale By Owner
- Atlanta Homes For Sale By Owner
- Fairburn Homes For Sale By Owner
- Scottdale Homes For Sale By Owner
- Mableton Homes For Sale By Owner
- Stockbridge Homes For Sale By Owner
- Clarkston Homes For Sale By Owner
Homes around $469,000






Verify Your Email
Please enter the 6-digit verification code
sent to your email address.
Verify Your Phone Number
Please enter the 6-digit verification code
sent to your mobile phone.