
MLS: #7107443, Listed By: Linda Schultz, Keller Williams Classic Rlty NW, Source:FargoMoorhead Area Association of REALTORS
9847 Jordan Avenue
Hanover, MN 55341

 4
4
Bed
 3
3
Bath
 2,121
2,121Sqft
 0.26
0.26Acre(Lot)
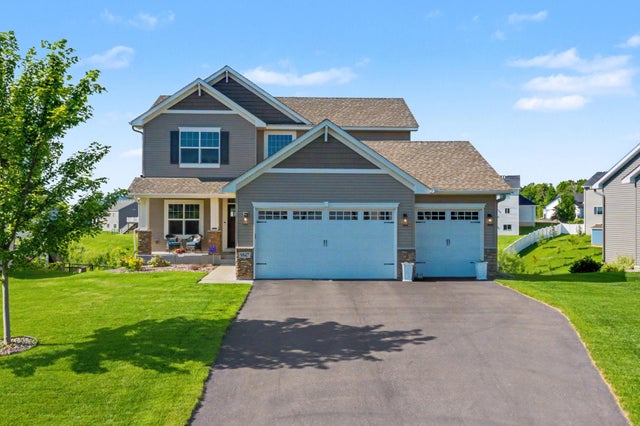
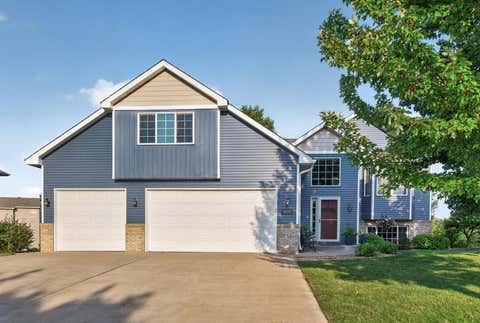
This beautiful two story home overlooks lush wetlands and a pond. The sellers had this home custom built with many nice features. The home welcomes you with a cozy front porch and craftsman style door. The entry is large and opens to an office that looks out over the front of the home. The living room opens up to the dining and kitchen areas which all overlook the stunning back yard. The kitchen features granite countertops, an oversized center island with a breakfast bar, custom cabinets, stainless appliances, and a walk-in pantry. This also opens to the laundry/mud room that includes a walk-in closet, a built-in-cabinet for a "drop station" and cabinets above the washer and dryer. There is also a cute 1/2 bath located in this area. The dining area walks out to a huge maintenance

 Property Details
 Map
Map
 Map
Map
What's Nearby
Nearby Areas
 Features
-
Bedroom Information
Total beds: 4Bathroom Information
Total Baths: 3 Full Baths: 1 Half Baths: 1Room Information
Rooms Total: 11 Has Basement: Yes Basement: Full -
Roofing Information
Asphalt, Shingle -
Interior Features
Ceiling Fan(s), Kitchen Island, Walk-In Closet(s) Roof: Asphalt, Shingle Appliances: Dishwasher, Disposal, Dryer, Microwave, Range, Refrigerator, Washer Laundry Features: Gas Dryer Hookup, Laundry Room, Main Level, Washer Hookup -
Heating & Cooling
Has Heating: Yes Heating: Forced Air Has Cooling: Yes Cooling: Central Air
-
Building Information
Year Built: 2020 Building Area Total: 3161 Construction Materials: Frame Stories: 2 Patio And Porch Features: Deck, Front Porch, Porch Pool Features: None Private Pool: No -
Exterior Features
Exterior Features: Other
-
Lot Information
Lot Dimensions: 73x155x72x165 Main Square Feet: 0.26 Acres Lot Size Acres: 0.26 Lot Size Square Feet: 11325.6Property Information
Subdivision: Crow River Heights West Third Add Source Property Type: Residential Postal Code Plus 4: 1700 Property SubType: Single Family Residence Levels: Two Property Age: 6
-
Listing Price Information
Listing Price: $449900 Cash, Conventional, FHA, VA Loan
-
Tax Information
Parcel Number: 108048002030 Tax Year: 2026 Annual Tax: $4894 Tax Legal Desc: SECT-34 TWP-120 RANGE-024 CROW RIVER HEIGHTS WEST 3RD AD LOT-003 BLOCK-002
-
Parking Information
Garage Door OpenerGarage Information
Has Garage: Yes Garage Space: 3
-
Location Information
Direction: I-94 to Hwy 241, left at CR 19 (Labeaux Ave), south to CR 34 (Beebe Lake Road), West to Kadler, south to Jordan, west to home at 9847. WaterSource: Public
How much is this property worth?
Curious about this home's true market value? Use our free Home Evaluation Tool to instantly get a personalized Comparative Market Analysis (CMA) report. Make smarter, data-driven decisions before you buy.

Nearby Home Value
| Address | Estimate | Bed | Bath | Sq. Ft | Lot Size |
|---|---|---|---|---|---|
| 834 Walnut Grove Lane, Hanover, MN, 55341 | $499,900 | 2 | 2 | 1,948 | 0.26 Acre |
| 819 Walnut Grove Lane, Hanover, MN, 55341 | $574,900 | 5 | 4 | 3,088 | 0.20 Acre |
| 844 Walnut Grove Lane, Hanover, MN, 55341 | $499,999 | 3 | 2 | 1,596 | 0.28 Acre |
| 976 Kama Avenue, Hanover, MN, 55341 | $749,999 | 5 | 5 | 4,384 | 0.26 Acre |
| 937 Kepler Avenue, Hanover, MN, 55341 | $549,900 | 5 | 3 | 2,775 | 0.32 Acre |
| 825 Walnut Grove Lane, Hanover, MN, 55341 | $519,900 | 5 | 4 | 3,412 | 0.18 Acre |
| 813 Walnut Grove Lane, Hanover, MN, 55341 | $454,900 | 5 | 3 | 2,251 | 0.20 Acre |
| 941 Kepler Avenue, Hanover, MN, 55341 | $639,900 | 5 | 4 | 3,426 | 0.31 Acre |
| 916 Kepler Avenue, Hanover, MN, 55341 | $700,000 | 4 | 3 | 3,419 | 0.28 Acre |
| 10761 Crow Hassan Park .., Hanover, MN, 55341 | $350,000 | 4 | 2 | 1,870 | 2.31 Acres |
Similar Homes To 9847 Jordan Avenue
Nearby For Sale


The data relating to real estate for sale on this website comes in part from the Internet Data exchange (IDX) program of the FMAAR MLS. Real estate listings held by brokerage firms other than ByOwner are marked with the listing office name. IDX information is provided exclusively for consumers' personal, non-commercial use and may not be used for any purpose other than to identify prospective properties consumers may be interested in purchasing. Information deemed reliable but not guaranteed. Copyright ©2026 Fargo-Moorhead Area Association of REALTORS®. No reproduction, compilation, retransmission or distribution of this data is permitted in any manner without the express, written permission of the Fargo-Moorhead Area Association of REALTORS®.
ByOwner last updated this listing 09/10/2026 @ 21:19
More Cities with for Sale by Owner Homes
- Hanover Homes For Sale By Owner
- Saint Michael Homes For Sale By Owner
- Loretto Homes For Sale By Owner
- Rogers Homes For Sale By Owner
- Albertville Homes For Sale By Owner
- Rockford Homes For Sale By Owner
- Hamel Homes For Sale By Owner
- Maple Grove Homes For Sale By Owner
- Dayton Homes For Sale By Owner
- Maple Plain Homes For Sale By Owner
- Buffalo Homes For Sale By Owner
- Monticello Homes For Sale By Owner
- Plymouth Homes For Sale By Owner
- Delano Homes For Sale By Owner
- Otsego Homes For Sale By Owner
- Nowthen Homes For Sale By Owner
- Elk River Homes For Sale By Owner
- Ramsey Homes For Sale By Owner
- Anoka Homes For Sale By Owner
- Long Lake Homes For Sale By Owner
Homes around $449,900








Verify Your Email
Please enter the 6-digit verification code
sent to your email address.
Verify Your Phone Number
Please enter the 6-digit verification code
sent to your mobile phone.