
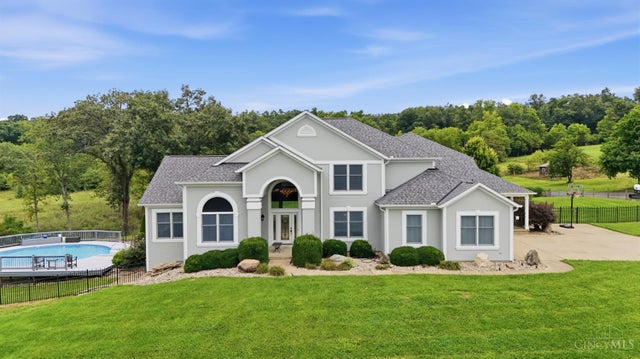
3354 Reily Millville Road
Hanover, OH 45013

 5
5
Bed
 5
5
Bath
 6,447
6,447Sqft
 15.92
15.92Acres(Lot)
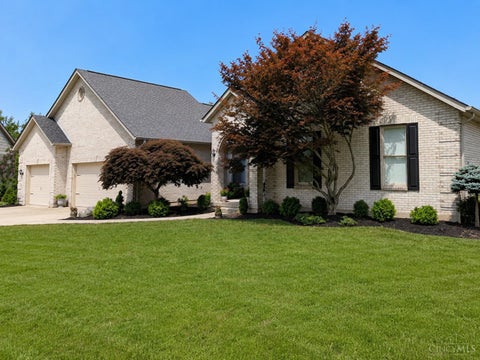
***Multiple offers. H&B by 8/24 12pm. Sellers reserves the right to accept any offer at any time. Over 6,400 sq ft. Nestled far from the street on nearly 16 acres, this 5-bedrm, 4.5-bath home offers a pond,woods,cabin,30x60 pole barn. Main level features a 20' vaulted family rm w/gas fireplace &dry bar,living rm w/fireplace,built-ins & picturesque windows,office,dining rm, kitchen w/42 cabinetry,Corian counters,island,double ovens,gas cooktop &walk-in pantry, plus a 3-season rm. The main-floor primary suite overlooks the pond & features vaulted ceilings, double-sided fireplace, jetted tub,w/in closet &patio access. Dual staircases lead to 3 add'l BRs, w/ensuite, plus Jack&Jill bath. Walkout basement offers 9' ceilings, rec rm, wet bar, full bath, bonus rm w/Faraday system &safe haven,w/5th

 Property Details
 Map
Map
 Map
Map
What's Nearby
Nearby Areas
 Features
-
Bedroom Information
Total beds: 5Bathroom Information
Total Baths: 5 Full Baths: 4 Half Baths: 1Room Information
Rooms Total: 18 Has Basement: Yes Basement: Finished, Walk-Out Access, Sump Pump, Full -
Roofing Information
Shingle -
Interior Features
Vaulted Ceiling(s), Kitchen Island, Pantry, Walk-In Closet(s) Roof: Shingle Appliances: Water Softener, Dishwasher, Double Oven, Dryer, Gas Cooktop, Microwave, Refrigerator, Washer, Wine Cooler, Other Window Features: Skylight(s), Insulated Windows -
Heating & Cooling
Has Heating: Yes Heating: Geothermal, Heat Pump Has Cooling: Yes Cooling: Ceiling Fan(s), Central Air, Geothermal
-
Building Information
Year Built: 1999 Construction Materials: Stucco Patio And Porch Features: Deck, Patio, Porch Pool Features: Above Ground Private Pool: Yes View: Trees/Woods -
Exterior Features
Exterior Features: Fire Pit
-
Lot Information
Lot Dimensions: irregular Lot Size Acres: 15.918 Lot Size Square Feet: 693388 Lot Description: Wooded, Rolling Slope
-
Listing Price Information
Listing Price: $1249900
-
Tax Information
Parcel Number: B1010032000035
-
Parking Information
Oversized, Garage Door Opener, Driveway, AttachedGarage Information
Has Garage: Yes Has Attached Garage: Yes Garage Space: 3
-
Utility Information
Propane, Cable Available -
Location Information
Direction: St Rt 27 from Millville, (L) Reily Millville Rd - 1/2 mile on Right WaterSource: Public Security Features: Smoke Detector(s)
How much is this property worth?
Curious about this home's true market value? Use our free Home Evaluation Tool to instantly get a personalized Comparative Market Analysis (CMA) report. Make smarter, data-driven decisions before you buy.

Nearby Home Value
| Address | Estimate | Bed | Bath | Sq. Ft | Lot Size |
|---|---|---|---|---|---|
| 1111 N B Street, Hamilton, OH, 45013 | $194,900 | 3 | 2 | 1,635 | 1,635 SqFt |
| 812 Martin Avenue, Hamilton, OH, 45013 | $155,000 | 2 | 1 | 804 | 804 SqFt |
| 1434 Cotswold Lane, Hamilton, OH, 45013 | $374,900 | 2 | 2 | 1,686 | 1,686 SqFt |
| 113 Gordon Avenue, Hamilton, OH, 45013 | $229,000 | 3 | 2 | 1,440 | 1,440 SqFt |
| 1675 Ainsley Lane, Hamilton, OH, 45013 | $524,900 | 4 | 4 | 3,419 | 3,419 SqFt |
| 140 Webster Avenue, Hamilton, OH, 45013 | $185,000 | 3 | 1 | 1,562 | 1,562 SqFt |
| 12 Brittany Court, Hamilton, OH, 45013 | $564,000 | 5 | 4 | 4,436 | 4,436 SqFt |
| 202 Warwick Avenue, Hamilton, OH, 45013 | $300,000 | 4 | 2 | 1,816 | 1,816 SqFt |
| 202 Warwick Avenue, Hamilton, OH, 45013 | $300,000 | 4 | 4 | -- | |
| 704 Prytania Avenue, Hamilton, OH, 45013 | $134,900 | 2 | 1 | 1,160 | 1,160 SqFt |
Similar Homes To 3354 Reily Millville Road
Nearby For Sale


The data relating to real estate for sale on this website comes in part from the Broker Reciprocity program of the Multiple Listing Service of Greater Cincinnati. Real estate listings held by brokerage firms other than ByOwner are marked with the Broker Reciprocity logo and detailed information about them includes the name of the listing brokers. The properties displayed may not be all the properties available through Broker Reciprocity. IDX information is provided exclusively for consumers' personal, non-commercial use and may not be used for any purpose other than to identify prospective properties consumers may be interested in purchasing. Data is deemed reliable but is not guaranteed accurate by the MLS. Copyright © 2026 MLS of Greater Cincinnati. All Rights Reserved.
ByOwner last updated this listing 08/24/2026 @ 01:07
More Cities with for Sale by Owner Homes
- Hamilton Homes For Sale By Owner
- Oxford Homes For Sale By Owner
- Somerville Homes For Sale By Owner
- College Corner Homes For Sale By Owner
- Camden Homes For Sale By Owner
- Fairfield Homes For Sale By Owner
- Trenton Homes For Sale By Owner
- Harrison Homes For Sale By Owner
- Middletown Homes For Sale By Owner
- Colerain TWP Homes For Sale By Owner
- West Harrison Homes For Sale By Owner
- Brookville Homes For Sale By Owner
- Monroe Homes For Sale By Owner
- Liberty Homes For Sale By Owner
- West Chester Homes For Sale By Owner
- Eaton Homes For Sale By Owner
- Germantown Homes For Sale By Owner
- West Alexandria Homes For Sale By Owner
- Cleves Homes For Sale By Owner
- Sharonville Homes For Sale By Owner
Homes around $1,249,900








Verify Your Email
Please enter the 6-digit verification code
sent to your email address.