
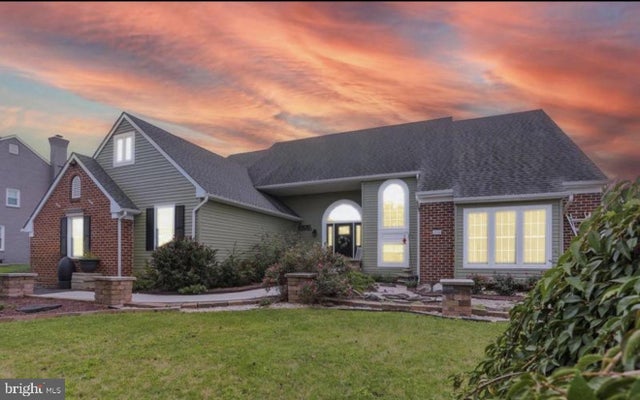
MLS: #PAYK2109636, Listed By: Stacey White, Coldwell Banker Realty, Source:Bright MLS
206 Fairview Drive
HANOVER, PA 17331

 5
5
Bed
 4
4
Bath
 3,681
3,681Sqft
 0.46
0.46Acre(Lot)
NEW HVAC & FURNACE IN 2026 • NATURAL GAS HEATING • FIRST-FLOOR PRIMARY SUITE • FENCED YARD & IN-GROUND POOL! Enjoy the comfort and potential utility savings of natural gas heating at 206 Fairview Drive! With a new HVAC system and furnace installed in 2026, thoughtful updates, and plenty of flexible living space, this home deserves a closer look. Recent improvements include an updated kitchen ceiling, recessed lighting, and some new appliances, plus new sunroom sliding doors with built-in blinds, updated living room and garage windows, new bedroom carpeting, updated bathrooms, and improvements to the siding and fascia. The roof is approximately seven years old. Located in the Southwestern School District and convenient to the Maryland line, this spacious home offers FIVE BEDROOMS PLUS TWO

 Property Details
 Open House
- 11/01 1 PM-3 PM
 Map
Map
 Map
Map
What's Nearby
Nearby Areas
Features
-
Bedroom Information
Total beds: 5Bathroom Information
Total Baths: 4 Full Baths: 3 Half Baths: 1Room Information
Has Basement: Yes Basement: Full -
Interior Features
Ceiling Fan(s), Recessed Lighting Appliances: Gas Water Heater Laundry Features: Main Level -
Heating & Cooling
Has Heating: Yes Heating: Natural Gas, Forced Air Has Cooling: Yes Cooling: Central Air, Ceiling Fan(s), Electric
-
Building Information
Year Built: 1990 Building Area Total: 3681 Construction Materials: Vinyl Siding, Aluminum Siding Patio And Porch Features: Patio Pool Features: In Ground, Private Private Pool: Yes
-
Lot Information
Lot Size Acres: 0.46 Lot Size Source: Assessor Lot Size Square Feet: 19998 Lot Description: Back YardProperty Information
Subdivision: NONE AVAILABLE Source Property Type: Residential Postal Code Plus 4: 9734 Property SubType: Single Family Residence Levels: One and One Half Property Age: 36
-
Listing Price Information
Listing Price: $599900
-
Tax Information
Parcel Number: 52-000-BD-0052-F0-00000 Tax Lot: 0052 Tax Year: 2026 Annual Tax: $10151
-
Parking Information
Parking Total: 2 Garage Door Opener, Asphalt, Garage, AttachedGarage Information
Has Garage: Yes Has Attached Garage: Yes Garage Space: 2
-
Location Information
Direction: Follow directions on Google maps WaterSource: Public
How much is this property worth?
Curious about this home's true market value? Use our free Home Evaluation Tool to instantly get a personalized Comparative Market Analysis (CMA) report. Make smarter, data-driven decisions before you buy.

Nearby Home Value
| Address | Estimate | Bed | Bath | Sq. Ft | Lot Size |
|---|---|---|---|---|---|
| 300 Steeple View Drive, Hanover, PA, 17331 | $529,900 | 3 | 2 | 1,700 | 2.59 Acres |
| 3143 Baltimore Pike, Hanover, PA, 17331 | $399,900 | 4 | 2 | 2,064 | 3 Acres |
| 2761 Baltimore Pike, Hanover, PA, 17331 | $1,695,000 | 4 | 4 | 3,962 | 20.86 Acres |
| 187 Pheasant Ridge Road, Hanover, PA, 17331 | $498,900 | 4 | 3 | 3,095 | 0.21 Acre |
| 500 Benjamin Road, Hanover, PA, 17331 | $599,990 | 4 | 4 | 4,112 | 0.26 Acre |
| 2401 Baltimore Pike, Hanover, PA, 17331 | $674,900 | 4 | 3 | 2,341 | 0.65 Acre |
| 45 Shorbs Hill Road, Hanover, PA, 17331 | $349,900 | 2 | 1 | 1,755 | 0.54 Acre |
| 50 Fox Run Road, Hanover, PA, 17331 | $480,000 | 3 | 3 | 2,223 | 0.35 Acre |
| 20 Fox Run Road, Hanover, PA, 17331 | $400,000 | 3 | 3 | 1,758 | 0.37 Acre |
| 30 Sugarboot Lane, Hanover, PA, 17331 | $250,000 | 3 | 2 | 1,773 | 0.61 Acre |
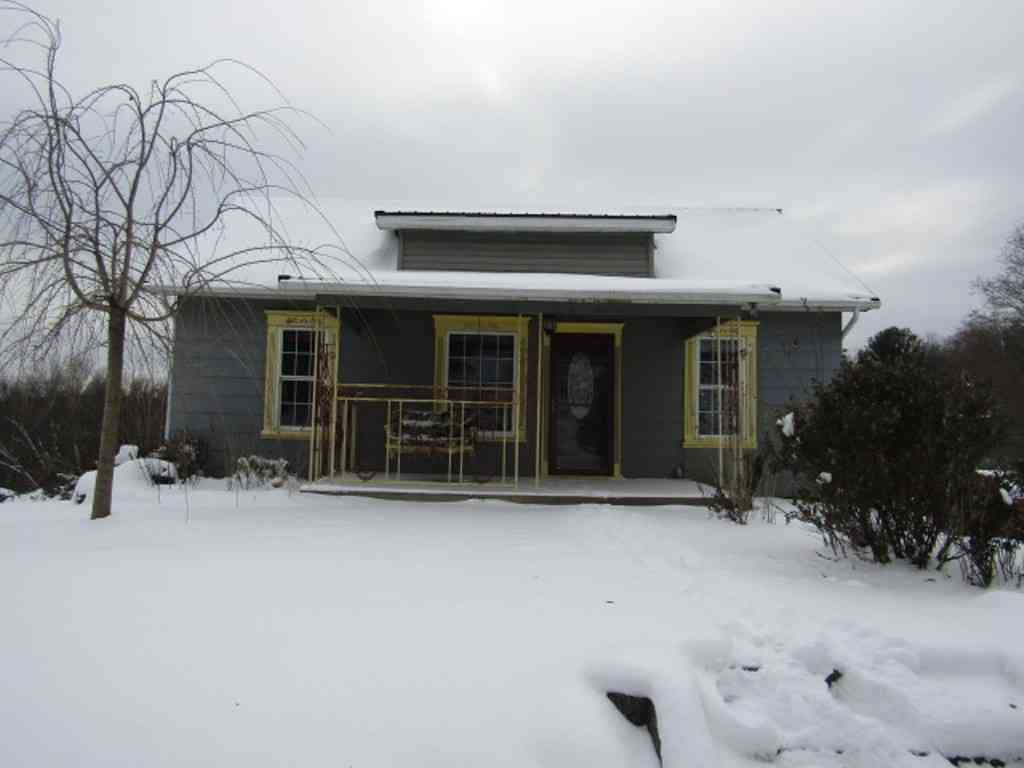
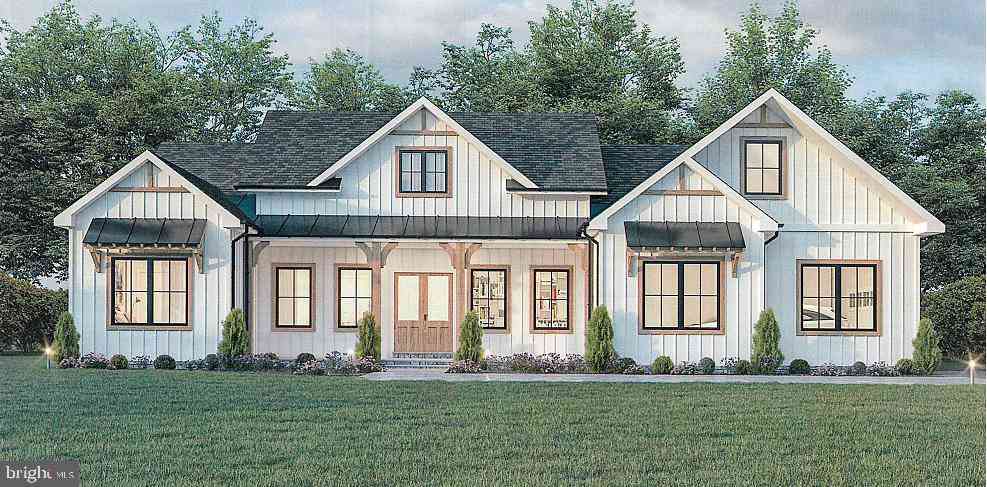
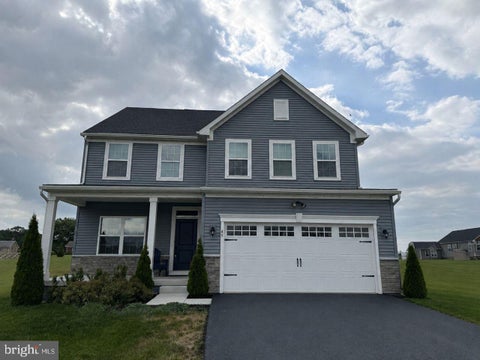
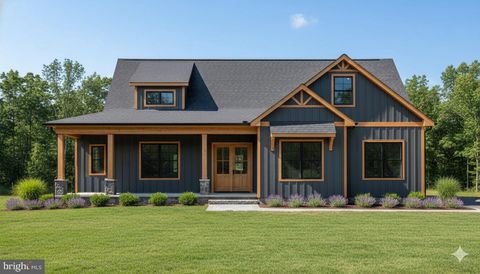
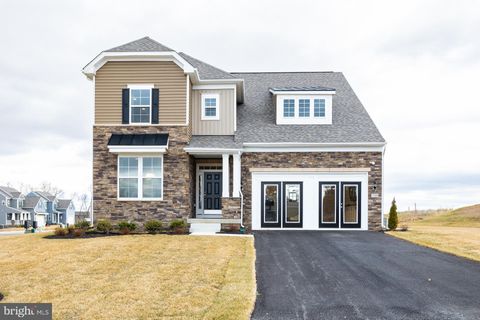
Similar Homes To 206 Fairview Drive
Nearby For Sale


The data relating to real estate for sale on this website appears in part through the BRIGHT Internet Data Exchange program, a voluntary cooperative exchange of property listing data between licensed real estate brokerage firms in which ByOwner participates, and is provided by BRIGHT through a licensing agreement. The information provided by this website is for the personal, non-commercial use of consumers and may not be used for any purpose other than to identify prospective properties consumers may be interested in purchasing. Some properties which appear for sale on this website may no longer be available because they are under contract, have closed or are no longer being offered for sale. Information Deemed Reliable But Not Guaranteed. Copyright © 2026 Bright MLS. All rights reserved.
ByOwner last updated this listing 10/09/2026 @ 13:40
More Cities with for Sale by Owner Homes
- Hanover Homes For Sale By Owner
- Abbottstown Homes For Sale By Owner
- New Oxford Homes For Sale By Owner
- Spring Grove Homes For Sale By Owner
- Glenville Homes For Sale By Owner
- Littlestown Homes For Sale By Owner
- Thomasville Homes For Sale By Owner
- East Berlin Homes For Sale By Owner
- Seven Valleys Homes For Sale By Owner
- Taneytown Homes For Sale By Owner
- York Springs Homes For Sale By Owner
- Glen Rock Homes For Sale By Owner
- Gettysburg Homes For Sale By Owner
- Dover Homes For Sale By Owner
- Wellsville Homes For Sale By Owner
- Hampstead Homes For Sale By Owner
- York Homes For Sale By Owner
- Aspers Homes For Sale By Owner
- Gardners Homes For Sale By Owner
- Freeland Homes For Sale By Owner
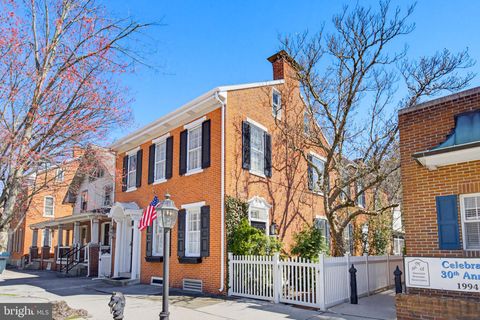
Homes around $599,900








Verify Your Email
Please enter the 6-digit verification code
sent to your email address.
Verify Your Phone Number
Please enter the 6-digit verification code
sent to your mobile phone.