
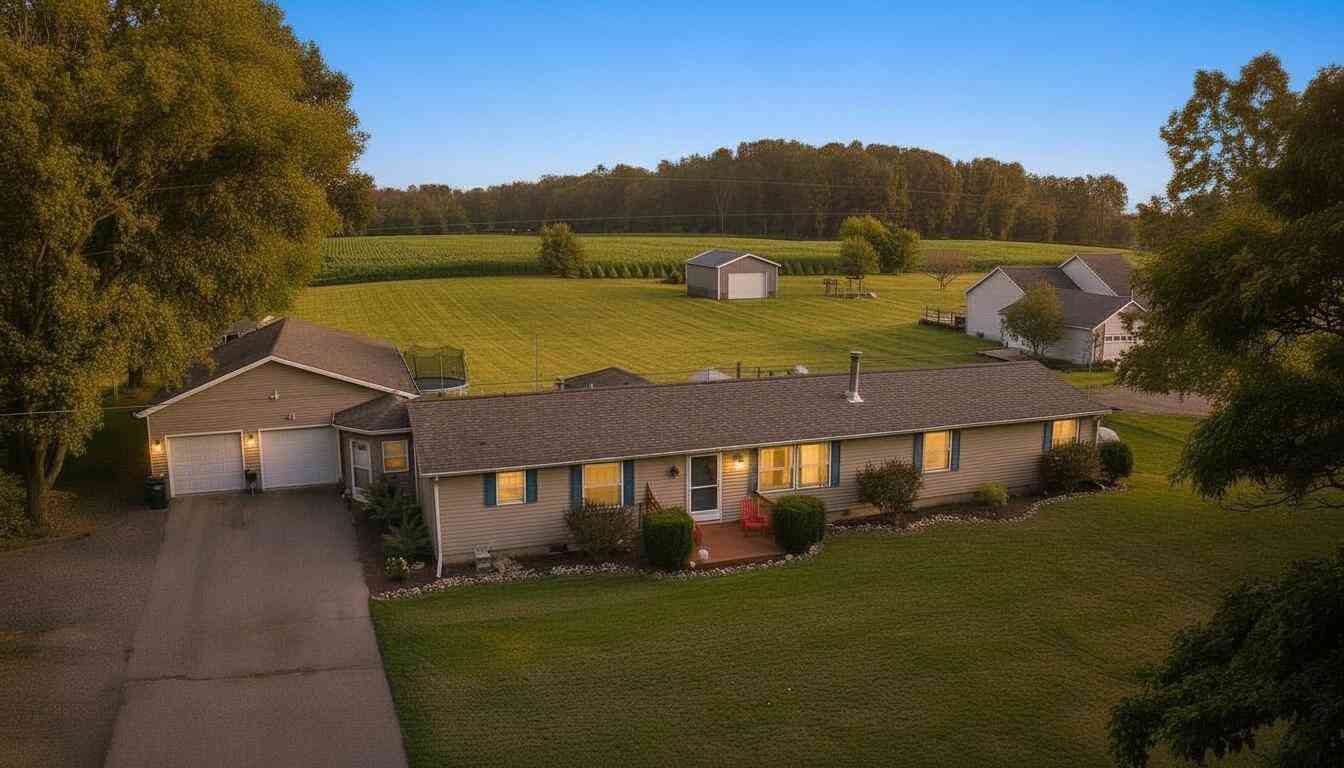
7997 Folks Road
Hanover, MI 49241

 5
5
Bed
 2
2
Bath
 2,020
2,020Sqft
 1.60
1.60Acres(Lot)
Welcome to this spacious 5-bedroom, 2-bathroom home in Hanover, MI, offering 2,020 square feet of finished living space on a generous 1.6-acre (69,696 sq. ft.) lot. Step inside to find a beautifully updated interior featuring brand-new vinyl plank flooring installed throughout the entire home in 2025. The modern kitchen is fully equipped with sleek stainless steel appliances, including a brand-new refrigerator, as well as a new washer and dryer in the laundry area. The thoughtful layout provides ample room for a variety of living arrangements, while the impressive four-car air-conditioned garage and the two-car carport accommodate multiple vehicles, hobbies, and storage needs. Offering a perfect blend of comfort, modern updates, and substantial space, this property is the ideal country r

 Property Details
 Map
Map
 Map
Map
What's Nearby
Nearby Areas
 Features
-
Bedroom Information
Total Bedrooms: 5 Window Feature: Screens, Insulated WindowsBathroom Information
Total Baths: 2 Full Baths: 2Water/Sewer
Sewer: Septic TankRoom Information
Other Rooms: 10 -
Flooring Information
Carpet, Vinyl -
Roofing Information
Other, Composition -
Interior Features
Ceiling Fan(s), Garage Door Opener, LP Tank Rented, Center Island, Eat-in Kitchen, Pantry Roof: Other, Composition Appliances: Dishwasher, Dryer, Microwave, Oven, Range, Refrigerator, Washer, Water Softener Owned Laundry Features: Electric Dryer Hookup, Laundry Room, Main Level, Washer Hookup -
Heating & Cooling
Heating: Forced Air, Wood Cooling: Central Air WaterSource: Well -
Fireplace
Fireplace: Yes Number of Fireplaces: 1 Fireplace Features: 1
-
Building Information
Year Built: 2001 Construction Materials: Vinyl Siding Security System: Smoke Detector(s), Security System Basement: Crawl Space Roof: Other, Composition -
Exterior Features
Porch: Deck -
Pool Information
Cabana -
Road Types
Paved -
Pool Features
CabanaLaundry Features
Electric Dryer Hookup, Laundry Room, Main Level, Washer HookupPatio And Porch
Deck
-
Lot Information
Lot Dimensions: 163x460 Lot Description: Flag Lot, Level, Recreational, Tillable Lot Size Area: 1.6 Acres Lot Square Feet: 69,696 Stories: 1 Main Square Feet: 2020Property Information
Property Type: Residential Sub Type: Manufactured Home Style: Ranch SQ ft (Living Area): 2,020 Construction Materials: Vinyl Siding Property Age: 25
-
Listing Price Information
Listing Id: 26035948 ist Price: $364,900 List Price Tot SqFt: $181 Listing Terms Cash, FHA, MSHDA, Conventional -
Listing Information
Possession: Close Plus 30 Days
-
Tax Information
Parcel Number: 000-17-21-126-001-09 Annual Tax: $4,129 Tax Year: 2025 Taxes: COM AT THE NW COR SEC 21 TH E 163 FT, TH S 460.07 FT, TH W 163 FT, TH N 460.07 TO BEG. SEC 21 T4S R2W 1.72 ACRES +/- SPLIT ON 09/22/2001 FROM 000-17-21-126-001-01;
-
Parking Information
# of Garage Spaces: 4 Has Garage: Yes Attached Garage: Yes Garage Faces Front, Garage Door Opener, Detached, Carport, Attached
-
School Information
Senior High School District: Hanover-Horton -
Utility Information
Cable Connected, High-Speed Internet -
Location Information
Direction: GPS
How much is this property worth?
Curious about this home's true market value? Use our free Home Evaluation Tool to instantly get a personalized Comparative Market Analysis (CMA) report. Make smarter, data-driven decisions before you buy.

ByOwner last updated this listing 08/30/2026 @ 14:57
More Cities with for Sale by Owner Homes
- Hanover Homes For Sale By Owner
- Concord Homes For Sale By Owner
- Horton Homes For Sale By Owner
- Jonesville Homes For Sale By Owner
- Spring Arbor Homes For Sale By Owner
- Jerome Homes For Sale By Owner
- Litchfield Homes For Sale By Owner
- Homer Homes For Sale By Owner
- Parma Homes For Sale By Owner
- Cement City Homes For Sale By Owner
- Clarklake Homes For Sale By Owner
- Albion Homes For Sale By Owner
- Allen Homes For Sale By Owner
- Hillsdale Homes For Sale By Owner
- Jackson Homes For Sale By Owner
- Addison Homes For Sale By Owner
- Michigan Center Homes For Sale By Owner
- Osseo Homes For Sale By Owner
- Quincy Homes For Sale By Owner
- Brooklyn Homes For Sale By Owner
Homes around $364,900



Verify Your Email
Please enter the 6-digit verification code
sent to your email address.
Verify Your Phone Number
Please enter the 6-digit verification code
sent to your mobile phone.