
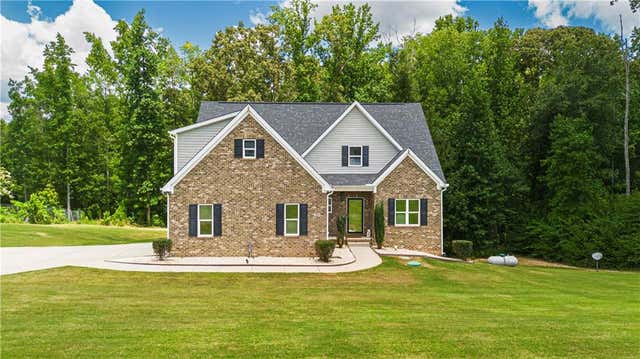
840 Smallwood Trace
Hampton, GA 30228

 5
5
Bed
 5
5
Bath
 4,549
4,549Sqft
 89.84
89.84Acres(Lot)
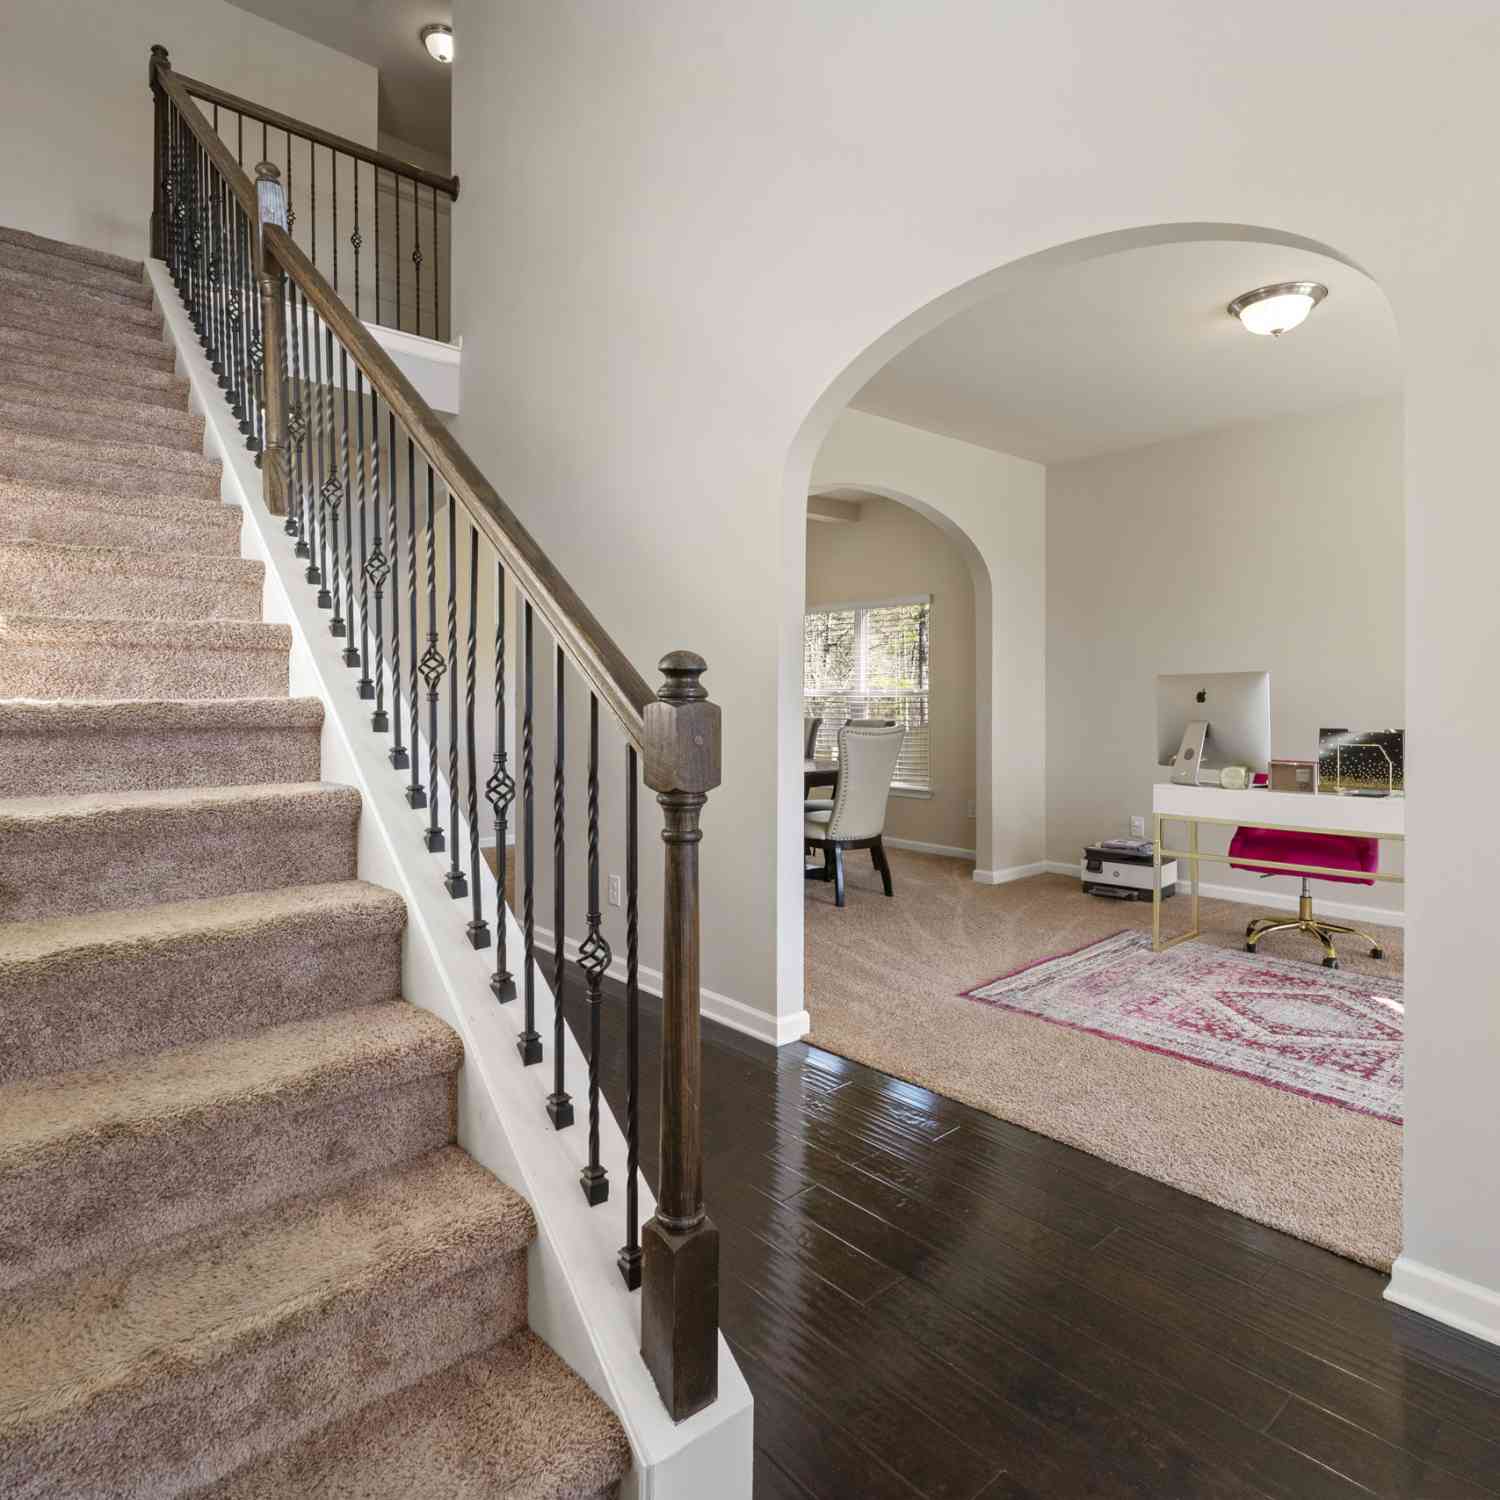
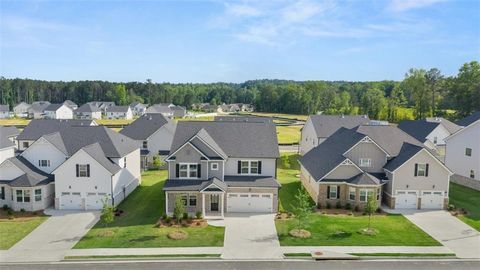
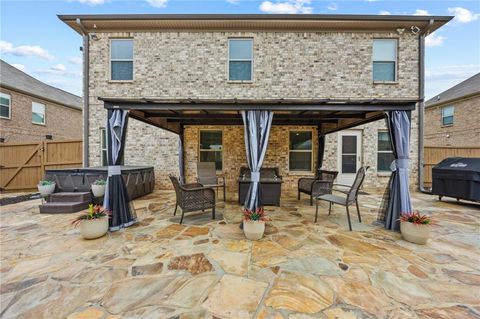
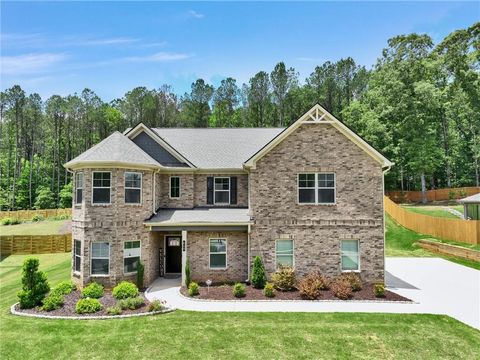
Luxury Living at 840 Smallwood Trace - Hampton, GA Welcome to 840 Smallwood Trace, an exceptional two-story residence with a beautifully finished basement, offering 5 spacious bedrooms, 4.5 bathrooms, and 4,549 square feet of thoughtfully designed living space. This stunning home combines timeless elegance with modern comfort, making it the perfect place to call home. From the foyer with soaring ceilings to the luxurious owner's suite and expansive living areas, every detail has been designed for both everyday living and entertaining. The gourmet kitchen features double ovens, abundant cabinetry, and ample space for family gatherings. Additional highlights include multiple living and entertaining areas, a newly finished outdoor fire pit, and a professionally installed irrigation

 Property Details
 Map
Map
 Map
Map
What's Nearby
Nearby Areas
 Features
-
Bedroom Information
Total beds: 5Bathroom Information
Total Baths: 5 Full Baths: 4 Half Baths: 1Room Information
Has Basement: Yes Basement: Exterior Entry, Finished, Full, Interior Entry, Walk-Out Access -
Flooring Information
Carpet, Ceramic Tile -
Roofing Information
Composition, Shingle -
Interior Features
Breakfast Bar, Eat-in Kitchen, Pantry, Crown Molding, Double Vanity, Dry Bar, Entrance Foyer, High Speed Internet, Recessed Lighting, Smart Home, Walk-In Closet(s), Other, Master Downstairs Roof: Composition, Shingle Appliances: Dishwasher, Double Oven, Electric Water Heater, Gas Cooktop, Microwave, Refrigerator, Self Cleaning Oven, Other Laundry Features: Electric Dryer Hookup, Main Level Window Features: Aluminum Frames -
Heating & Cooling
Has Heating: Yes Heating: Central, Electric, Propane Has Cooling: Yes Cooling: Ceiling Fan(s), Central Air, Electric, Wall Unit(s), Other
-
Building Information
Year Built: 2019 Building Area Total: 2715 Construction Materials: Aluminum Siding Patio And Porch Features: Deck, Front Porch, Patio, Rear Porch, Wrap Around Pool Features: None Private Pool: No View: Neighborhood -
Exterior Features
Exterior Features: Lighting, Rain Gutters, Storage
-
Lot Information
Lot Dimensions: 1 x Lot Size Acres: 89.84 Lot Size Source: Public Records Lot Description: Back Yard, Front Yard, Sloped, Sprinklers In Front, Sprinklers In Rear, WoodedProperty Information
Subdivision: Hampton Place Source Property Type: Residential Postal Code Plus 4: 4869 Property SubType: Single Family Residence Levels: Three Or More Property Age: 7
-
Listing Price Information
Listing Price: $479600
-
Tax Information
Parcel Number: 023E01128000 Tax Year: 2025 Annual Tax: $1546 Tax Legal Desc: LLOT-141 LDIST-3 LOT-120 HAMPTON PLACE
-
Parking Information
Driveway, Garage, Garage Door Opener, Garage Faces Side, Parking PadGarage Information
Has Garage: Yes Garage Space: 1
-
School Information
Elementary School: Rocky CreekJunior High School: HamptonSenior High School: Hampton -
Utility Information
Cable Available, Electricity Available, Phone Available, Underground Utilities, Water Available -
Location Information
Direction: To get to 840 Smallwood Trace in Hampton, Georgia 30228 from I-75, take Exit 218 for GA-20/GA-81, turn right onto GA-20 West/Hampton Road, turn left onto Rocky Creek Road, and turn right onto Hillview into the Hampton Place subdivision. Or From Highway 19/41 in the Hampton/Griffin area, head west on Birdie Rd for approximately 1 mile. Take a right onto Patterson Rd, turn onto Hillview Rd, and then turn onto Hedgewood Dr to access Smallwood Trace. WaterSource: Public Security Features: Smoke Detector(s), Carbon Monoxide Detector(s), Fire Alarm, Secured Garage/Parking, Security System Leased
How much is this property worth?
Curious about this home's true market value? Use our free Home Evaluation Tool to instantly get a personalized Comparative Market Analysis (CMA) report. Make smarter, data-driven decisions before you buy.

Nearby Home Value
| Address | Estimate | Bed | Bath | Sq. Ft | Lot Size |
|---|---|---|---|---|---|
| 104 Acer Court, Hampton, GA, 30228 | $369,990 | 3 | 2 | -- | |
| 116 Acer Court, Hampton, GA, 30228 | $309,990 | 4 | 3 | -- | |
| 228 Compass Road, Hampton, GA, 30228 | $680,765 | 5 | 4 | 3,647 | 3,647 SqFt |
| 337 Madison Avenue, Hampton, GA, 30228 | $340,000 | 5 | 3 | 2,019 | 2,019 SqFt |
| 112 Bridget Drive, Hampton, GA, 30228 | $294,999 | 3 | 2 | 1,716 | 1,716 SqFt |
| 112 Bridget Drive, Hampton, GA, 30228 | $294,999 | 3 | 2 | 1,716 | 1,716 SqFt |
| 640 New Morn Drive, Hampton, GA, 30228 | $850,000 | 5 | 5 | 5,400 | 5,400 SqFt |
| 640 New Morn Drive, Hampton, GA, 30228 | $850,000 | 5 | 4 | 5,400 | 5,400 SqFt |
| 169 Manley Drive, Hampton, GA, 30228 | $285,000 | 4 | 2 | 1,522 | 1,522 SqFt |
| 915 Rocky Creek Road, Hampton, GA, 30228 | $575,000 | 5 | 2 | 4,392 | 4,392 SqFt |
Similar Homes To 840 Smallwood Trace
Nearby For Sale



Listings on this website come from the FMLS IDX Compilation and may be held by brokerage firms other than the owner of this website. The listing brokerage is identified in any listing details. Information is deemed reliable but is not guaranteed. If you believe any FMLS listing contains material that infringes your copyrighted work, please (https://www.fmls.com/dmca.htm) to review our DMCA policy and learn how to submit a takedown request. © 2026 FMLS.
ByOwner last updated this listing 07/25/2026 @ 14:46
More Cities with for Sale by Owner Homes
- Hampton Homes For Sale By Owner
- Griffin Homes For Sale By Owner
- Jonesboro Homes For Sale By Owner
- Locust Grove Homes For Sale By Owner
- Fayetteville Homes For Sale By Owner
- Stockbridge Homes For Sale By Owner
- Rex Homes For Sale By Owner
- Morrow Homes For Sale By Owner
- Riverdale Homes For Sale By Owner
- Brooks Homes For Sale By Owner
- McDonough Homes For Sale By Owner
- Williamson Homes For Sale By Owner
- Jenkinsburg Homes For Sale By Owner
- Forest Park Homes For Sale By Owner
- Ellenwood Homes For Sale By Owner
- Conley Homes For Sale By Owner
- Peachtree City Homes For Sale By Owner
- Tyrone Homes For Sale By Owner
- Hapeville Homes For Sale By Owner
- Senoia Homes For Sale By Owner
Homes around $479,600












Verify Your Email
Please enter the 6-digit verification code
sent to your email address.