
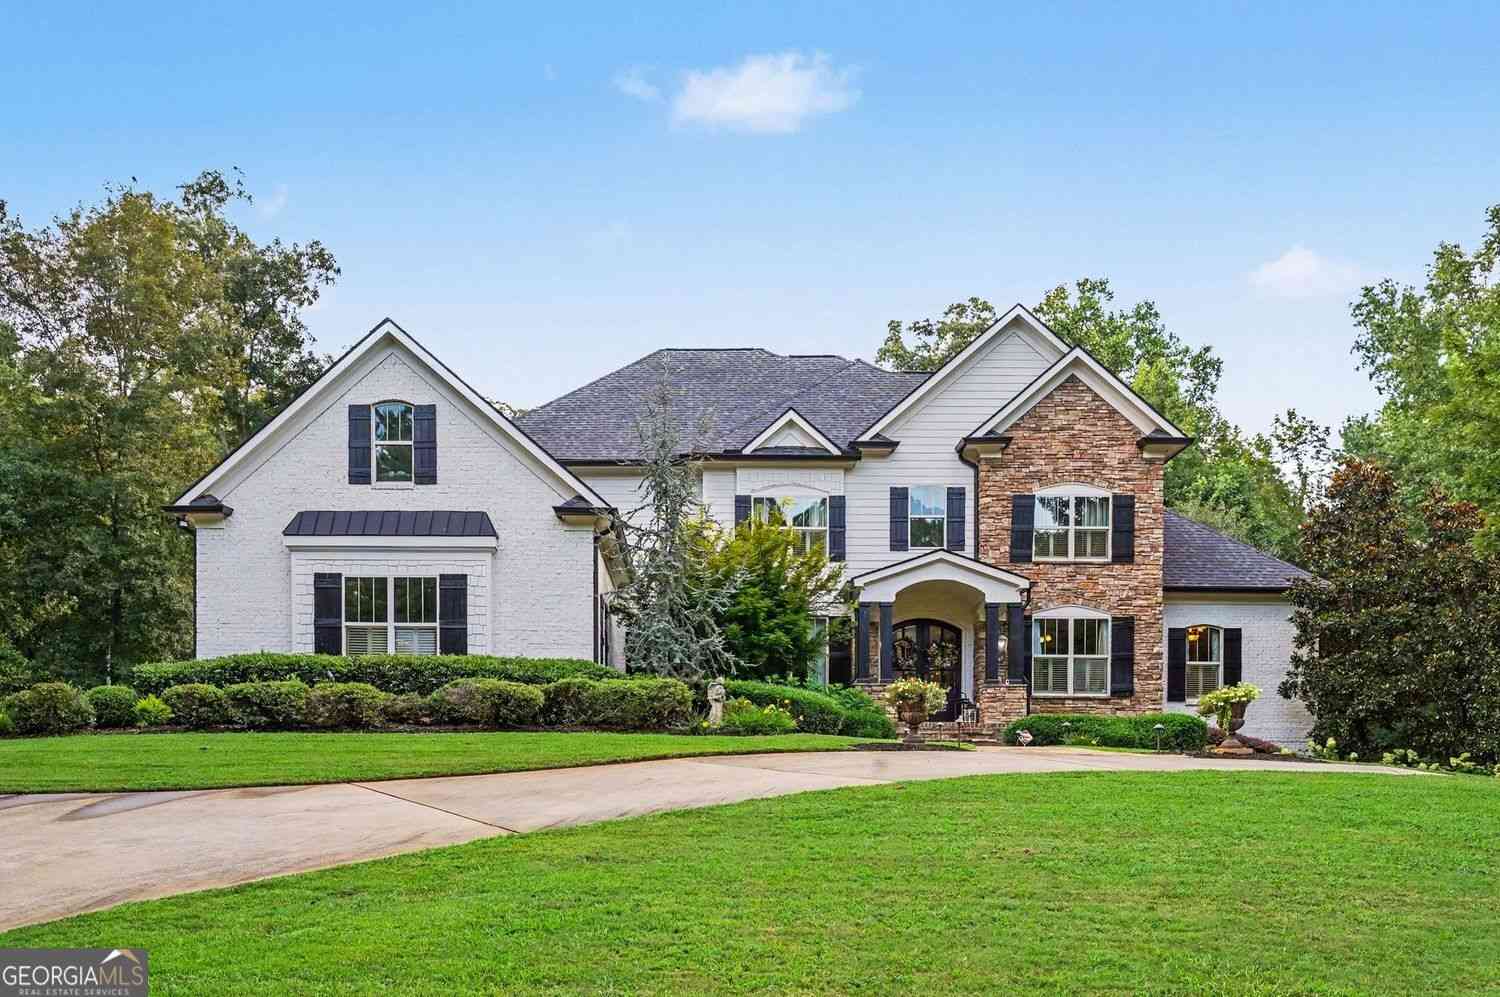
590 Dorsey Road
Hampton, GA 30228

 9
9
Bed
 9
9
Bath
 12,373
Sqft
 14.38
14.38Acres(Lot)
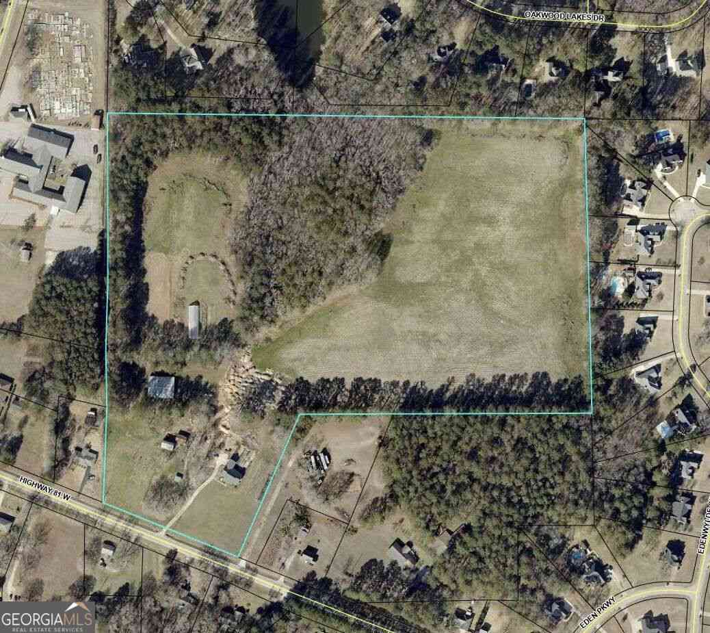
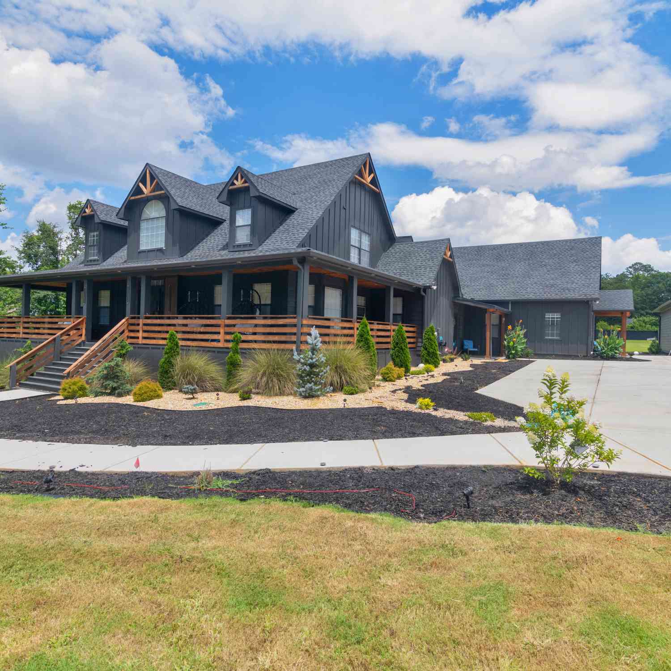
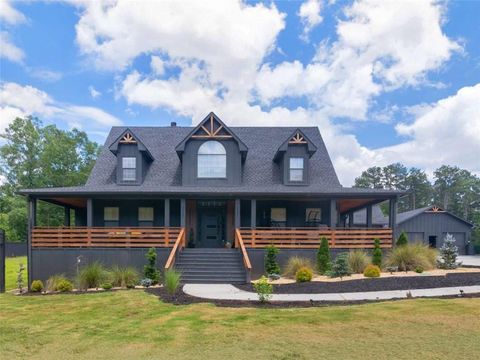
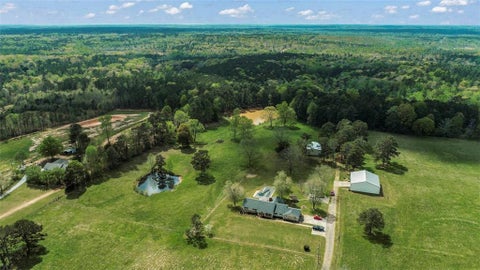
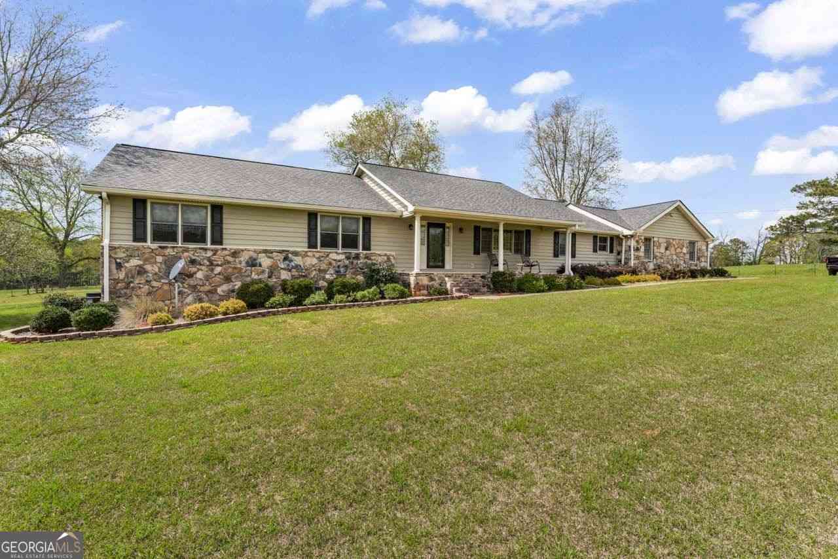
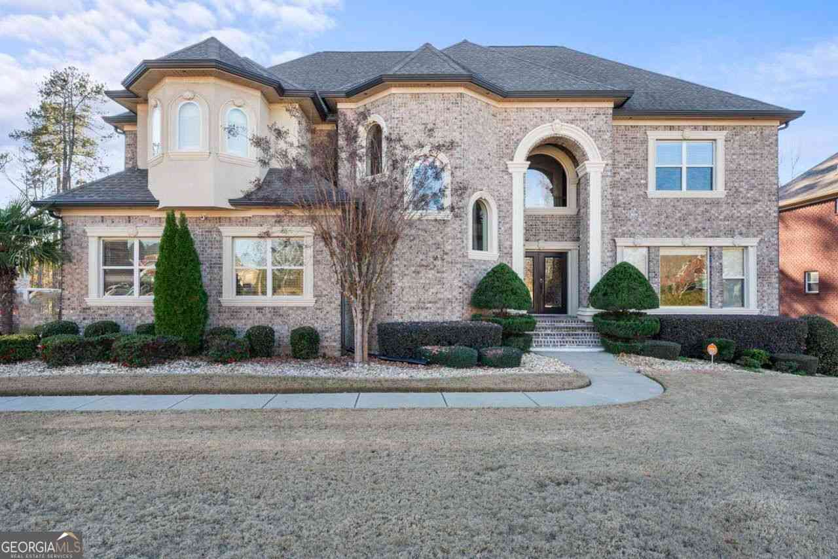
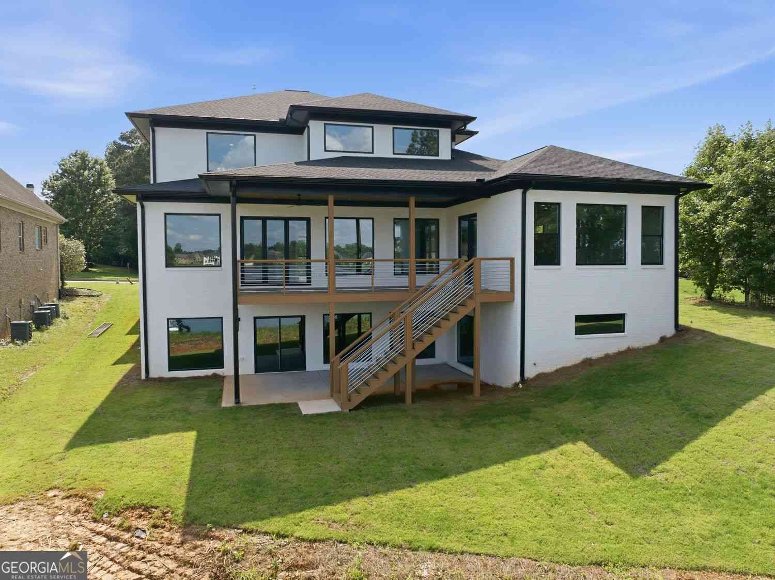
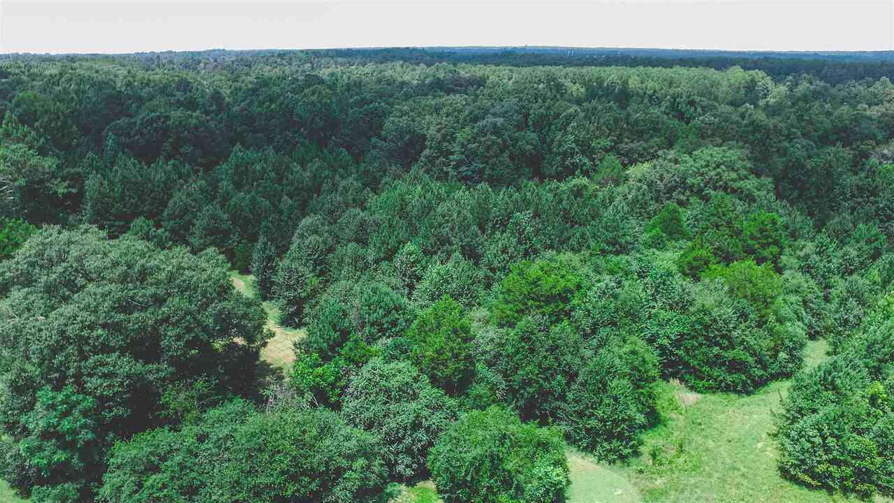
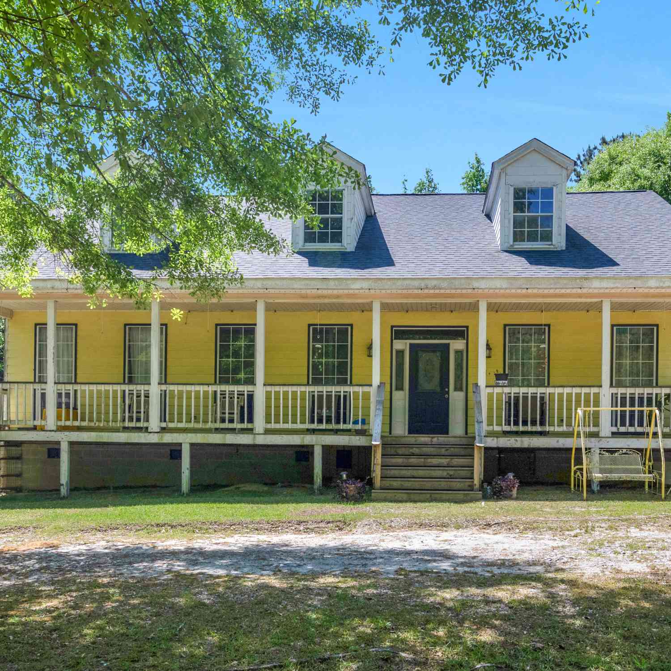
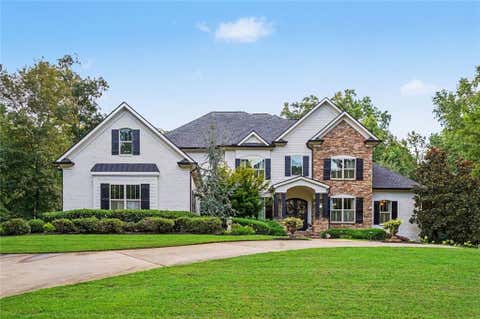
Looking for a Luxurious Private Retreat? Come discover a custom-built masterpiece on 14.38 private acres with a creek and two homes! Conveniently located to both McDonough and Hampton with quick access to Tara Field and Hartsfield Jackson airports. This custom-built home showcases an amazing open design complemented by the use of top-tier materials, offering an unparalleled living experience. The Main Home has a Primary Bedroom on the Main level, 4 bedrooms on the second floor, two with ensuites and two with an adjoining bathroom. The terrace level has 2 bedrooms and 2 baths. Custom arched French door entry leads into a two-story foyer with an elegant formal dining room and adjacent living room or office. The Great Room offers an inviting ambiance, centered around a sophisticated firepla

 Property Details
 Map
Map
 Map
Map
What's Nearby
Nearby Areas
 Features
-
Bedroom Information
Total Bedrooms: 9 Bedrooms On Upper Level: 5 Bedrooms On Lower Level: 2 Main Bedrooms: 2 Room Type: Den,Exercise Room,Family Room,Great Room Window Features: Insulated WindowsBathroom Information
Total Baths: 9 Full Baths: 9 Half Baths: 1 Full Baths Main: 2 Baths Full Lower: 2 Baths Full Upper: 5Water/Sewer
Water Source: Well Sewer: Septic Tank -
Kitchen Information
Kitchen: Breakfast Room,Breakfast Bar,Pantry,Second Kitchen,Kitchen Island Dining Room: Separate RoomInterior Features
Vaulted Ceiling(s),Double Vanity,High Ceilings,Tray Ceiling(s),Wet Bar,Bookcases,Walk-In Closet(s) Flooring: Hardwood,Carpet,TileAppliances
Cooktop,Dishwasher,Double Oven,Dryer,Ice Maker,Oven (Wall),Refrigerator,Stainless Steel Appliance(s),WasherUtilities
Electricity Available,Phone Available -
Cooling Features
Central Air,Ceiling Fan(s),ZonedEnergy
Green Energy: Insulation,Appliances,Water Heater,Windows Electric: 220 VoltsHeating Source
CentralFireplace
Number of Fireplaces: 1 Fireplace Features: Gas Starter
-
Building Information
Built Year: 2006 Roof Type: Composition Basement: Daylight,Exterior Entry,Finished,Interior Entry Common Walls: No Common Walls Levels: Three Or More Property Age: 20 -
Exterior Features
OtherSecurity Features
Smoke Detector(s) -
Accessibility Features
Accessible DoorsPool Features
In GroundLaundry Features
Laundry ClosetPatio And Porch
Deck,PatioFencing
Back Yard,FencedConstruction Materials
Brick,StoneProperty Condition
Resale
-
Lot Information
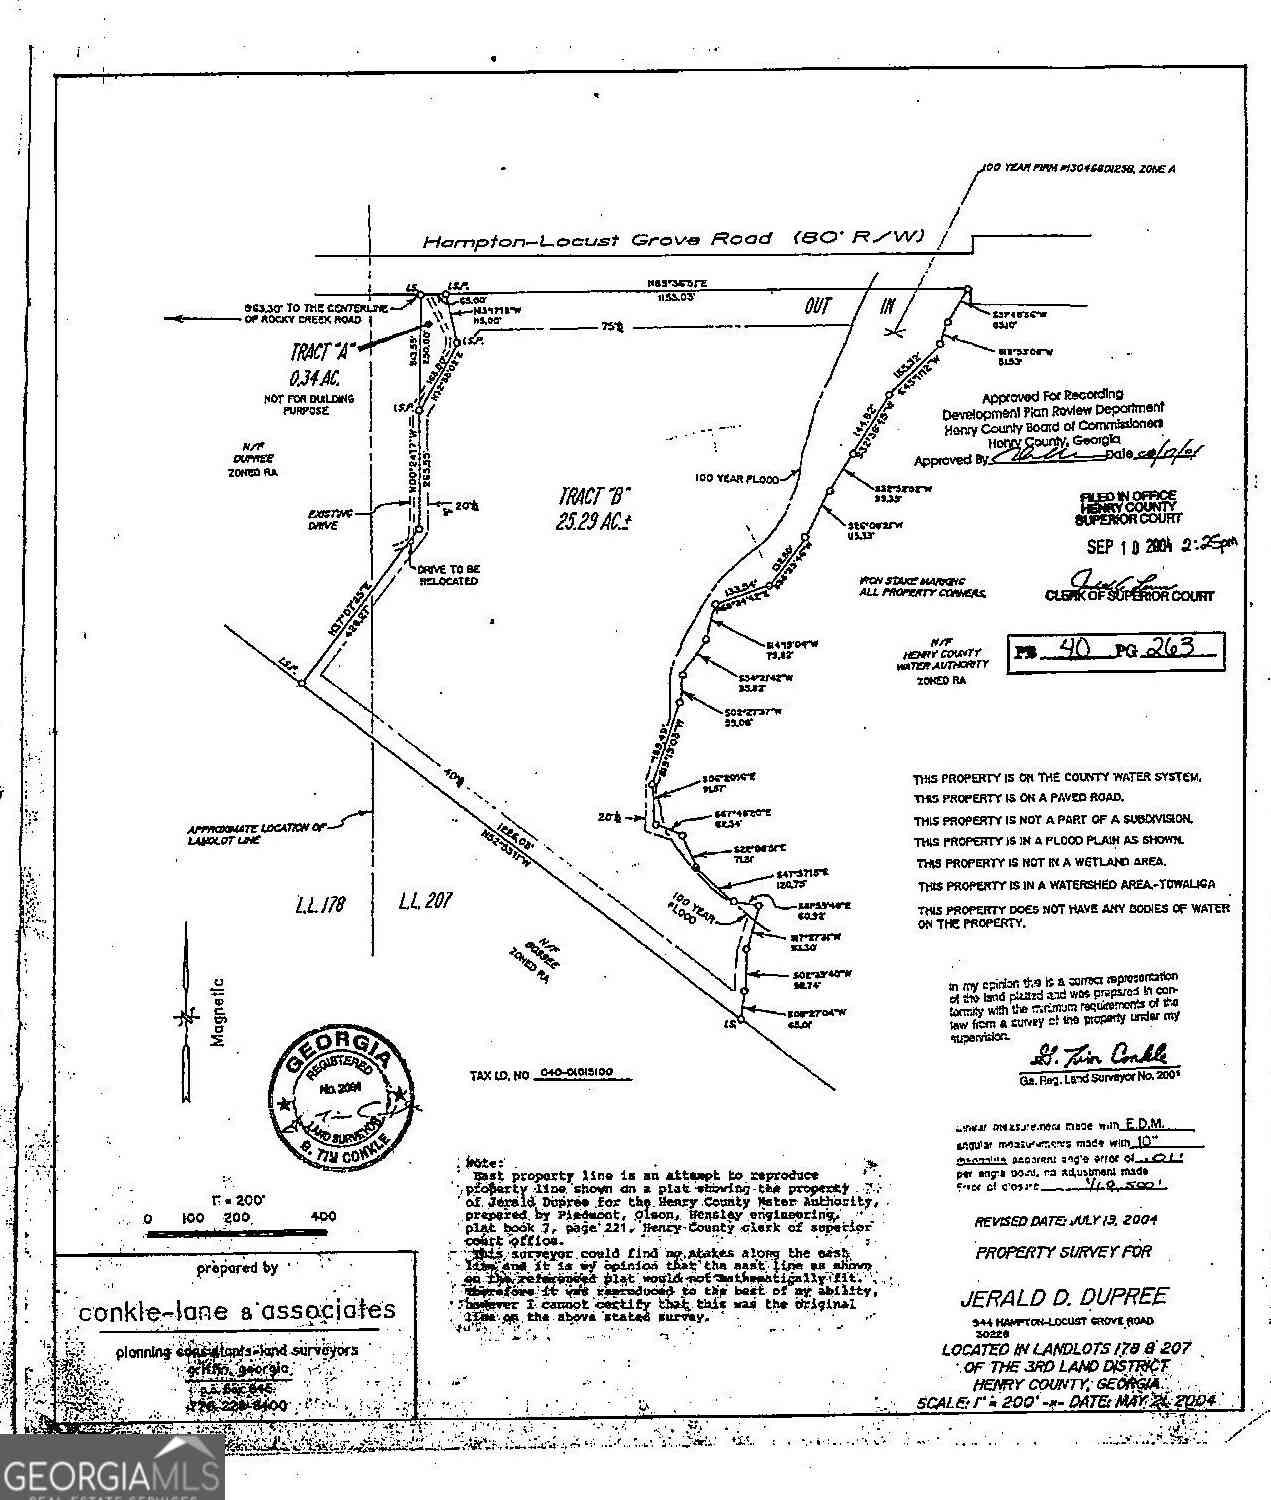
Lot Size (Acr): 14.38 Land Lot: 214 Lot Size Source: Public Records Lot Features: Private,Sloped -
Property Information
Property Type: Residential Property Sub Type: Single Family Residence Structure Type: House Subdivision: None City: Hampton State: GA Directions: From I-75 Exit 218, go west on Hwy 20 then turn right onto Dorsey Road. Stay on Dorsey Rd and go left at intersection of N. Dorsey Road and look for 590 Dorsey Rd on the right. Property Status: Active
-
Listing Price Information
Original List Price: $2,250,000
-
Tax Information
Annual Tax: $19569 Tax Year: 2025 -
Home Warranty
Home Warranty Paid: No
-
Virtual Tour
Parking Information
Parking: 5 Parking Features: Garage,Attached -
Homeowners Association Information
Association: No Annual Association Fee: 0 Calculated Total Monthly Association Fees: 0 Association Fee Includes: None Community Features: None
-
School Information
Elementary School: Mount Carmel High School: Hampton High School Bus: Yes Middle School: Hampton Middle School Bus: Yes Source Neighborhood: None
How much is this property worth?
Curious about this home's true market value? Use our free Home Evaluation Tool to instantly get a personalized Comparative Market Analysis (CMA) report. Make smarter, data-driven decisions before you buy.

Nearby Home Value
| Address | Estimate | Bed | Bath | Sq. Ft | Lot Size |
|---|---|---|---|---|---|
| 128 Compass Road, Hampton, GA, 30228 | $569,993 | 5 | 5 | 3,674 | 0.40 Acre |
| 228 Compass Road, Hampton, GA, 30228 | $629,993 | 5 | 4 | 3,647 | 0.40 Acre |
| 337 Madison Avenue, Hampton, GA, 30228 | $298,500 | 5 | 3 | 2,019 | -- |
| 112 Bridget Drive, Hampton, GA, 30228 | $294,998 | 3 | 2 | 1,716 | 1.80 Acres |
| 112 Bridget Drive, Hampton, GA, 30228 | $294,998 | 3 | 2 | 1,716 | 1.80 Acres |
| 119 Bridget Drive, Hampton, GA, 30228 | $420,000 | 4 | 3 | 1,915 | 0.19 Acre |
| 119 Bridget Drive, Hampton, GA, 30228 | $420,000 | 4 | 3 | 1,915 | 0.19 Acre |
| 640 New Morn Drive, Hampton, GA, 30228 | $850,000 | 5 | 5 | 5,400 | 2.35 Acres |
| 640 New Morn Drive, Hampton, GA, 30228 | $850,000 | 5 | 4 | 5,400 | 2.35 Acres |
| 915 Rocky Creek Road, Hampton, GA, 30228 | $575,000 | 5 | 2 | 4,392 | 2 Acres |
Similar Homes To 590 Dorsey Road
Nearby For Sale




The data relating to real estate for sale on this web site comes in part from the Broker Reciprocity Program of Georgia MLS. Real estate listings held by brokerage firms other than Byowner are marked with the Broker Reciprocity logo and detailed information about them includes the name of the listing brokers. Information deemed reliable but not guaranteed. Copyright 2026 Georgia MLS. All rights reserved.
ByOwner last updated this listing 10/01/2026 @ 19:14
More Cities with for Sale by Owner Homes
- Hampton Homes For Sale By Owner
- Griffin Homes For Sale By Owner
- Jonesboro Homes For Sale By Owner
- Locust Grove Homes For Sale By Owner
- Fayetteville Homes For Sale By Owner
- Stockbridge Homes For Sale By Owner
- Rex Homes For Sale By Owner
- Morrow Homes For Sale By Owner
- Riverdale Homes For Sale By Owner
- Brooks Homes For Sale By Owner
- McDonough Homes For Sale By Owner
- Williamson Homes For Sale By Owner
- Jenkinsburg Homes For Sale By Owner
- Forest Park Homes For Sale By Owner
- Ellenwood Homes For Sale By Owner
- Conley Homes For Sale By Owner
- Peachtree City Homes For Sale By Owner
- Tyrone Homes For Sale By Owner
- Hapeville Homes For Sale By Owner
- Senoia Homes For Sale By Owner
Homes around $2,250,000





Verify Your Email
Please enter the 6-digit verification code
sent to your email address.
Verify Your Phone Number
Please enter the 6-digit verification code
sent to your mobile phone.