
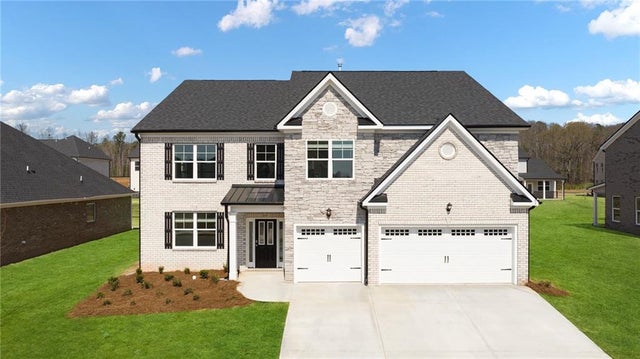
1624 Bernard Court
Hampton, GA 30228

 5
5
Bed
 4
4
Bath
 3,661
3,661Sqft
 0.33
0.33Acre(Lot)
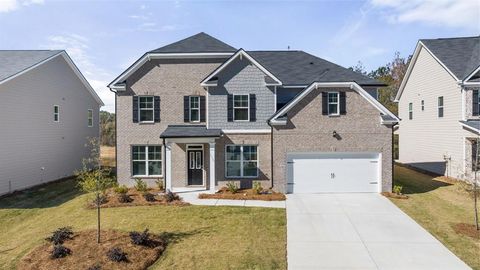
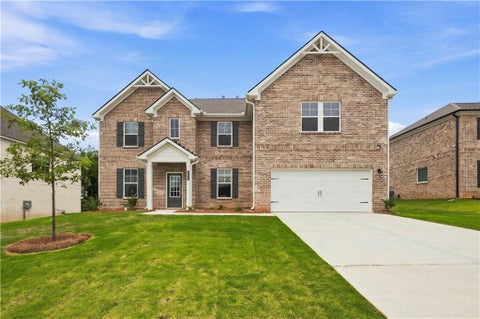
GATED COMMUNITY, SWIMMING POOL and WALKING TRAIL. MINUTES FROM I-75. The Jean Lee floorplan at The Gates at Pates Creek is a 5-bedroom, 4-bathroom two-story home covering 3,661 square feet. The 3-car garage ensures plenty of space for multiple vehicles and storage. Open the door to a dramatic two-story foyer and formal living room that flows directly into the formal dining room, creating a perfect area to entertain family and friends. Beyond the foyer you’ll find a chef-inspired kitchen that offers space for bar stool seating, contemporary cabinetry, stainless steel appliances and beautiful quartz countertops. An adjacent casual dining area opens to the family room so everyone can gather round. The main level also includes a bedroom and a full bath that could either be a private space f

 Property Details
 Map
Map
 Map
Map
What's Nearby
Nearby Areas
 Features
-
Bedroom Information
Total beds: 5Bathroom Information
Total Baths: 4 Full Baths: 4Room Information
Basement: None -
Flooring Information
Carpet, Ceramic Tile, Hardwood -
Roofing Information
Other -
Interior Features
Eat-in Kitchen, Pantry, Kitchen Island, Double Vanity, Entrance Foyer, High Speed Internet, Tray Ceiling(s), Walk-In Closet(s) Roof: Other Appliances: Dishwasher, Disposal, Double Oven, Gas Cooktop, Gas Water Heater, Microwave Laundry Features: Laundry Room, Main Level -
Heating & Cooling
Has Heating: Yes Heating: Central, Natural Gas, Zoned Has Cooling: Yes Cooling: Ceiling Fan(s), Central Air, Zoned
-
Building Information
Year Built: 2026 Building Area Total: 3661 Construction Materials: Cement Siding, Concrete Patio And Porch Features: Covered Pool Features: None Private Pool: No View: Other Association Fee Frequency: Annually -
Exterior Features
Exterior Features: None
-
Lot Information
Lot Size Acres: 0.33 Lot Size Source: Owner Lot Description: Level, PrivateProperty Information
Subdivision: The Gates At Pates Creek Source Property Type: Residential Property SubType: Single Family Residence Levels: Two Property Age: 0
-
Listing Price Information
Listing Price: $537800 Cash, Conventional, FHA, VA Loan
-
Tax Information
Tax Lot: 163 Tax Block: 0 Tax Year: 2025 Annual Tax: $1 Tax Legal Desc: 1624 Bernard Court Hampton GA 30228
-
Parking Information
Parking Total: 3 Attached, GarageGarage Information
Has Garage: Yes Has Attached Garage: Yes Garage Space: 3Homeowners Association InformationHas Association: Yes Included Fees: Maintenance Grounds HOA: $1,500.00 Community Features: Gated
-
School Information
Elementary School: DutchtownJunior High School: DutchtownSenior High School: Dutchtown -
Utility Information
Cable Available, Natural Gas Available, Underground Utilities -
Location Information
Direction: From I-75, take exit #221/Jonesboro Road and turn left. Travel approx. 4 miles. The Gates at Pates Creek will be on the right. GPS use Jonesboro Rd & Dutchtown Rd. Hampton, GA 30228. WaterSource: Public Security Features: Security Gate
How much is this property worth?
Curious about this home's true market value? Use our free Home Evaluation Tool to instantly get a personalized Comparative Market Analysis (CMA) report. Make smarter, data-driven decisions before you buy.

Nearby Home Value
| Address | Estimate | Bed | Bath | Sq. Ft | Lot Size |
|---|---|---|---|---|---|
| 104 Acer Court, Hampton, GA, 30228 | $369,990 | 3 | 2 | -- | |
| 116 Acer Court, Hampton, GA, 30228 | $309,990 | 4 | 3 | -- | |
| 128 Compass Road, Hampton, GA, 30228 | $577,725 | 5 | 5 | 3,674 | 3,674 SqFt |
| 228 Compass Road, Hampton, GA, 30228 | $649,993 | 5 | 4 | 3,647 | 3,647 SqFt |
| 337 Madison Avenue, Hampton, GA, 30228 | $330,000 | 5 | 3 | 2,019 | 2,019 SqFt |
| 112 Bridget Drive, Hampton, GA, 30228 | $294,998 | 3 | 2 | 1,716 | 1,716 SqFt |
| 112 Bridget Drive, Hampton, GA, 30228 | $294,998 | 3 | 2 | 1,716 | 1,716 SqFt |
| 119 Bridget Drive, Hampton, GA, 30228 | $450,000 | 4 | 3 | 1,915 | 1,915 SqFt |
| 119 Bridget Drive, Hampton, GA, 30228 | $450,000 | 4 | 3 | 1,915 | 1,915 SqFt |
| 640 New Morn Drive, Hampton, GA, 30228 | $850,000 | 5 | 5 | 5,400 | 5,400 SqFt |
Similar Homes To 1624 Bernard Court
Nearby For Sale



Listings on this website come from the FMLS IDX Compilation and may be held by brokerage firms other than the owner of this website. The listing brokerage is identified in any listing details. Information is deemed reliable but is not guaranteed. If you believe any FMLS listing contains material that infringes your copyrighted work, please (https://www.fmls.com/dmca.htm) to review our DMCA policy and learn how to submit a takedown request. © 2026 FMLS.
ByOwner last updated this listing 08/28/2026 @ 12:21
More Cities with for Sale by Owner Homes
- Hampton Homes For Sale By Owner
- Griffin Homes For Sale By Owner
- Jonesboro Homes For Sale By Owner
- Locust Grove Homes For Sale By Owner
- Fayetteville Homes For Sale By Owner
- Stockbridge Homes For Sale By Owner
- Rex Homes For Sale By Owner
- Morrow Homes For Sale By Owner
- Riverdale Homes For Sale By Owner
- Brooks Homes For Sale By Owner
- McDonough Homes For Sale By Owner
- Williamson Homes For Sale By Owner
- Jenkinsburg Homes For Sale By Owner
- Forest Park Homes For Sale By Owner
- Ellenwood Homes For Sale By Owner
- Conley Homes For Sale By Owner
- Peachtree City Homes For Sale By Owner
- Tyrone Homes For Sale By Owner
- Hapeville Homes For Sale By Owner
- Senoia Homes For Sale By Owner
Homes around $537,800










Verify Your Email
Please enter the 6-digit verification code
sent to your email address.
Verify Your Phone Number
Please enter the 6-digit verification code
sent to your mobile phone.