

1624 Bernard Court
Hampton, GA 30228

 5
5
Bed
 4
4
Bath
 3,661
3,661Sqft
 0.33
0.33Acre(Lot)
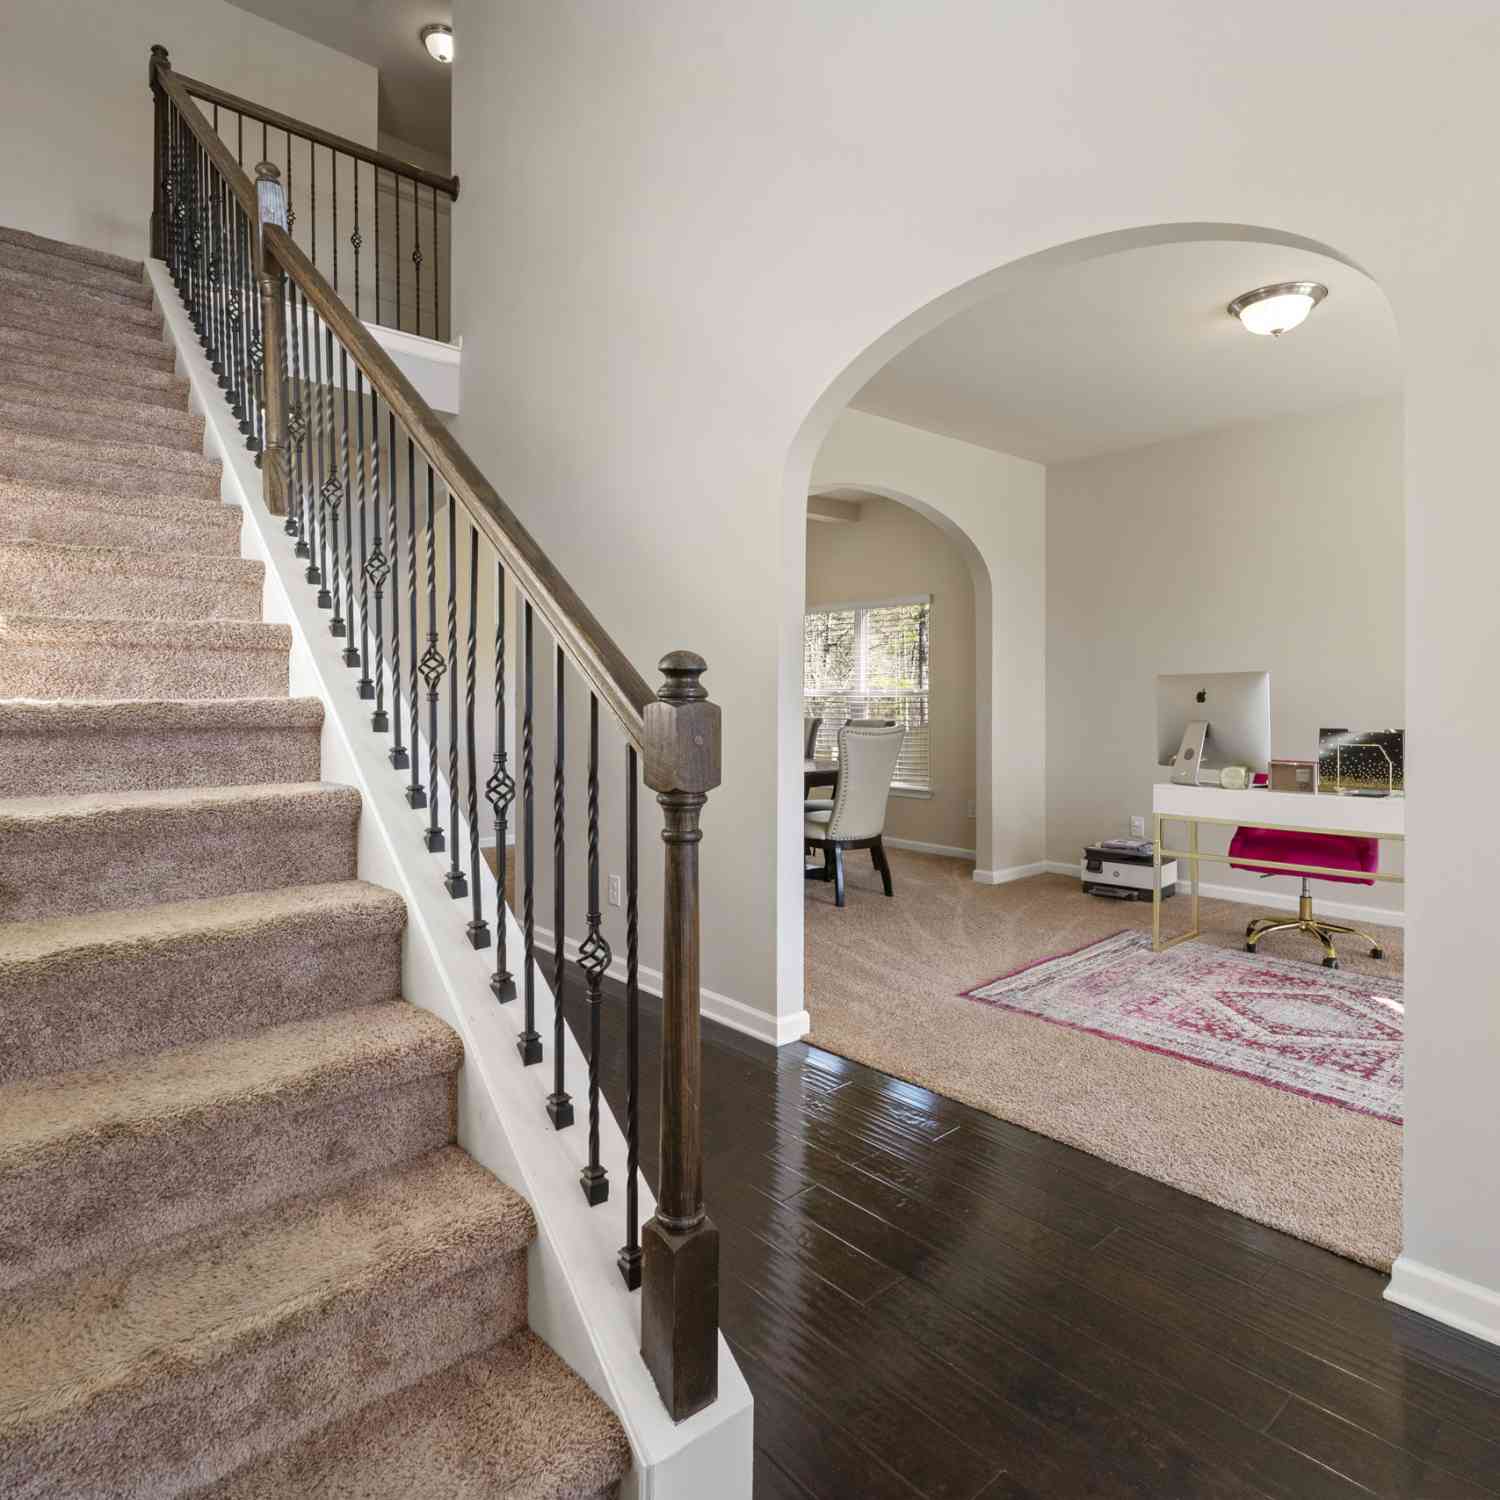
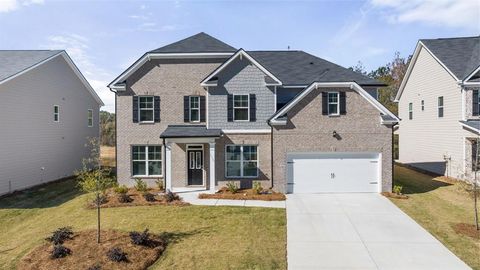
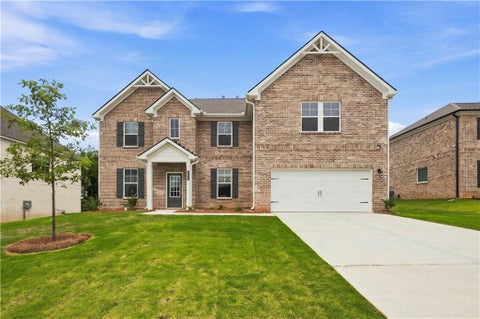
GATED COMMUNITY, SWIMMING POOL and WALKING TRAIL. MINUTES FROM I-75. The "Jean Lee" floorplan is a 5 bedroom, 4 bathroom two-story home covering 3,661 square feet. The 3-car garage ensures plenty of space for multiple vehicles and storage. Open the door to a dramatic two-story foyer and formal living room that flows directly into the formal dining room, creating a perfect area to entertain family and friends. Beyond the foyer you'll find a chef-inspired kitchen that offers space for bar stool seating, contemporary cabinetry, stainless steel appliances and beautiful quartz countertops. An adjacent casual dining area opens to the family room so everyone can gather round. The main level also includes a bedroom and a full bath that could either be a private space for guests or even a dedicated

 Property Details
 Map
Map
 Map
Map
What's Nearby
Nearby Areas
 Features
-
Bedroom Information
Total Bedrooms: 5 Bedrooms On Upper Level: 4 Bedrooms On Lower Level: 0 Main Bedrooms: 1 Room Type: Family Room,Laundry,Loft,Media Room Window Features: Insulated WindowsBathroom Information
Total Baths: 4 Full Baths: 4 Half Baths: 0 Full Baths Main: 1 Baths Full Lower: 0 Baths Full Upper: 3Water/Sewer
Water Source: Public Sewer: Public Sewer -
Interior Features
Tray Ceiling(s),Double Vanity,Two Story Foyer,Pulldown Attic Stairs,Separate Shower,Tile Bath,Walk-In Closet(s),Split Foyer Flooring: Hardwood,Tile,CarpetAppliances
Cooktop,Dishwasher,Disposal,Double Oven,Stainless Steel Appliance(s)Utilities
Cable Available,High Speed Internet,Natural Gas Available,Underground Utilities -
Cooling Features
Ceiling Fan(s),Central Air,ZonedHeating Source
Natural Gas,Central,ZonedFireplace
Number of Fireplaces: 2
-
Building Information
Built Year: 2026 Roof Type: Other Basement: None Levels: Two Property Age: 0 -
Security Features
Gated Community -
Laundry Features
OtherConstruction Materials
ConcreteProperty Condition
New Construction
-
Lot Information
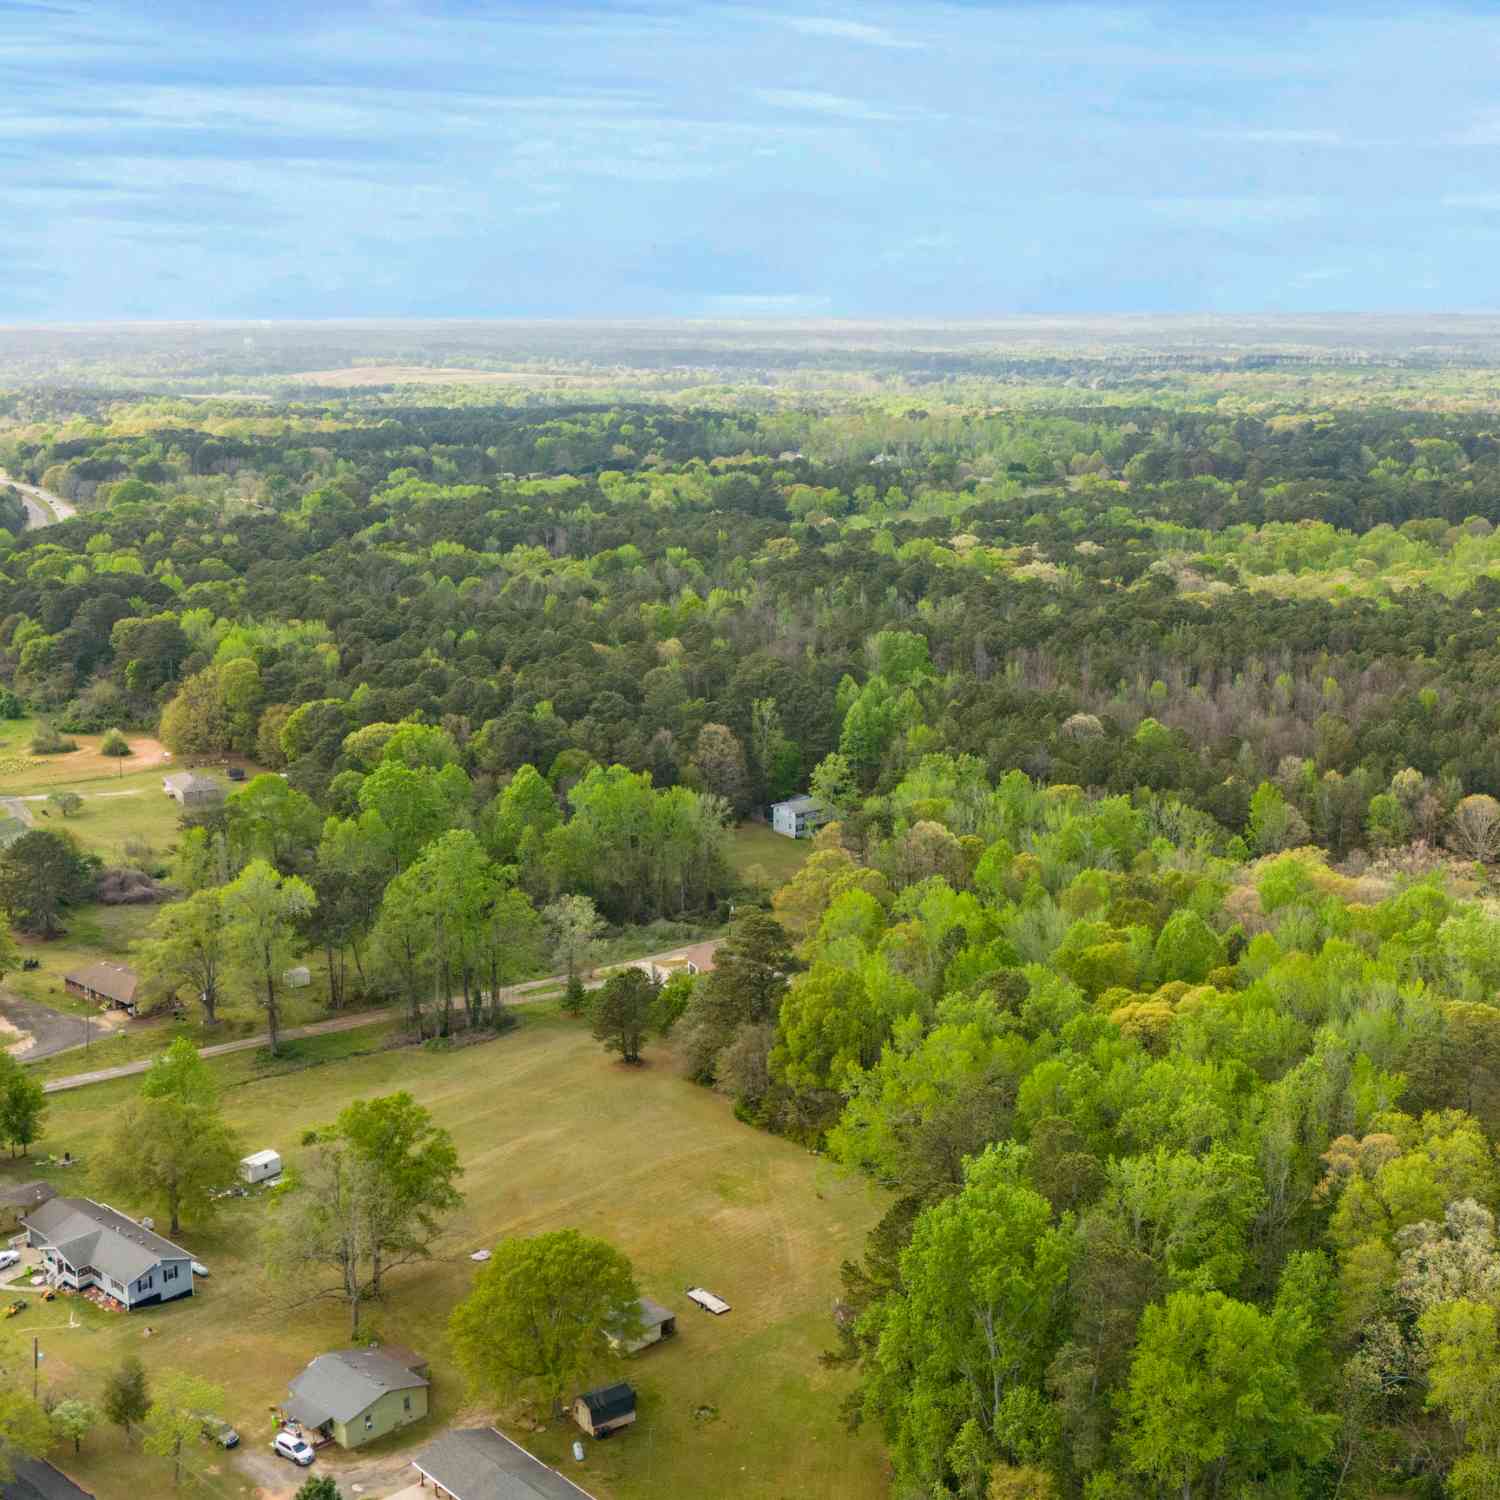
Lot Size (Acr): 0.33 Lot Size Source: Owner Lot Features: Private -
Property Information
Property Type: Residential Property Sub Type: Single Family Residence Structure Type: House Subdivision: The Gates At Pates Creek City: Hampton State: GA Directions: From I-75, take exit #221/Jonesboro Road and turn left. Travel approx. 4 miles. The Gates at Pates Creek will be on the right. GPS use Jonesboro Rd & Dutchtown Rd. Hampton, GA 30228 Property Status: New
-
Listing Price Information
Original List Price: $537,800
-
Tax Information
Annual Tax: $1 Tax Year: 2025 -
Home Warranty
Home Warranty Paid: Yes
-
Parking Information
Parking: 3 Parking Features: Attached,Garage -
Homeowners Association Information
Association: Yes Annual Association Fee: 1500 Calculated Total Monthly Association Fees: 1500 Association Fee Includes: Management Fee,Private Roads,Swimming Community Features: Gated
-
School Information
Elementary School: Dutchtown High School: Dutchtown High School Bus: Yes Middle School: Dutchtown Middle School Bus: Yes Source Neighborhood: The Gates At Pates Creek
How much is this property worth?
Curious about this home's true market value? Use our free Home Evaluation Tool to instantly get a personalized Comparative Market Analysis (CMA) report. Make smarter, data-driven decisions before you buy.

Nearby Home Value
| Address | Estimate | Bed | Bath | Sq. Ft | Lot Size |
|---|---|---|---|---|---|
| 104 Acer Court, Hampton, GA, 30228 | $369,990 | 3 | 2 | -- | |
| 116 Acer Court, Hampton, GA, 30228 | $309,990 | 4 | 3 | -- | |
| 128 Compass Road, Hampton, GA, 30228 | $577,725 | 5 | 5 | 3,674 | 3,674 SqFt |
| 228 Compass Road, Hampton, GA, 30228 | $649,993 | 5 | 4 | 3,647 | 3,647 SqFt |
| 337 Madison Avenue, Hampton, GA, 30228 | $330,000 | 5 | 3 | 2,019 | 2,019 SqFt |
| 112 Bridget Drive, Hampton, GA, 30228 | $294,998 | 3 | 2 | 1,716 | 1,716 SqFt |
| 112 Bridget Drive, Hampton, GA, 30228 | $294,998 | 3 | 2 | 1,716 | 1,716 SqFt |
| 119 Bridget Drive, Hampton, GA, 30228 | $450,000 | 4 | 3 | 1,915 | 1,915 SqFt |
| 119 Bridget Drive, Hampton, GA, 30228 | $450,000 | 4 | 3 | 1,915 | 1,915 SqFt |
| 640 New Morn Drive, Hampton, GA, 30228 | $850,000 | 5 | 5 | 5,400 | 5,400 SqFt |
Similar Homes To 1624 Bernard Court
Nearby For Sale




The data relating to real estate for sale on this web site comes in part from the Broker Reciprocity Program of Georgia MLS. Real estate listings held by brokerage firms other than Byowner are marked with the Broker Reciprocity logo and detailed information about them includes the name of the listing brokers. Information deemed reliable but not guaranteed. Copyright 2026 Georgia MLS. All rights reserved.
ByOwner last updated this listing 08/28/2026 @ 14:45
More Cities with for Sale by Owner Homes
- Hampton Homes For Sale By Owner
- Griffin Homes For Sale By Owner
- Jonesboro Homes For Sale By Owner
- Locust Grove Homes For Sale By Owner
- Fayetteville Homes For Sale By Owner
- Stockbridge Homes For Sale By Owner
- Rex Homes For Sale By Owner
- Morrow Homes For Sale By Owner
- Riverdale Homes For Sale By Owner
- Brooks Homes For Sale By Owner
- McDonough Homes For Sale By Owner
- Williamson Homes For Sale By Owner
- Jenkinsburg Homes For Sale By Owner
- Forest Park Homes For Sale By Owner
- Ellenwood Homes For Sale By Owner
- Conley Homes For Sale By Owner
- Peachtree City Homes For Sale By Owner
- Tyrone Homes For Sale By Owner
- Hapeville Homes For Sale By Owner
- Senoia Homes For Sale By Owner
Homes around $537,800











Verify Your Email
Please enter the 6-digit verification code
sent to your email address.
Verify Your Phone Number
Please enter the 6-digit verification code
sent to your mobile phone.