

125 W Colonnade Drive
Hampstead, NC 28443

 4
4
Bed
 4
4
Bath
 3,592
3,592Sqft
 0.63
0.63Acre(Lot)
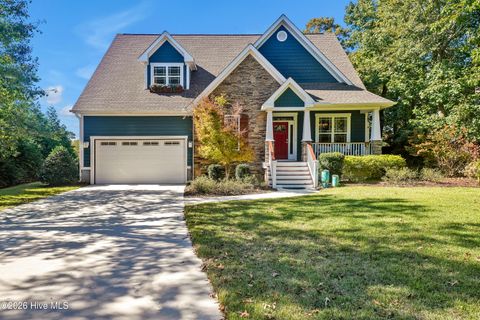
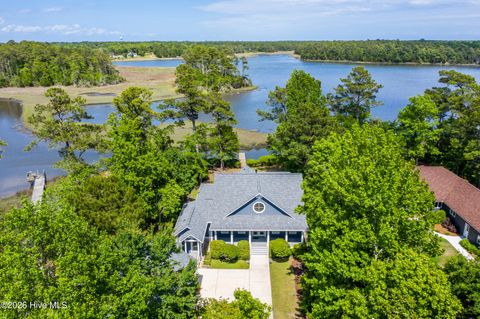
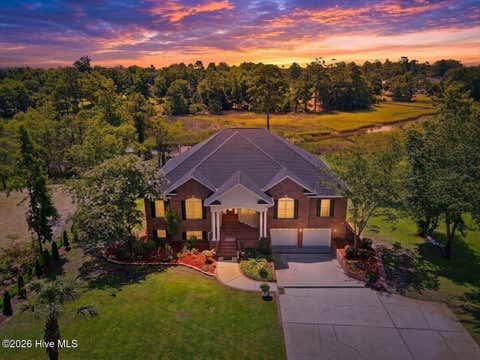
Luxury meets modern farmhouse elegance in this beautifully designed home where every detail has been thoughtfully curated. From the moment you step inside, you'll notice the exceptional craftsmanship--custom trim work, shiplap accents, designer lighting, exposed beams, wainscoting, and built-in cabinetry create a warm, sophisticated atmosphere throughout. The heart of the home is an impressive vaulted living room anchored by a floor-to-ceiling stone fireplace with floating shelves and custom built-ins, seamlessly flowing into a chef-inspired kitchen designed for gathering. Complete with premium Samsung stainless appliances, a five-burner gas cooktop, double wall ovens, custom hood, granite countertops, soft-close cabinetry, oversized island, pot filler, and an expansive butler's pantry, th

 Property Details
 Map
Map
 Map
Map
What's Nearby
Nearby Areas
 Features
-
Bedroom Information
Total beds: 4Bathroom Information
Total Baths: 4 Full Baths: 3 Half Baths: 1Room Information
Rooms Total: 10 -
Flooring Information
Carpet, Wood -
Roofing Information
Shingle -
Interior Features
Master Downstairs, Walk-In Closet(s), Vaulted Ceiling(s), Tray Ceiling(s), High Ceilings, Entrance Foyer, Kitchen Island, Ceiling Fan(s), Pantry Roof: Shingle Appliances: Vented Exhaust Fan, Gas Cooktop, Double Oven, Dishwasher, Tankless Water Heater, Microwave, Gas Water Heater Laundry Features: Laundry Room Window Features: Window Coverings -
Heating & Cooling
Has Heating: Yes Heating: Heat Pump, Fireplace(s), Electric Has Cooling: Yes Cooling: Zoned, Heat Pump
-
Building Information
Year Built: 2022 Building Area Total: 3592 Construction Materials: Brick Veneer, Fiber Cement, Frame Patio And Porch Features: Covered, Patio Private Pool: No View: See Remarks Association Fee Frequency: Annually
-
Lot Information
Lot Dimensions: Irregular Main Square Feet: 0.63 Acres Lot Size Acres: 0.63 Lot Size Square Feet: 27443 Lot Description: Cul-De-SacProperty Information
Subdivision: Pecan Grove Plantation Source Property Type: Residential Property SubType: Single Family Residence Levels: Two Property Age: 4
-
Listing Price Information
Listing Price: $1295000 Cash, Conventional
-
Tax Information
Parcel Number: 4214-42-9923-0000 Tax Year: 2025 Annual Tax: $4769.69
-
Parking Information
Parking Total: 3 Garage Faces Side, Attached, Off StreetGarage Information
Has Garage: Yes Has Attached Garage: Yes Garage Space: 3 Pets Allowed: YesHomeowners Association InformationHas Association: Yes HOA: $2,200.00 Association Amenities: Clubhouse, Fitness Center, Game Room, Gated, Playground, RV/Boat Storage, Tennis Court(s), Sport Court Community Features: Pool, Sidewalks, Street Lights
-
School Information
Elementary School: North TopsailJunior High School: TopsailSenior High School: Topsail -
Location Information
Direction: Sloop Point Loop to Pecan Grove Plantation. Turn onto West Colonnade. House will be on the left. WaterSource: Well
How much is this property worth?
Curious about this home's true market value? Use our free Home Evaluation Tool to instantly get a personalized Comparative Market Analysis (CMA) report. Make smarter, data-driven decisions before you buy.

Nearby Home Value
| Address | Estimate | Bed | Bath | Sq. Ft | Lot Size |
|---|---|---|---|---|---|
| 175 S Commons View Drive, Hampstead, NC, 28443 | $414,900 | 4 | 3 | 2,002 | 2,002 SqFt |
| 69 W Farley #78, Hampstead, NC, 28443 | $423,314 | 4 | 3 | 1,701 | 1,701 SqFt |
| 50 W Farley Road #66, Hampstead, NC, 28443 | $401,580 | 4 | 3 | 1,603 | 1,603 SqFt |
| 228 S Bandwheel Way, Hampstead, NC, 28443 | $474,205 | 4 | 3 | 2,081 | 2,081 SqFt |
| 93 W Farley Drive #82, Hampstead, NC, 28443 | $367,150 | 4 | 3 | 1,865 | 1,865 SqFt |
| 271 Planters Walk, Hampstead, NC, 28443 | $699,546 | 5 | 4 | 3,307 | 3,307 SqFt |
| 18 E Pioneer Way #74, Hampstead, NC, 28443 | $279,900 | 3 | 2 | 1,128 | 1,128 SqFt |
| 65 W Farley Drive #77, Hampstead, NC, 28443 | $363,630 | 3 | 3 | 1,728 | 1,728 SqFt |
| 42 E Farley #65, Hampstead, NC, 28443 | $400,160 | 4 | 3 | 1,701 | 1,701 SqFt |
| 257 Planters Walk, Hampstead, NC, 28443 | $599,879 | 4 | 3 | 2,091 | 2,091 SqFt |
Similar Homes To 125 W Colonnade Drive
Nearby For Sale


The data relating to real estate on this website comes in part from the Internet Data Exchange program of Hive MLS. All information is deemed reliable but not guaranteed and should be independently verified. All properties are subject to prior sale, change, or withdrawal. Neither listing broker(s) nor ByOwner shall be responsible for any typographical errors, misinformation, or misprints, and shall be held totally harmless from any damages arising from reliance upon these data. Copyright ©2026 Hive MLS LLC. All Rights Reserved.
ByOwner last updated this listing 07/22/2026 @ 22:50
More Cities with for Sale by Owner Homes
- Hampstead Homes For Sale By Owner
- Holly Ridge Homes For Sale By Owner
- Rocky Point Homes For Sale By Owner
- Wrightsville Beach Homes For Sale By Owner
- Castle Hayne Homes For Sale By Owner
- Maple Hill Homes For Sale By Owner
- Sneads Ferry Homes For Sale By Owner
- Burgaw Homes For Sale By Owner
- Navassa Homes For Sale By Owner
- Leland Homes For Sale By Owner
- Currie Homes For Sale By Owner
- Carolina Beach Homes For Sale By Owner
- Winnabow Homes For Sale By Owner
- Jacksonville Homes For Sale By Owner
- Midway Park Homes For Sale By Owner
- Willard Homes For Sale By Owner
- Chinquapin Homes For Sale By Owner
- Richlands Homes For Sale By Owner
- Wallace Homes For Sale By Owner
- Atkinson Homes For Sale By Owner
Homes around $1,295,000










Verify Your Email
Please enter the 6-digit verification code
sent to your email address.