

MLS: #NJAC2026658, Listed By: Joseph Wiessner, Joe Wiessner Realty LLC, Source:Bright MLS
749 Central Avenue
HAMMONTON, NJ 08037

 4
4
Bed
 3
3
Bath
 2,619
2,619Sqft
 0.76
0.76Acre(Lot)
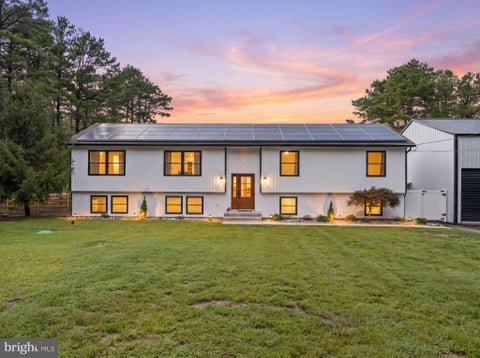
Built in 1936, on the best street in Hammonton, on three-quarters of an acre. Somebody in the middle of the Great Depression had their act together. 749 Central makes its case from the curb: the entire first floor faced in rough-cut granite under a broad hipped roof with deep eaves, five bays across, perfectly symmetrical, with a pedimented portico on Tuscan columns over the front door. A U-shaped drive loops in and out, so no one backs onto Central. Eight mature sycamores line the left side of the property, bark flecking the way only old sycamores do, with newly planted Leland cypress along the drive. Then you open the door, and the floors stop you. Not hardwood — inlaid hardwood. A double-striped border of contrasting dark wood runs the perimeter of the parlor, dining room, sunroom and c

 Property Details
 Map
Map
 Map
Map
What's Nearby
Nearby Areas
 Features
-
Bedroom Information
Total beds: 4Bathroom Information
Total Baths: 3 Full Baths: 2 Half Baths: 1Room Information
Rooms Total: 11 Has Basement: Yes Basement: Unfinished, Sump Pump, Interior Entry -
Flooring Information
Carpet, Wood, Ceramic Tile, Hardwood -
Roofing Information
Shingle -
Interior Features
Eat-in Kitchen, Ceiling Fan(s), Pantry, Recessed Lighting, Crown Molding Roof: Shingle Appliances: Cooktop, Gas Water Heater, Dishwasher, Dryer, Washer, Refrigerator, Microwave Laundry Features: Upper Level -
Heating & Cooling
Has Heating: Yes Heating: Natural Gas, Baseboard, Radiant Has Cooling: Yes Cooling: Central Air, Ceiling Fan(s), Electric
-
Building Information
Year Built: 1936 Building Area Total: 3919 Construction Materials: Stone, Block Patio And Porch Features: Patio, Porch, Screened Pool Features: None Private Pool: No View: Panoramic, Street, Scenic -
Exterior Features
Exterior Features: Lighting, Rain Gutters
-
Lot Information
Lot Dimensions: 147 x 225 Lot Size Acres: 0.76 Lot Size Source: Estimated Lot Size Square Feet: 33106 Lot Description: Irregular Lot, Level, Back YardProperty Information
Subdivision: HAMMONTON TOWN Source Property Type: Residential Postal Code Plus 4: 1110 Zoning Description: res Property SubType: Single Family Residence Direction Faces: South Levels: Two Property Age: 90
-
Listing Price Information
Listing Price: $649900
-
Tax Information
Parcel Number: 13-03905-00013 Tax Lot: 00013 Tax Year: 2025 Annual Tax: $8200
-
Parking Information
Parking Total: 12 Oversized, Garage Door Opener, Asphalt, Circular Driveway, Garage, Driveway, DetachedGarage Information
Has Garage: Yes Garage Space: 2Homeowners Association InformationAssociation Amenities: Playground Community Features: Street Lights
-
School Information
Elementary School: WARREN E. SOOY JR-ELEMEMTARY SCHOOLJunior High School: HAMMONTON M.S.Senior High School: HAMMONTON H.S. -
Utility Information
Cable Available, Natural Gas Available, Electricity Available -
Location Information
Direction: Belleview Ave to Central Ave WaterSource: Public
How much is this property worth?
Curious about this home's true market value? Use our free Home Evaluation Tool to instantly get a personalized Comparative Market Analysis (CMA) report. Make smarter, data-driven decisions before you buy.

Nearby Home Value
| Address | Estimate | Bed | Bath | Sq. Ft | Lot Size |
|---|---|---|---|---|---|
| 5344 River Dr, Hammonton, NJ, 08037 | $1,500,000 | 3 | 2.5 | -- | -- |
| 2823 Schooner Ln, Hammonton, NJ, 08037 | $879,900 | 4 | 2.5 | 2,440 | -- |
| 5321 Pleasant Road, Hammonton, NJ, 08037 | $425,000 | 3 | 1.5 | 1,408 | -- |
| 5145 Pleasant Mills Road, Hammonton, NJ, 08037 | $389,900 | 3 | 2 | 1,584 | 0.68 Acre |
| 5145 Pleasant Road, Hammonton, NJ, 08037 | $389,900 | 3 | 2 | -- | -- |
| 2431 6th Avenue, Hammonton, NJ, 08037 | $1,699,999 | 4 | 5 | 4,648 | 19.43 Acres |
| 2431 6th Ave, Hammonton, NJ, 08037 | $1,699,999 | 5 | 5 | 4,648 | -- |
| 2336 5th Ave, Hammonton, NJ, 08037 | $258,900 | 4 | 3.5 | -- | -- |
| 2260 7th Avenue, Hammonton, NJ, 08037 | $799,900 | 4 | 3 | 3,404 | 8.74 Acres |
| 2668 Camp Swiss Avenue, Hammonton, NJ, 08037 | $949,900 | 3 | 3 | 2,232 | 0.36 Acre |
Similar Homes To 749 Central Avenue
Nearby For Sale


The data relating to real estate for sale on this website appears in part through the BRIGHT Internet Data Exchange program, a voluntary cooperative exchange of property listing data between licensed real estate brokerage firms in which ByOwner participates, and is provided by BRIGHT through a licensing agreement. The information provided by this website is for the personal, non-commercial use of consumers and may not be used for any purpose other than to identify prospective properties consumers may be interested in purchasing. Some properties which appear for sale on this website may no longer be available because they are under contract, have closed or are no longer being offered for sale. Information Deemed Reliable But Not Guaranteed. Copyright © 2026 Bright MLS. All rights reserved.
ByOwner last updated this listing 09/21/2026 @ 18:37
More Cities with for Sale by Owner Homes
- Hammonton Homes For Sale By Owner
- Winslow Homes For Sale By Owner
- Newtonville Homes For Sale By Owner
- Waterford Works Homes For Sale By Owner
- Williamstown Homes For Sale By Owner
- Buena Homes For Sale By Owner
- Atco Homes For Sale By Owner
- Egg Harbor City Homes For Sale By Owner
- Landisville Homes For Sale By Owner
- Newfield Homes For Sale By Owner
- Berlin Homes For Sale By Owner
- Minotola Homes For Sale By Owner
- Mays Landing Homes For Sale By Owner
- Vincentown Homes For Sale By Owner
- Tabernacle Homes For Sale By Owner
- Milmay Homes For Sale By Owner
- Little Egg Harbor Township Homes For Sale By Owner
- Franklinville Homes For Sale By Owner
- Dorothy Homes For Sale By Owner
- Turnersville Homes For Sale By Owner
Homes around $649,900









Verify Your Email
Please enter the 6-digit verification code
sent to your email address.
Verify Your Phone Number
Please enter the 6-digit verification code
sent to your mobile phone.