
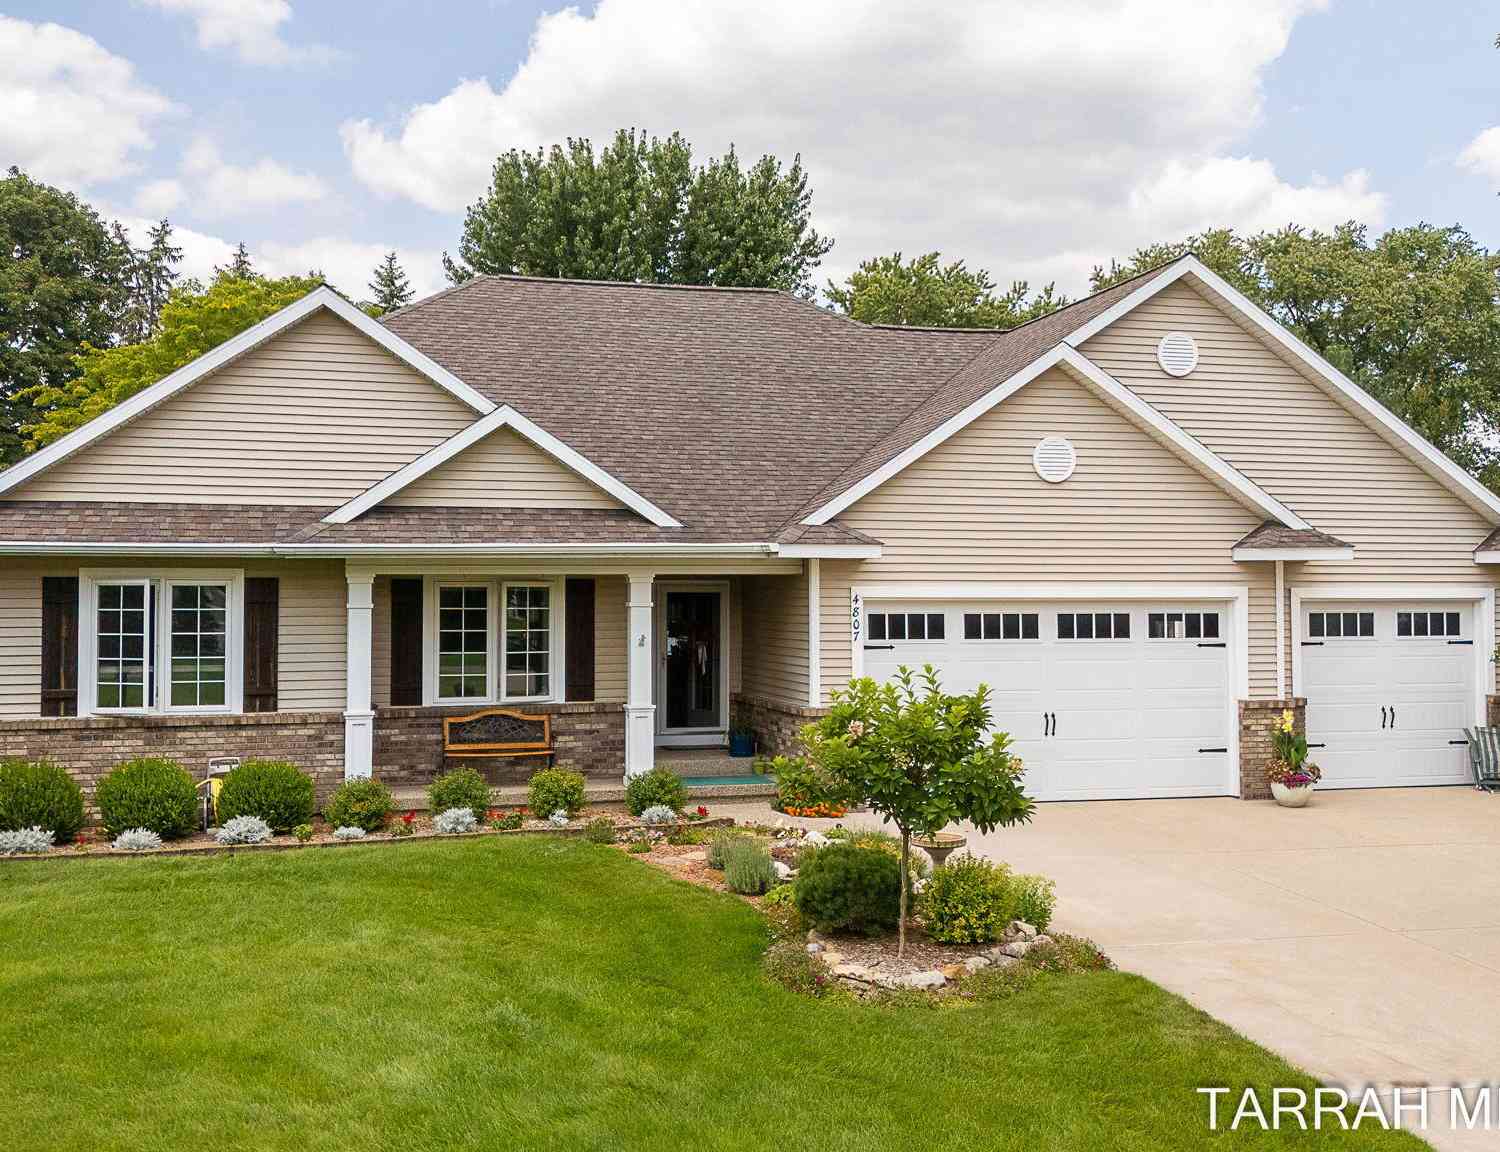
4807 Sandy Ridge Road
Hamilton, MI 49419

 5
5
Bed
 3
3
Bath
 2,716
2,716Sqft
 0.62
0.62Acre(Lot)
Welcome to this beautifully maintained, 5-bedroom, 3-bathroom ranch-style home, perfectly situated on a spacious 2/3-acre lot in the heart of Hamilton, MI. Located across the street from highly rated local schools, this property offers the ultimate combination of neighborhood convenience and room to roam. The main floor features a desirable layout, showcasing the primary bedroom suite alongside two additional guest bedrooms and a second full bath. Designed for seamless everyday living and effortless entertaining, the main level flows naturally into a wonderful outdoor retreat, complete with a cozy screen room & a large deck overlooking your private backyard oasis. Downstairs, the fully finished basement provides additional living space, featuring two bedrooms and a third full bathroom. Thi

 Property Details
 Map
Map
 Map
Map
What's Nearby
Nearby Areas
 Features
-
Bedroom Information
Total Bedrooms: 5 Window Feature: Low-Emissivity Windows, Screens, Insulated Windows, Garden Window, Window TreatmentsBathroom Information
Total Baths: 3 Full Baths: 3Water/Sewer
Sewer: Septic TankRoom Information
Other Rooms: 8 -
Flooring Information
Carpet -
Roofing Information
Composition, Shingle -
Interior Features
Ceiling Fan(s), Broadband, Garage Door Opener, Center Island Roof: Composition, Shingle Appliances: Iron Water FIlter, Built-In Gas Oven, Dishwasher, Dryer, Freezer, Microwave, Oven, Refrigerator, Washer Laundry Features: Laundry Room, Main Level -
Heating & Cooling
Heating: Forced Air Cooling: Central Air WaterSource: Well -
Fireplace
Fireplace: Yes Number of Fireplaces: 2 Fireplace Features: 2
-
Building Information
Year Built: 2003 Construction Materials: Brick, Vinyl Siding Security System: Smoke Detector(s) Basement: Daylight, Full Roof: Composition, Shingle -
Exterior Features
Scrn PorchPorch: Covered, Deck, Enclosed, Patio, Screened -
Road Types
Paved -
Fencing
Fenced Back, Privacy, Vinyl -
Laundry Features
Laundry Room, Main LevelPatio And Porch
Covered, Deck, Enclosed, Patio, ScreenedFencing
Fenced Back, Privacy, Vinyl
-
Lot Information
Lot Dimensions: 122x164x165x99x103 Lot Description: Cul-De-Sac Lot Size Area: 0.62 Acres Lot Square Feet: 27,007 Stories: 1 Main Square Feet: 2716Property Information
Property Type: Residential Sub Type: Single Family Residence Style: Ranch SQ ft (Living Area): 2,716 Subdivision: Greenfield Source Neighborhood: Greenfield Construction Materials: Brick, Vinyl Siding Property Age: 23
-
Listing Price Information
Listing Id: 26038853 ist Price: $572,000 List Price Tot SqFt: $211 Listing Terms Cash, Conventional -
Listing Information
Possession: Close Of Escrow
-
Tax Information
Parcel Number: 14-290-015-00 Annual Tax: $3,815 Tax Year: 2025 Taxes: UNIT 15 GREENFIELD SITE CONDOMINIUM SEC 1 T3N R15W (2000)
-
Parking Information
# of Garage Spaces: 3 Has Garage: Yes Attached Garage: Yes Garage Faces Front, Garage Door Opener, AttachedHomeowners Association Information
Association YN: Yes HOA: $40.00 Annually Association Fee Frequency: Annually
-
School Information
Elementary School: Hamilton Elementary SchoolElementary School District:Junior High School: Hamilton Middle SchoolSenior High School: Hamilton High SchoolSenior High School District: Hamilton -
Utility Information
Natural Gas Available, Electricity Available -
Location Information
Direction: M-40 to 136th west to Greenfield Ln. First left. Second home on the left.
How much is this property worth?
Curious about this home's true market value? Use our free Home Evaluation Tool to instantly get a personalized Comparative Market Analysis (CMA) report. Make smarter, data-driven decisions before you buy.

Nearby Home Value
| Address | Estimate | Bed | Bath | Sq. Ft | Lot Size |
|---|---|---|---|---|---|
| 3631 Pepper Lane, Hamilton, MI, 49419 | $600,000 | 4 | 3 | 4,190 | 4,190 SqFt |
| 3457 138th Avenue, Hamilton, MI, 49419 | $499,900 | -- | 2 | 2,326 | 2,326 SqFt |
| 3479 Jeffrey Spur, Hamilton, MI, 49419 | $865,000 | 3 | 5 | 3,175 | 3,175 SqFt |
| 3882 40th Street, Hamilton, MI, 49419 | $415,000 | 4 | 3 | 2,519 | 2,519 SqFt |
| 4303 132nd Avenue, Hamilton, MI, 49419 | $1,299,900 | 4 | 4 | 4,238 | 4,238 SqFt |
| 3459 44th Street, Hamilton, MI, 49419 | $715,000 | 4 | 4 | 3,260 | 3,260 SqFt |
| 5932 Wilderness Trail, Hamilton, MI, 49419 | $619,900 | 3 | 2 | 3,337 | 3,337 SqFt |
Similar Homes To 4807 Sandy Ridge Road
Nearby For Sale
ByOwner last updated this listing 07/31/2026 @ 15:31
More Cities with for Sale by Owner Homes
- Hamilton Homes For Sale By Owner
- Holland Homes For Sale By Owner
- Saugatuck Homes For Sale By Owner
- Dorr Homes For Sale By Owner
- Fennville Homes For Sale By Owner
- Douglas Homes For Sale By Owner
- Allegan Homes For Sale By Owner
- Zeeland Homes For Sale By Owner
- Hopkins Homes For Sale By Owner
- Macatawa Homes For Sale By Owner
- Hudsonville Homes For Sale By Owner
- Pullman Homes For Sale By Owner
- Byron Center Homes For Sale By Owner
- Jenison Homes For Sale By Owner
- Wayland Homes For Sale By Owner
- West Olive Homes For Sale By Owner
- Grandville Homes For Sale By Owner
- Shelbyville Homes For Sale By Owner
- Allendale Homes For Sale By Owner
- Otsego Homes For Sale By Owner
Homes around $572,000



Verify Your Email
Please enter the 6-digit verification code
sent to your email address.