
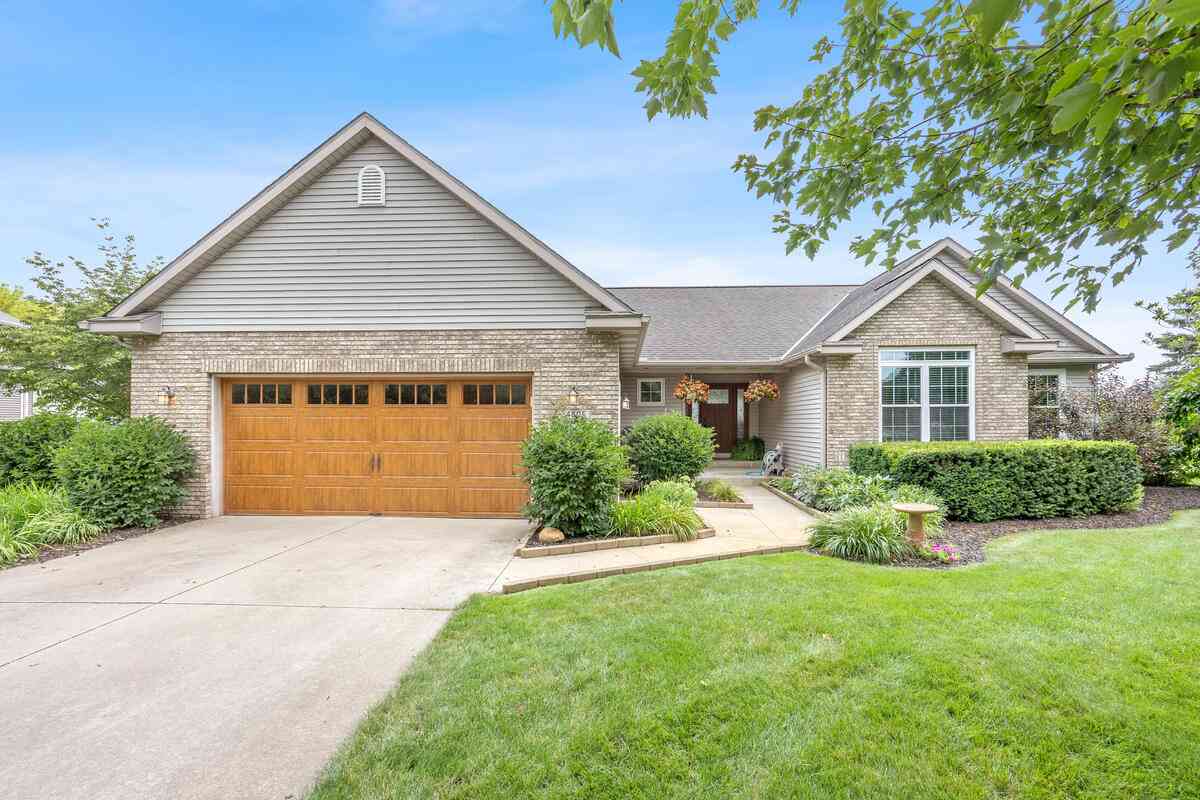
4805 Green Meadow Court
Hamilton, MI 49419

 3
3
Bed
 3
3
Bath
 1,555
1,555Sqft
 0.70
0.70Acre(Lot)
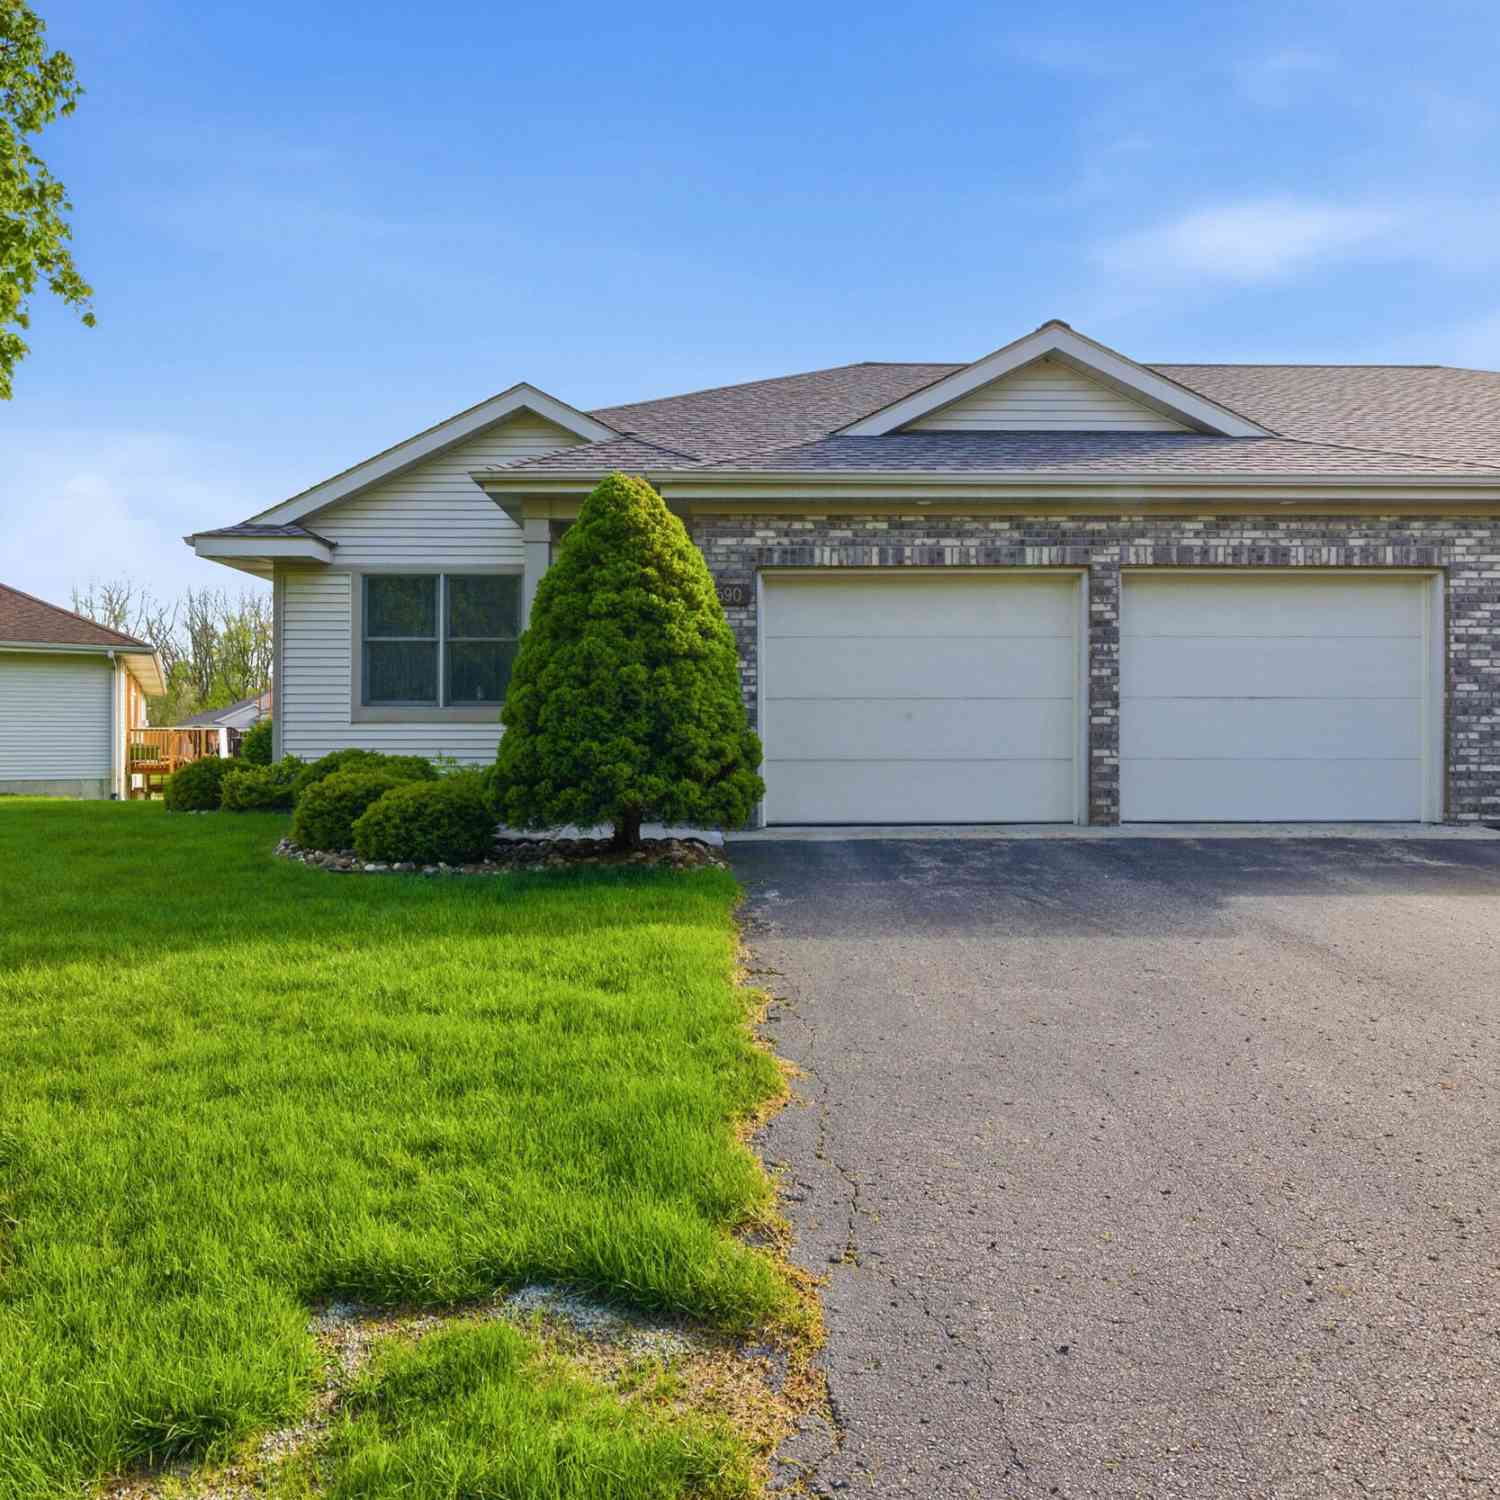
Welcome to this charming 3-bedroom, 2.5-bathroom single-family residence, tucked away on a quiet cul-de-sac. Offering 1,555 square feet of finished living space, this home provides comfortable room for everyday living and entertaining. Enjoy the backyard on your spacious Trex deck that was updated in 2024. Lower level offers flexible space ideal for additional bedrooms, living space, bathroom. and storage.
 Property Details
 Map
Map
 Map
Map
What's Nearby
Nearby Areas
 Features
-
Bedroom Information
Total Bedrooms: 3 Window Feature: Low-Emissivity Windows, Screens, Window TreatmentsBathroom Information
Total Baths: 3 Full Baths: 2 Half Baths: 1Water/Sewer
Sewer: Septic TankRoom Information
Other Rooms: 7 -
Flooring Information
Carpet, Laminate, Tile, Wood -
Roofing Information
Composition, Shingle -
Interior Features
Ceiling Fan(s), Broadband, Garage Door Opener, Pantry Roof: Composition, Shingle Appliances: Humidifier, Iron Water FIlter, Built-In Gas Oven, Cooktop, Dishwasher, Disposal, Dryer, Microwave, Oven, Range, Refrigerator, Washer, Water Softener Owned Laundry Features: Laundry Room, Main Level -
Heating & Cooling
Heating: Forced Air Cooling: Central Air WaterSource: Public, Well -
Fireplace
Number of Fireplaces: 0 Fireplace Features: 0
-
Building Information
Year Built: 2000 Construction Materials: Brick, Vinyl Siding Basement: Daylight Roof: Composition, Shingle -
Exterior Features
Porch: Covered, Deck, Porch(es) -
Road Types
Paved -
Laundry Features
Laundry Room, Main LevelPatio And Porch
Covered, Deck, Porch(es)
-
Lot Information
Lot Dimensions: 170 x 165 Lot Description: Cul-De-Sac Lot Size Area: 0.7 Acres Lot Square Feet: 30,492 Stories: 1 Main Square Feet: 1555Property Information
Property Type: Residential Sub Type: Single Family Residence Style: Ranch SQ ft (Living Area): 1,555 Construction Materials: Brick, Vinyl Siding Property Age: 26
-
Listing Price Information
Listing Id: 26039489 ist Price: $484,900 List Price Tot SqFt: $312 Listing Terms Cash, FHA, VA Loan, Conventional -
Listing Information
Possession: Close Plus 30 Days
-
Tax Information
Parcel Number: 14-290-008-00 Annual Tax: $3,440 Tax Year: 2026 Taxes: UNIT 8 GREENFIELD SITE CONDOMINIUM SEC 1 T3N R15W (2000)
-
Virtual Tour
Parking Information
# of Garage Spaces: 2 Has Garage: Yes Attached Garage: Yes AttachedHomeowners Association Information
Included Fees: None HOA: $40.00 Annually Association Fee Frequency: Annually
-
School Information
Senior High School District: Hamilton -
Utility Information
Natural Gas Available, Electricity Available, Cable Available, Natural Gas Connected, Cable Connected
How much is this property worth?
Curious about this home's true market value? Use our free Home Evaluation Tool to instantly get a personalized Comparative Market Analysis (CMA) report. Make smarter, data-driven decisions before you buy.

Nearby Home Value
| Address | Estimate | Bed | Bath | Sq. Ft | Lot Size |
|---|---|---|---|---|---|
| 3631 Pepper Lane, Hamilton, MI, 49419 | $600,000 | 4 | 3 | 4,190 | 4,190 SqFt |
| 3457 138th Avenue, Hamilton, MI, 49419 | $499,900 | -- | 2 | 2,326 | 2,326 SqFt |
| 3479 Jeffrey Spur, Hamilton, MI, 49419 | $865,000 | 3 | 5 | 3,175 | 3,175 SqFt |
| 3882 40th Street, Hamilton, MI, 49419 | $415,000 | 4 | 3 | 2,519 | 2,519 SqFt |
| 4303 132nd Avenue, Hamilton, MI, 49419 | $1,299,900 | 4 | 4 | 4,238 | 4,238 SqFt |
| 3459 44th Street, Hamilton, MI, 49419 | $715,000 | 4 | 4 | 3,260 | 3,260 SqFt |
| 5932 Wilderness Trail, Hamilton, MI, 49419 | $619,900 | 3 | 2 | 3,337 | 3,337 SqFt |
Similar Homes To 4805 Green Meadow Court
Nearby For Sale
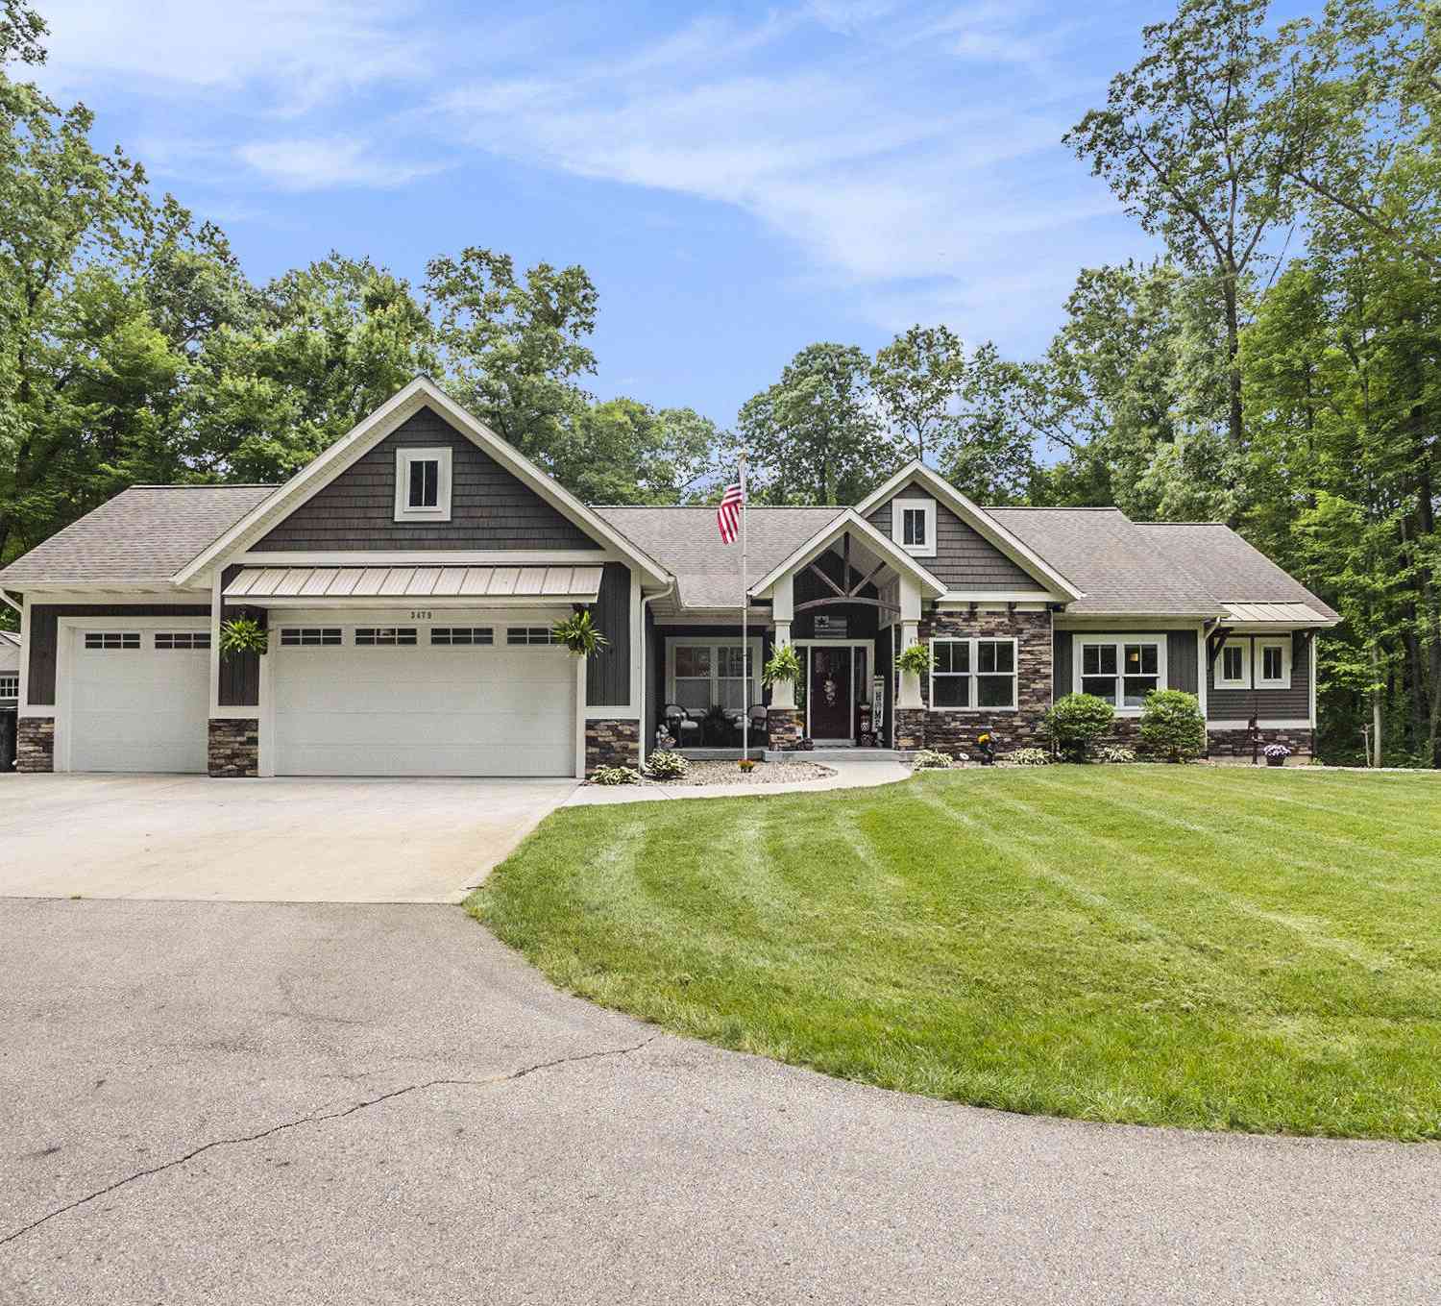
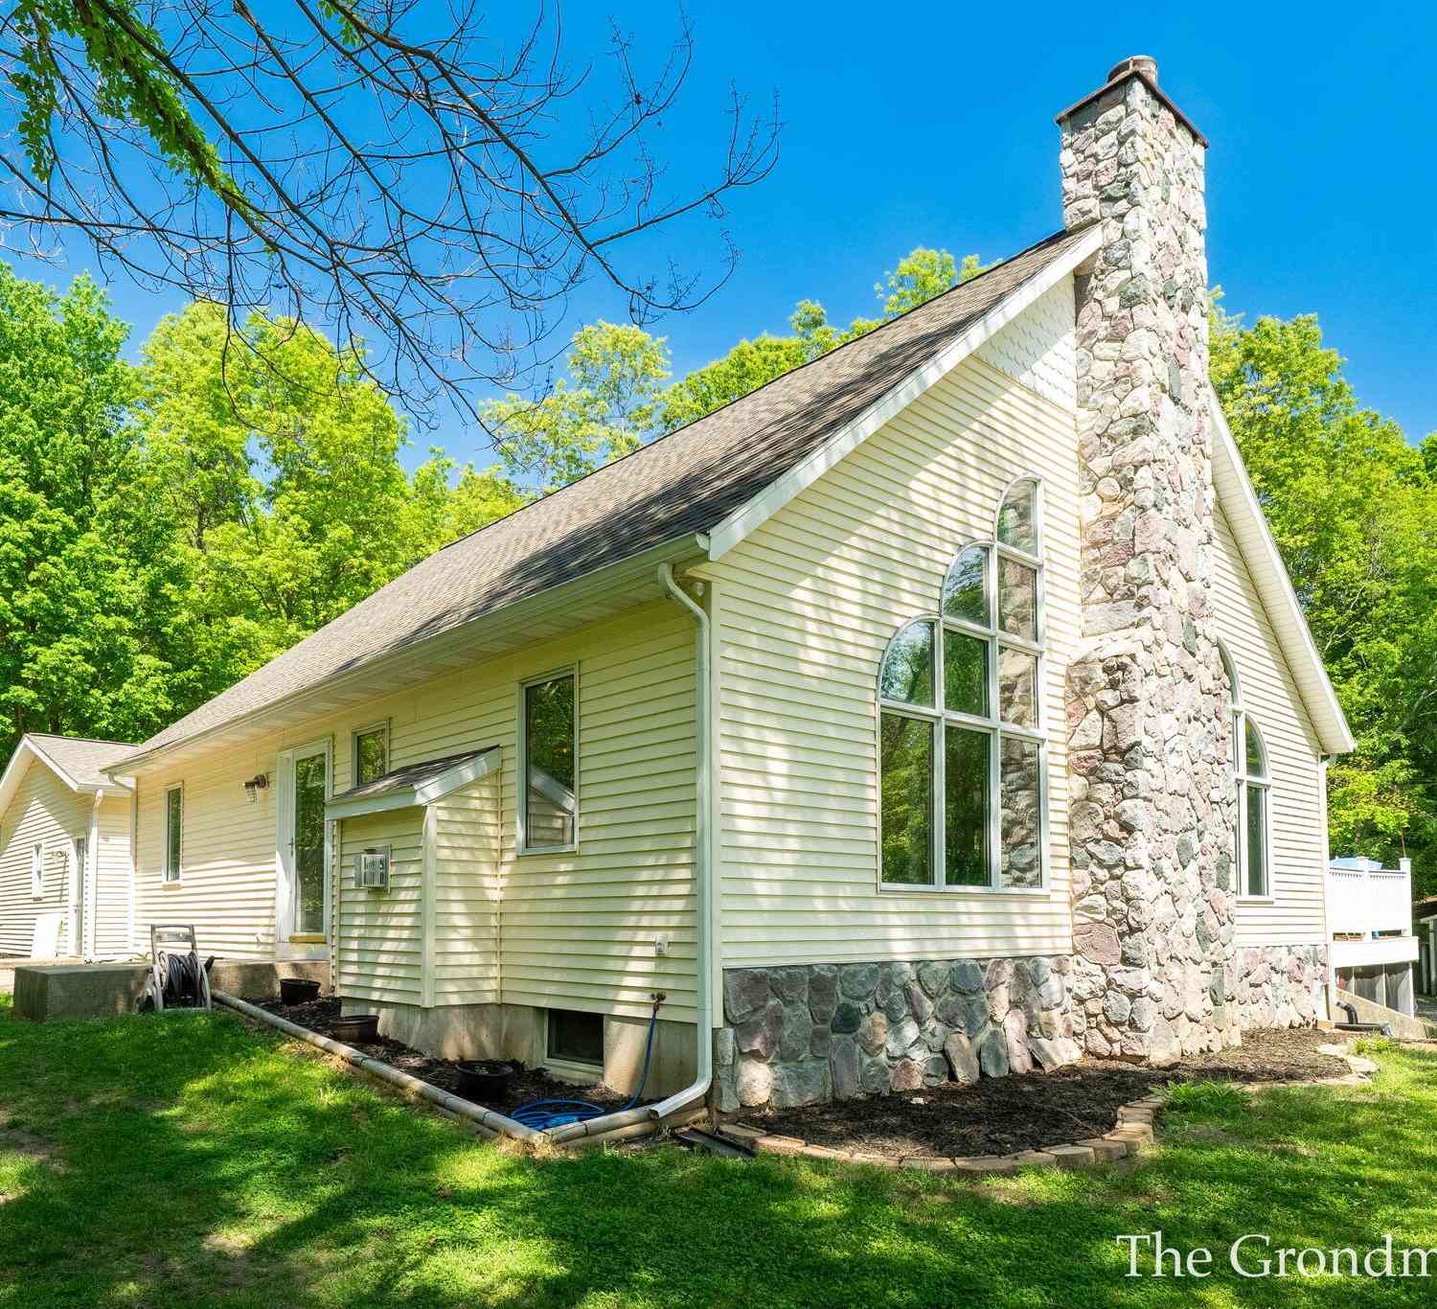
ByOwner last updated this listing 07/31/2026 @ 15:31
More Cities with for Sale by Owner Homes
- Hamilton Homes For Sale By Owner
- Holland Homes For Sale By Owner
- Saugatuck Homes For Sale By Owner
- Dorr Homes For Sale By Owner
- Fennville Homes For Sale By Owner
- Douglas Homes For Sale By Owner
- Allegan Homes For Sale By Owner
- Zeeland Homes For Sale By Owner
- Hopkins Homes For Sale By Owner
- Macatawa Homes For Sale By Owner
- Hudsonville Homes For Sale By Owner
- Pullman Homes For Sale By Owner
- Byron Center Homes For Sale By Owner
- Jenison Homes For Sale By Owner
- Wayland Homes For Sale By Owner
- West Olive Homes For Sale By Owner
- Grandville Homes For Sale By Owner
- Shelbyville Homes For Sale By Owner
- Allendale Homes For Sale By Owner
- Otsego Homes For Sale By Owner
Homes around $484,900



Verify Your Email
Please enter the 6-digit verification code
sent to your email address.