
MLS: #VALO2126092, Listed By: JENNIFER RIDDLE, Pearson Smith Realty, LLC, Source:Bright MLS
17689 Bates Drive
HAMILTON, VA 20158

 4
4
Bed
 4
4
Bath
 4,224
4,224Sqft
 2.45
2.45Acres(Lot)
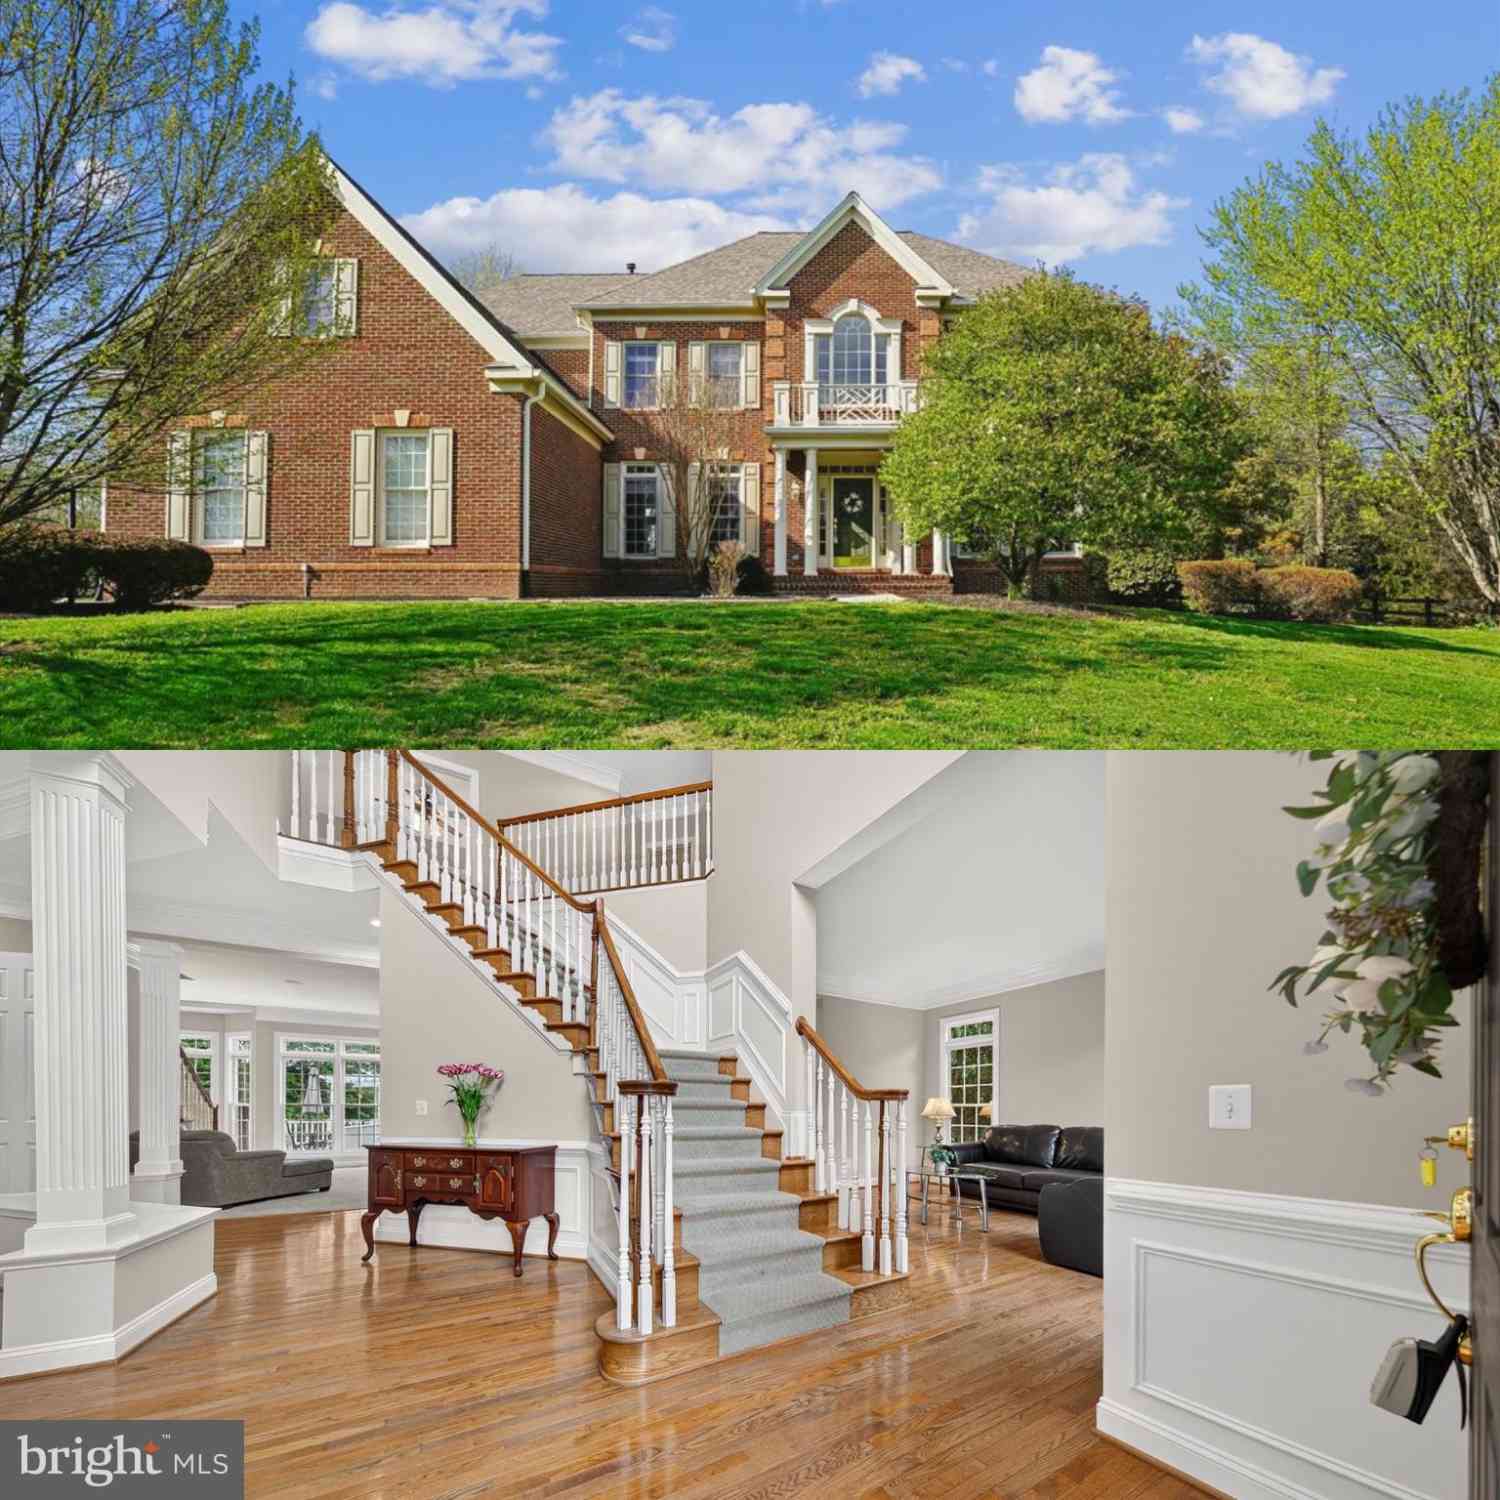
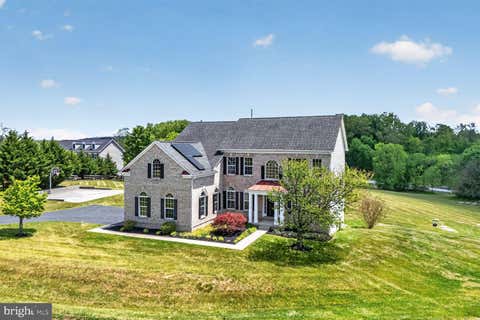
***Visit our Open House this Sunday 1pm - 3pm*** Welcome to Woodside Acres! Stunning custom brick and Hardiplank home offering approximately 4,244 finished square feet above grade, plus a full unfinished walk-up basement. This beautifully updated 4-bedroom, 3.5-bath home is beautifully situated on 2.45 acres at the end of the Cul-de-sac on Bates Drive with a circular driveway with a covered front porch. The welcoming foyer opens to an expansive great room featuring a rustic beamed ceiling, hardwood floors, and a dramatic floor-to-ceiling native stone gas fireplace with custom wood mantel and custom built in cabinetry flanking the fireplace. Designed for comfortable everyday living and effortless entertaining, the open floor plan flows seamlessly into the gourmet kitchen complete with t

 Property Details
 Map
Map
 Map
Map
What's Nearby
Nearby Areas
 Features
-
Bedroom Information
Total beds: 4Bathroom Information
Total Baths: 4 Full Baths: 3 Half Baths: 1Room Information
Has Basement: Yes Basement: Daylight, Partial, Unfinished -
Flooring Information
Carpet, Wood, Ceramic Tile, Hardwood -
Roofing Information
Shingle -
Interior Features
Eat-in Kitchen, Ceiling Fan(s), Kitchen Island, Recessed Lighting, Walk-In Closet(s), Built-in Features, Open Floorplan, Soaking Tub Roof: Shingle Appliances: Double Oven, Oven, Electric Water Heater, Stainless Steel Appliance(s), Cooktop, Dishwasher, Disposal, Dryer, Range Hood, Refrigerator, Washer, Water Heater, Microwave Laundry Features: Main Level -
Heating & Cooling
Has Heating: Yes Heating: Electric, Forced Air Has Cooling: Yes Cooling: Heat Pump, Ceiling Fan(s), Electric
-
Building Information
Year Built: 1980 Building Area Total: 4224 Construction Materials: Brick Veneer, Asphalt, Cement Siding, Frame, HardiPlank Type Pool Features: None Private Pool: No View: Panoramic, Trees/Woods, Garden, Scenic Association Fee Frequency: Annually -
Exterior Features
Exterior Features: Lighting
-
Lot Information
Lot Dimensions: 0.00 x 0.00 Lot Size Acres: 2.45 Lot Size Source: Assessor Lot Size Square Feet: 106722 Lot Description: Irregular Lot, Wooded, Cul-De-Sac, Front Yard, Private, Few Trees, Back YardProperty Information
Subdivision: NONE AVAILABLE Source Property Type: Residential Postal Code Plus 4: 3432 Property SubType: Single Family Residence Levels: Three Or More Property Age: 46
-
Listing Price Information
Listing Price: $1399900
-
Tax Information
Parcel Number: 453106985000 Tax Year: 2026 Annual Tax: $10130
-
Parking Information
Parking Total: 2 Oversized, Garage Door Opener, Asphalt, Lighted, Garage, Inside Entrance, AttachedGarage Information
Has Garage: Yes Has Attached Garage: Yes Garage Space: 2Homeowners Association InformationHas Association: Yes HOA: $600.00 Community Features: Street Lights
-
School Information
Elementary School: HAMILTONJunior High School: BLUE RIDGESenior High School: LOUDOUN VALLEY -
Utility Information
Propane, Electricity Available -
Location Information
Direction: LEESBURG: Route 7W to VA-287 exit Purcellville/Lovettsville. Left onto Berlin Turnpike, take the 3rd exit onto W Colonial Hwy/VA-7 Bus headed East, R on Madison, R on Bates to cul-de-sac/dead end. WaterSource: Well
How much is this property worth?
Curious about this home's true market value? Use our free Home Evaluation Tool to instantly get a personalized Comparative Market Analysis (CMA) report. Make smarter, data-driven decisions before you buy.

Nearby Home Value
| Address | Estimate | Bed | Bath | Sq. Ft | Lot Size |
|---|---|---|---|---|---|
| 40325 Charles Town Pike, Hamilton, VA, 20158 | $2,400,000 | 3 | 6 | 5,400 | 5,400 SqFt |
| 39937 Charles Town Pike, Hamilton, VA, 20158 | $1,575,000 | 4 | 3 | 7,042 | 7,042 SqFt |
| 17432 Brownsville Lane, Hamilton, VA, 20158 | $989,000 | 4 | 4 | 3,575 | 3,575 SqFt |
| 17516 Harmony Church Road, Hamilton, VA, 20158 | $559,900 | 3 | 1 | 1,404 | 1,404 SqFt |
| 17751 Harmony Church Road, Hamilton, VA, 20158 | $899,999 | 3 | 2 | 1,843 | 1,843 SqFt |
| 38777 Holmes Mill Road, Hamilton, VA, 20158 | $525,000 | 3 | 1 | 1,355 | 1,355 SqFt |
| 17635 Harmony Church Road, Hamilton, VA, 20158 | $2,995,500 | 6 | 7 | 7,048 | 7,048 SqFt |
| 38863 Ridge Court, Hamilton, VA, 20158 | $1,299,000 | 4 | 3 | 3,584 | 3,584 SqFt |
| 39260 Charles Town Pike, Hamilton, VA, 20158 | $1,600,000 | 5 | 7 | 6,600 | 6,600 SqFt |
| 16546 Lance Trail Court, Hamilton, VA, 20158 | $1,300,000 | 4 | 5 | 5,417 | 5,417 SqFt |
Similar Homes To 17689 Bates Drive
Nearby For Sale
The data relating to real estate for sale on this website appears in part through the BRIGHT Internet Data Exchange program, a voluntary cooperative exchange of property listing data between licensed real estate brokerage firms in which ByOwner participates, and is provided by BRIGHT through a licensing agreement. The information provided by this website is for the personal, non-commercial use of consumers and may not be used for any purpose other than to identify prospective properties consumers may be interested in purchasing. Some properties which appear for sale on this website may no longer be available because they are under contract, have closed or are no longer being offered for sale. Information Deemed Reliable But Not Guaranteed. Copyright © 2026 Bright MLS. All rights reserved.
ByOwner last updated this listing 07/16/2026 @ 14:49
More Cities with for Sale by Owner Homes
- Hamilton Homes For Sale By Owner
- Purcellville Homes For Sale By Owner
- Leesburg Homes For Sale By Owner
- Hillsboro Homes For Sale By Owner
- Waterford Homes For Sale By Owner
- Round Hill Homes For Sale By Owner
- Middleburg Homes For Sale By Owner
- Bluemont Homes For Sale By Owner
- Lovettsville Homes For Sale By Owner
- Broadlands Homes For Sale By Owner
- Brambleton Homes For Sale By Owner
- Point of Rocks Homes For Sale By Owner
- Aldie Homes For Sale By Owner
- Brunswick Homes For Sale By Owner
- Ashburn Homes For Sale By Owner
- Poolesville Homes For Sale By Owner
- Dickerson Homes For Sale By Owner
- Charles Town Homes For Sale By Owner
- Knoxville Homes For Sale By Owner
- Sterling Homes For Sale By Owner
Homes around $1,399,900










Verify Your Email
Please enter the 6-digit verification code
sent to your email address.