

MLS: #VALO2130346, Listed By: Frederick Blycher, Pearson Smith Realty, LLC, Source:Bright MLS
17432 Brownsville Lane
HAMILTON, VA 20158

 4
4
Bed
 4
4
Bath
 3,575
3,575Sqft
 1.03
1.03Acres(Lot)
Welcome to this beautifully updated, light-filled custom home offering over 3,700 square feet of thoughtfully designed living space on a serene, level 1+ acre lot surrounded by mature trees. With 5 bedrooms and 3.5 bathrooms, this exceptional property perfectly combines privacy, comfort, and convenience. A substantial recent renovation has transformed the home, featuring refinished hardwood floors, fresh interior paint, new carpeting, brand-new kitchen appliances, beautifully remodeled bathrooms, new window screens, and numerous additional upgrades throughout. The heart of the home is the spacious, upgraded kitchen, which flows seamlessly into the inviting family room, creating the perfect space for everyday living and entertaining. A dedicated private office provides an ideal work-from-ho

 Property Details
 Map
Map
 Map
Map
What's Nearby
Nearby Areas
 Features
-
Bedroom Information
Total beds: 4Bathroom Information
Total Baths: 4 Full Baths: 3 Half Baths: 1Room Information
Has Basement: Yes Basement: Finished -
Flooring Information
Wood, Hardwood, Carpet, Vinyl -
Roofing Information
Shingle -
Interior Features
Eat-in Kitchen, Ceiling Fan(s), Kitchen Island, Recessed Lighting, Walk-In Closet(s), Crown Molding Roof: Shingle Appliances: Electric Range, Electric Oven, Electric Water Heater, Cooktop, Dishwasher, Disposal, Refrigerator, Washer, Water Heater, Microwave, Water Purifier Window Features: Window Coverings, Screens, Double Pane Windows, Window Treatments -
Heating & Cooling
Has Heating: Yes Heating: Propane, Zoned Has Cooling: Yes Cooling: Ceiling Fan(s), Zoned, Electric
-
Building Information
Year Built: 2005 Building Area Total: 3575 Construction Materials: Vinyl Siding Patio And Porch Features: Deck, Wrap Around Pool Features: None Private Pool: No Water front Features: Pond View: Trees/Woods -
Exterior Features
Exterior Features: Awning(s)
-
Lot Information
Lot Size Acres: 1.03 Lot Size Source: Assessor Lot Size Square Feet: 44867Property Information
Subdivision: NONE AVAILABLE Source Property Type: Residential Postal Code Plus 4: 3610 Property SubType: Single Family Residence Levels: Two Property Age: 21
-
Listing Price Information
Listing Price: $969990
-
Tax Information
Parcel Number: 382203363000 Tax Lot: 6 Tax Year: 2026 Annual Tax: $6991
-
Parking Information
Parking Total: 6 Garage Door Opener, Garage, Driveway, Inside Entrance, AttachedGarage Information
Has Garage: Yes Has Attached Garage: Yes Garage Space: 2
-
Utility Information
Propane, Sewer Available, Water Available, Electricity Available, Cable Available -
Location Information
Direction: Use GPS WaterSource: Well
How much is this property worth?
Curious about this home's true market value? Use our free Home Evaluation Tool to instantly get a personalized Comparative Market Analysis (CMA) report. Make smarter, data-driven decisions before you buy.

Nearby Home Value
| Address | Estimate | Bed | Bath | Sq. Ft | Lot Size |
|---|---|---|---|---|---|
| 40325 Charles Town Pike, Hamilton, VA, 20158 | $1,950,000 | 3 | 6 | 5,400 | 5,400 SqFt |
| 39937 Charles Town Pike, Hamilton, VA, 20158 | $1,575,000 | 4 | 3 | 7,042 | 7,042 SqFt |
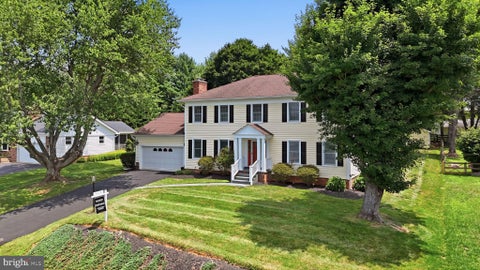
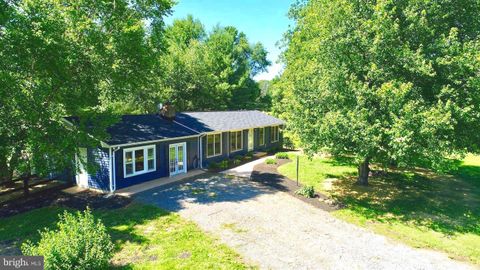
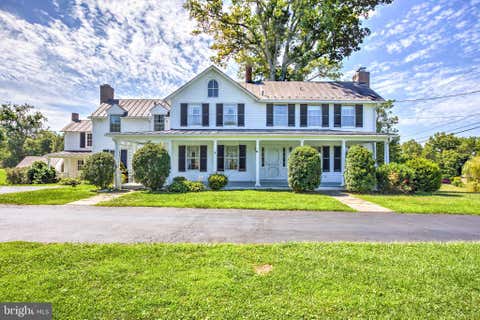
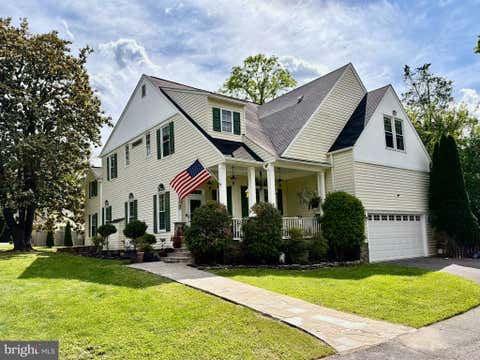
| 18459 Harmony Church Road, Hamilton, VA, 20158 | $990,000 | 3 | 3 | 1,620 | 1,620 SqFt |
| 16318 Hidden Meadow Lane, Hamilton, VA, 20158 | $899,000 | 4 | 4 | 2,146 | 2,146 SqFt |
| 17796 Harmony Church Road, Hamilton, VA, 20158 | $999,950 | 4 | 3 | 3,087 | 3,087 SqFt |
| 38777 Holmes Mill Road, Hamilton, VA, 20158 | $525,000 | 3 | 1 | 1,355 | 1,355 SqFt |
| 38863 Ridge Court, Hamilton, VA, 20158 | $1,299,000 | 4 | 3 | 3,584 | 3,584 SqFt |
| 39260 Charles Town Pike, Hamilton, VA, 20158 | $1,600,000 | 5 | 7 | 6,600 | 6,600 SqFt |
| 38800 Bettis Drive, Hamilton, VA, 20158 | $1,425,000 | 5 | 5 | 5,408 | 5,408 SqFt |
| 38786 Rambling Farm Drive, Hamilton, VA, 20158 | $1,249,000 | 5 | 5 | 5,408 | 5,408 SqFt |
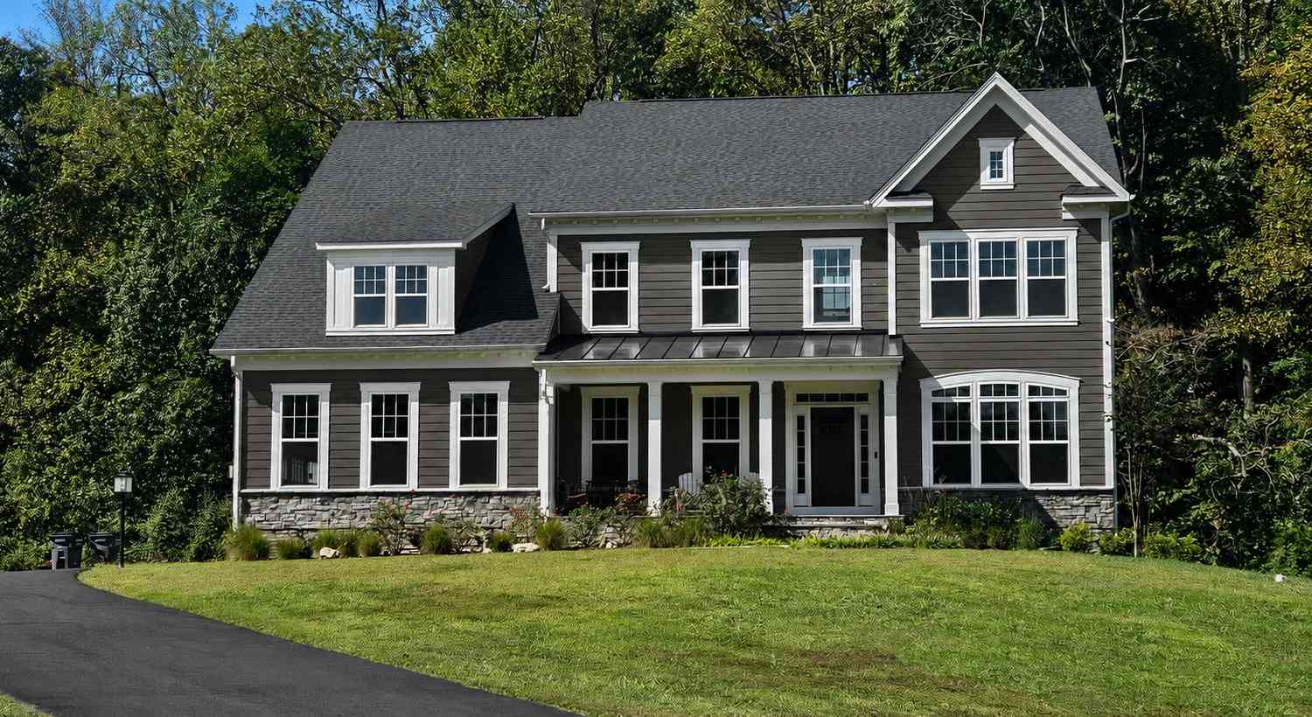
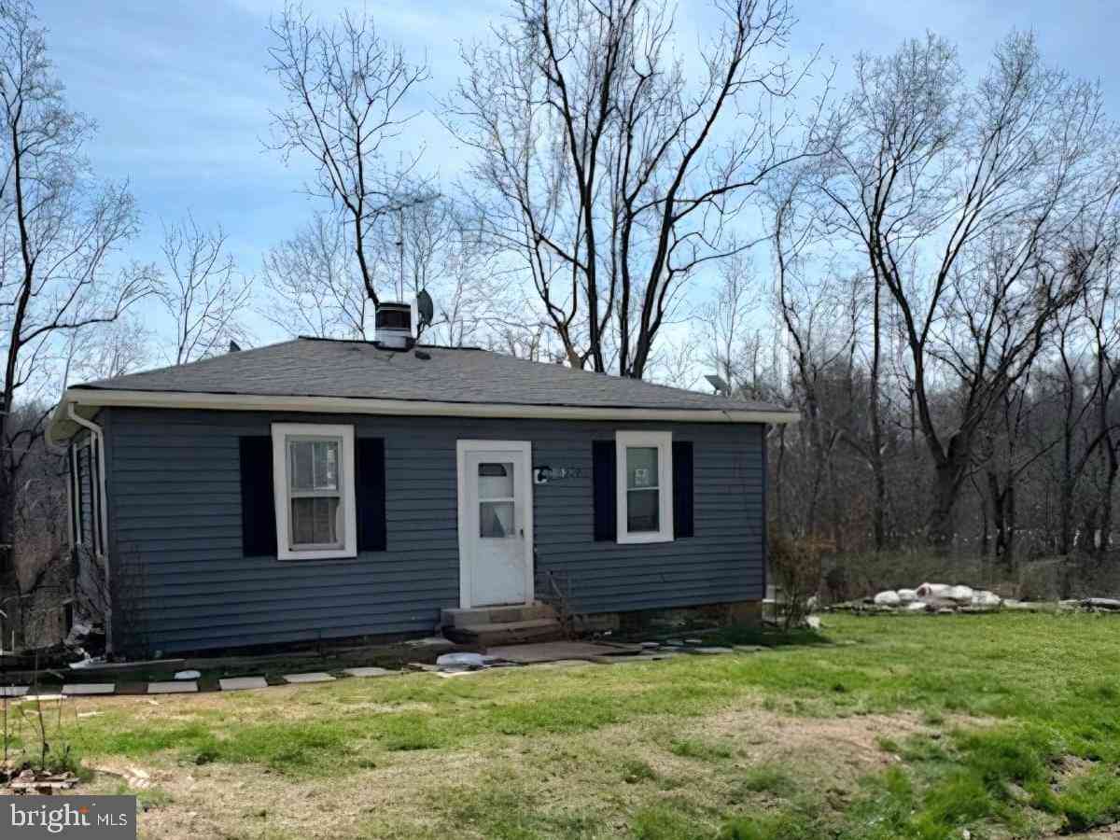
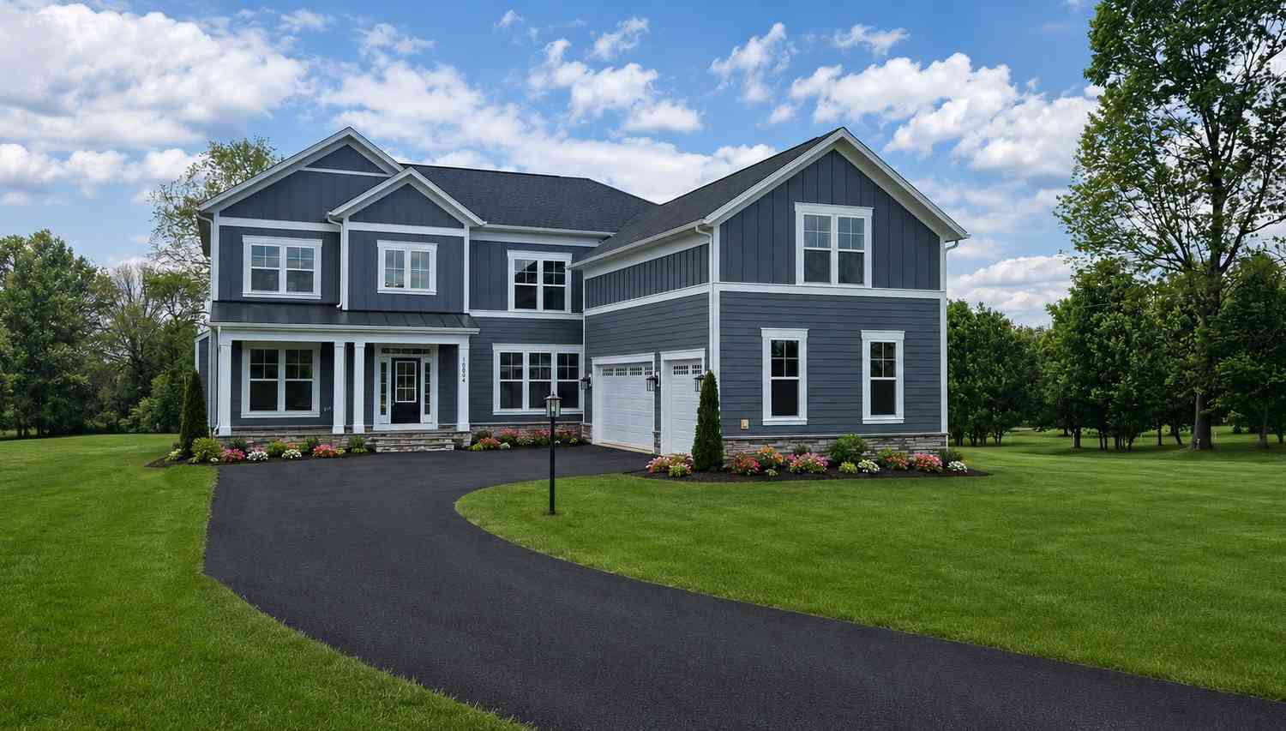
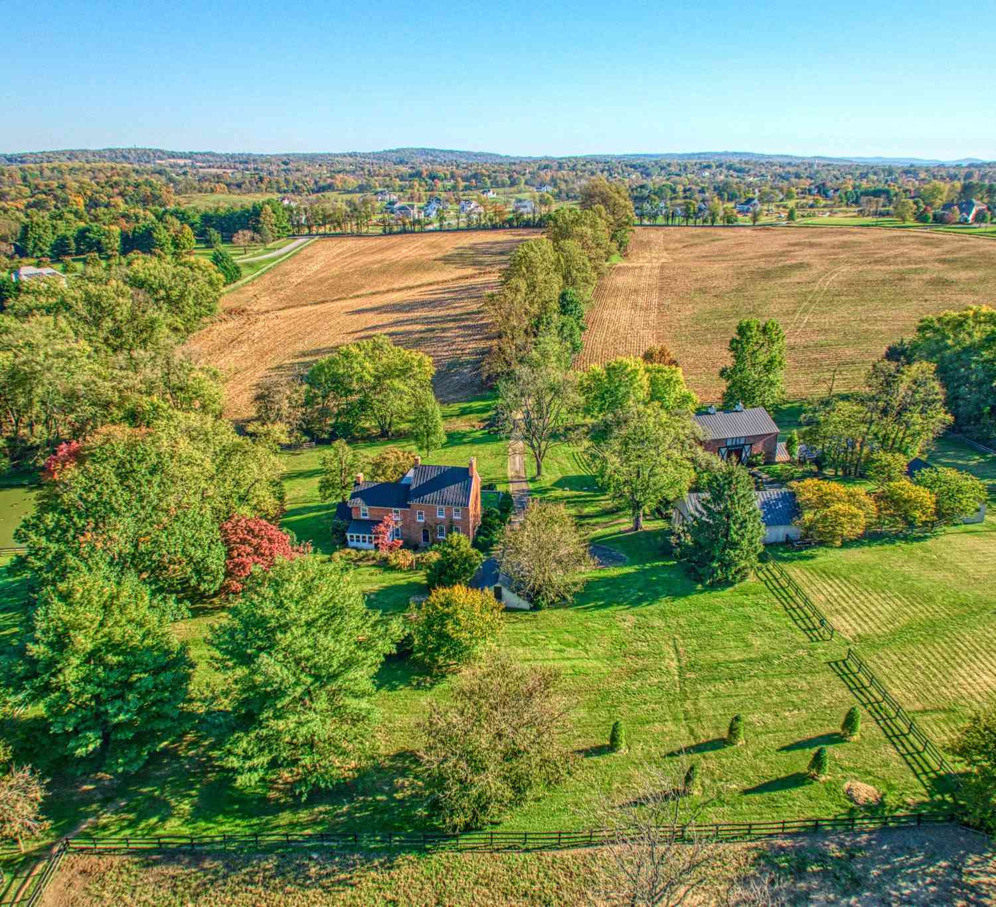
Similar Homes To 17432 Brownsville Lane
Nearby For Sale
The data relating to real estate for sale on this website appears in part through the BRIGHT Internet Data Exchange program, a voluntary cooperative exchange of property listing data between licensed real estate brokerage firms in which ByOwner participates, and is provided by BRIGHT through a licensing agreement. The information provided by this website is for the personal, non-commercial use of consumers and may not be used for any purpose other than to identify prospective properties consumers may be interested in purchasing. Some properties which appear for sale on this website may no longer be available because they are under contract, have closed or are no longer being offered for sale. Information Deemed Reliable But Not Guaranteed. Copyright © 2026 Bright MLS. All rights reserved.
ByOwner last updated this listing 08/30/2026 @ 16:47
More Cities with for Sale by Owner Homes
- Hamilton Homes For Sale By Owner
- Purcellville Homes For Sale By Owner
- Leesburg Homes For Sale By Owner
- Hillsboro Homes For Sale By Owner
- Waterford Homes For Sale By Owner
- Round Hill Homes For Sale By Owner
- Middleburg Homes For Sale By Owner
- Bluemont Homes For Sale By Owner
- Lovettsville Homes For Sale By Owner
- Broadlands Homes For Sale By Owner
- Brambleton Homes For Sale By Owner
- Aldie Homes For Sale By Owner
- Brunswick Homes For Sale By Owner
- Ashburn Homes For Sale By Owner
- Poolesville Homes For Sale By Owner
- Dickerson Homes For Sale By Owner
- Charles Town Homes For Sale By Owner
- Knoxville Homes For Sale By Owner
- Dulles Homes For Sale By Owner
- Sterling Homes For Sale By Owner
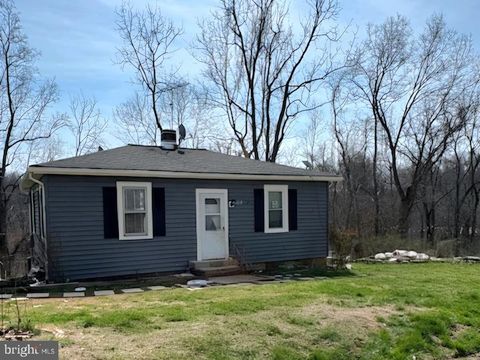
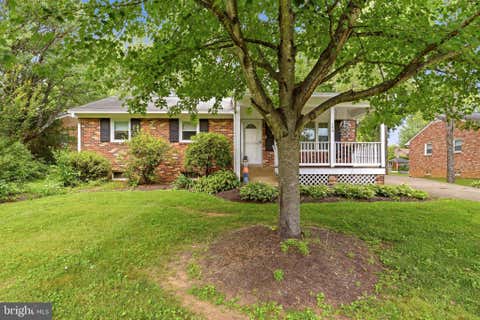
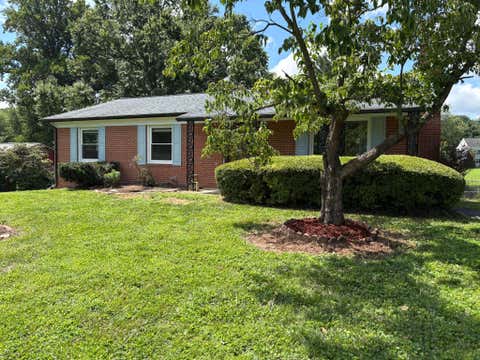
Homes around $969,990










Verify Your Email
Please enter the 6-digit verification code
sent to your email address.
Verify Your Phone Number
Please enter the 6-digit verification code
sent to your mobile phone.