
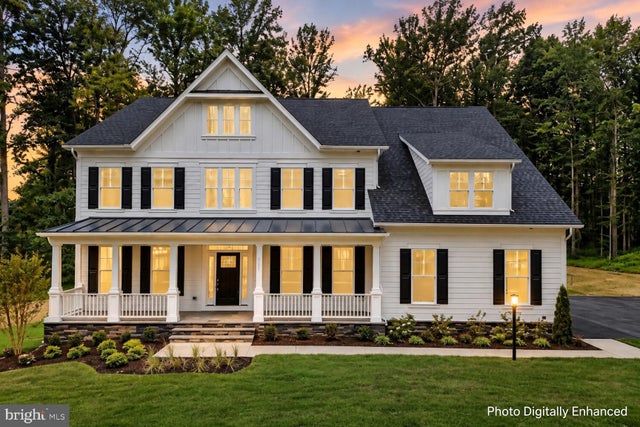
MLS: #VALO2133206, Listed By: Dyana Clarke, Berkshire Hathaway HomeServices PenFed Realty, Source:Bright MLS
17655 Bates Drive
HAMILTON, VA 20158

 6
6
Bed
 7
7
Bath
 7,068
7,068Sqft
 6.66
6.66Acres(Lot)
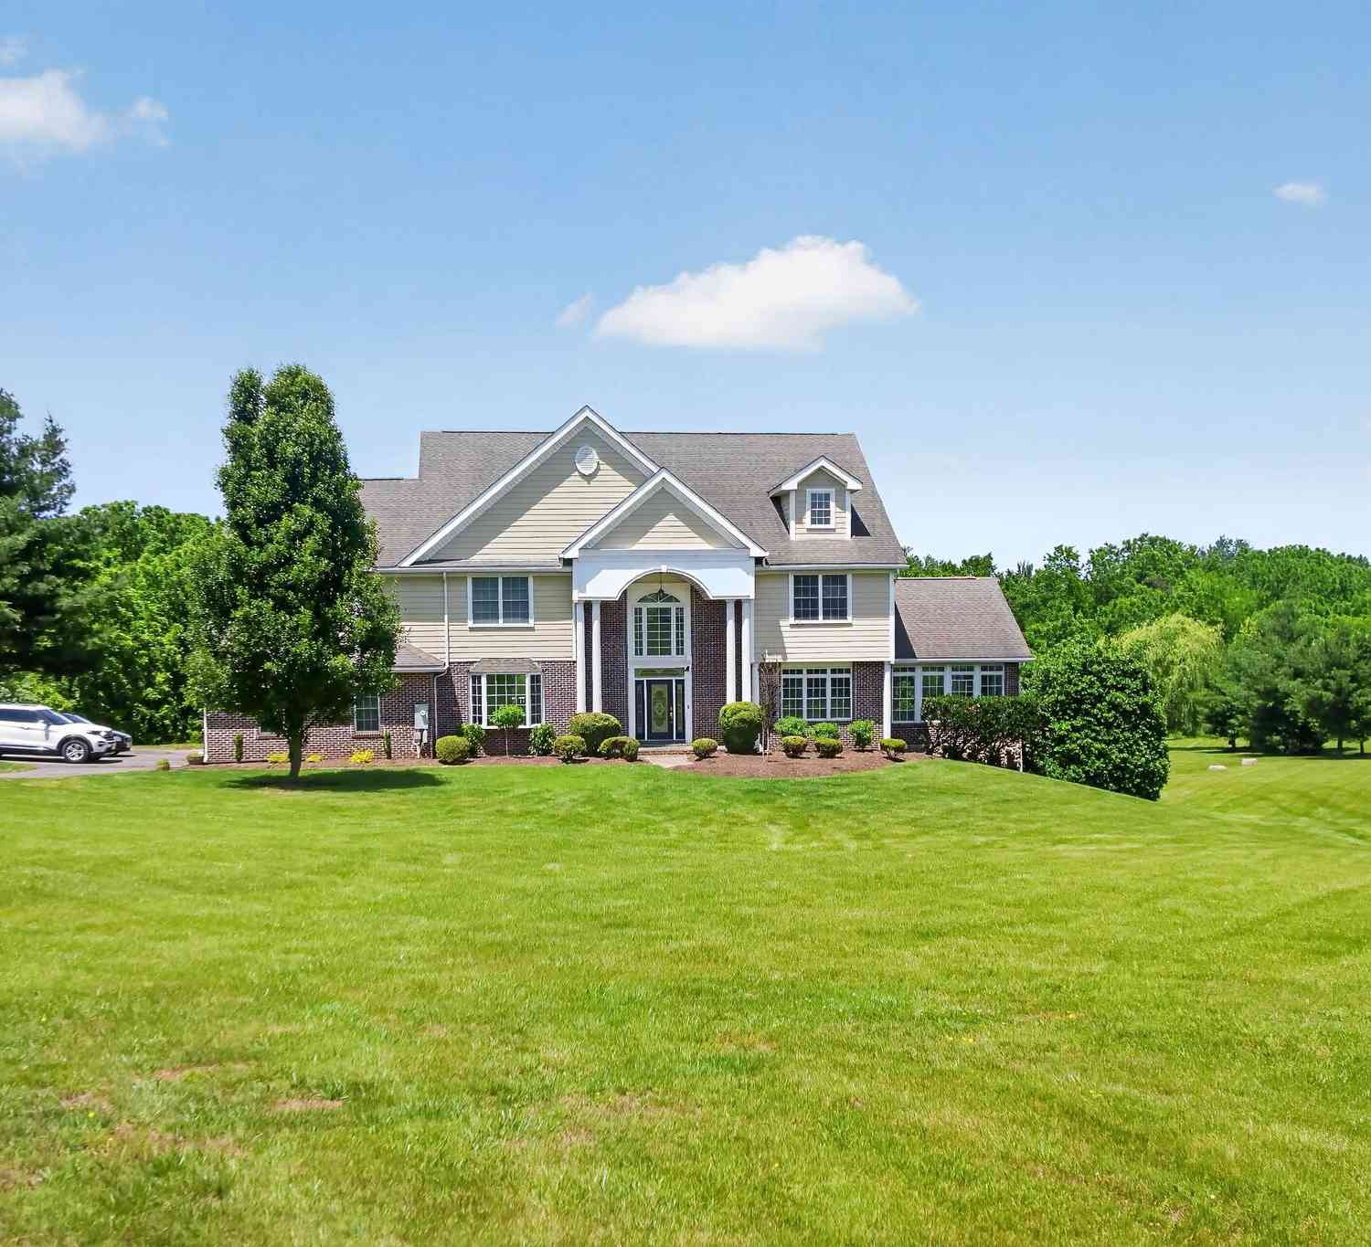
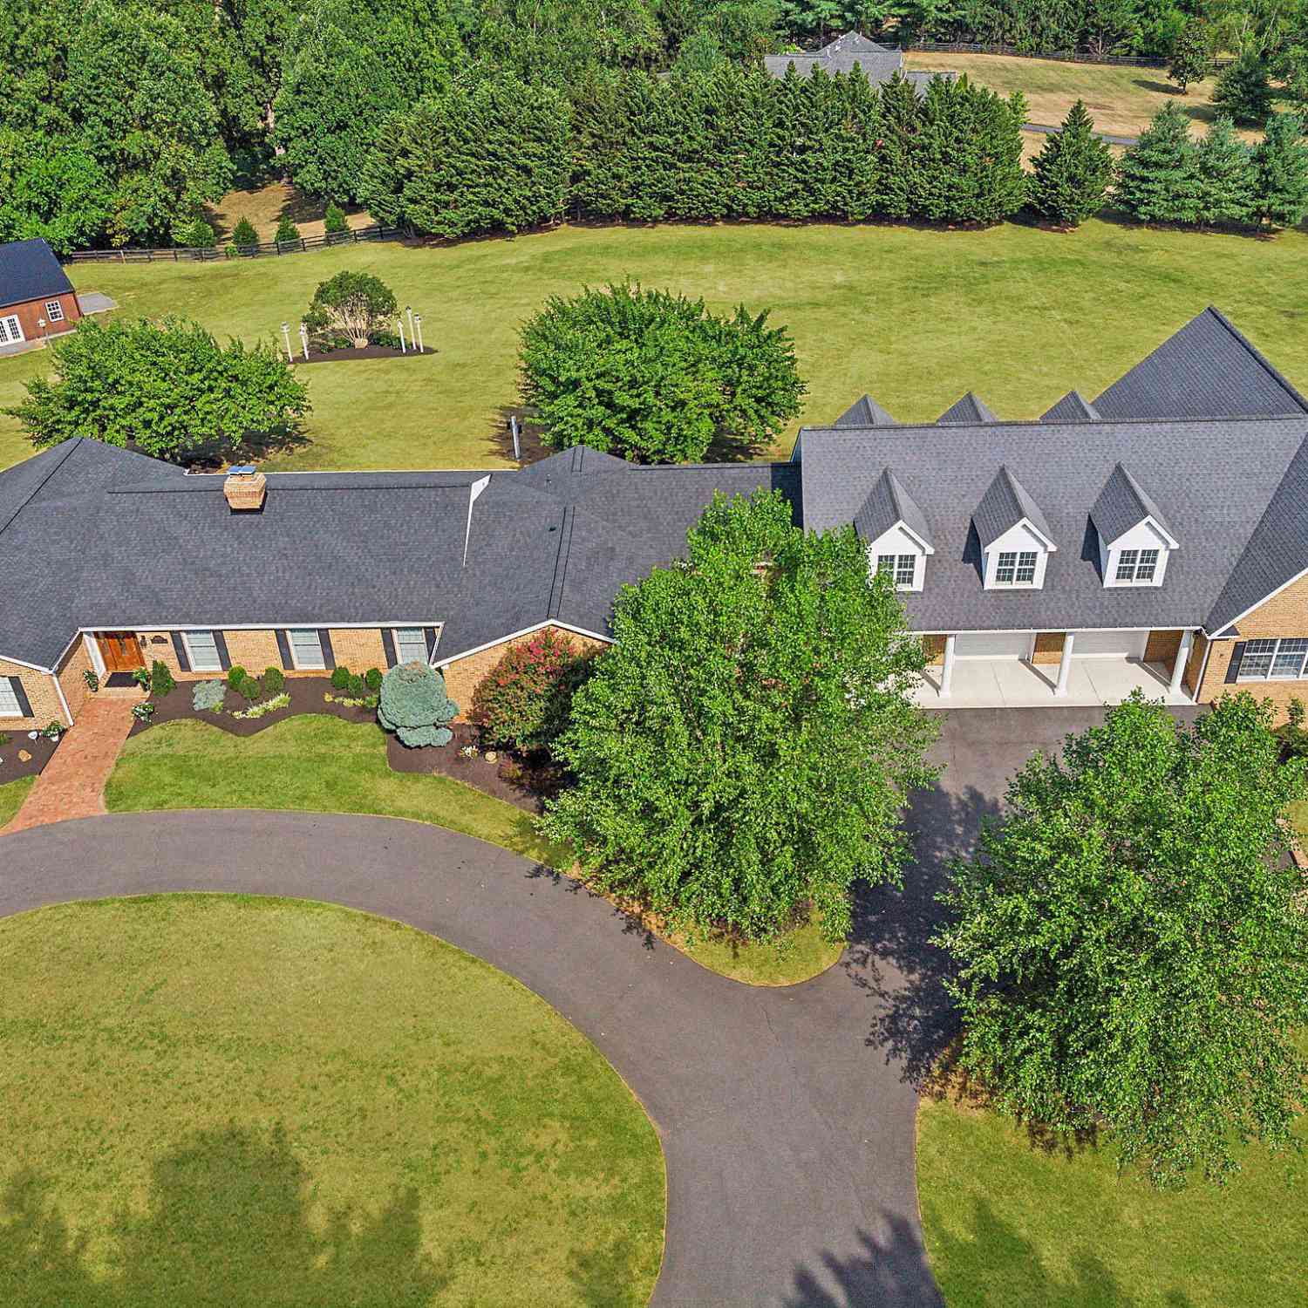
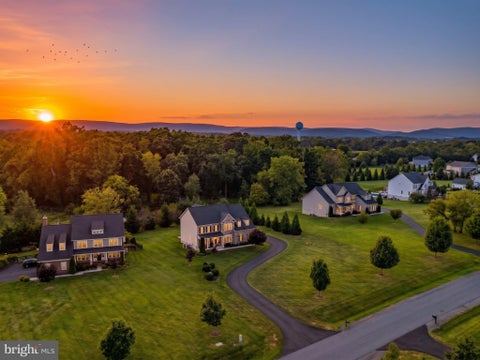
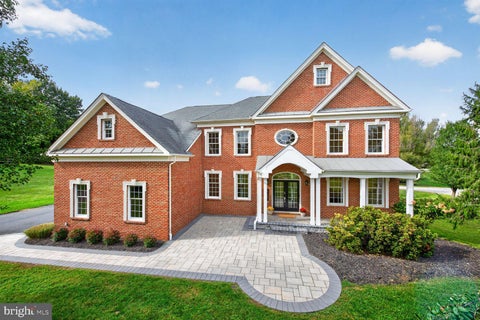
*** BACK ON MARKET through no fault of the Seller. The seller will provide a 2% closing-cost credit at settlement, contingent upon an acceptable offer and terms, affording buyers the discretion to allocate these proceeds toward the residence as they see fit or use to buy down their rate lender permitting*** This exceptional brand-new residence by Evergreene Homes, the thoughtfully designed Chapman L model, is privately nestled on nearly seven acres in one of Hamilton’s most desirable settings. Surrounded by mature trees and serene natural beauty yet conveniently close to town, this custom Craftsman offers a refined blend of sophisticated design, everyday functionality, and modern luxury. Spanning more than 7,300 square feet across three finished levels, the home features six bedrooms and

 Property Details
 Map
Map
 Map
Map
What's Nearby
Nearby Areas
 Features
-
Bedroom Information
Total beds: 6Bathroom Information
Total Baths: 7 Full Baths: 6 Half Baths: 1Room Information
Has Basement: Yes Basement: Exterior Entry, Daylight, Partial, Interior Entry -
Flooring Information
Carpet, Ceramic Tile, Concrete, Hardwood -
Roofing Information
Asphalt, Shingle -
Interior Features
Eat-in Kitchen, Kitchen Island, Pantry, Recessed Lighting, Walk-In Closet(s), High Ceilings, Crown Molding, Open Floorplan Roof: Asphalt, Shingle Appliances: Oven, Gas Range, Gas Oven, Humidifier, Gas Water Heater, Dishwasher, Disposal, Refrigerator, Stainless Steel Appliance(s), Water Heater, Microwave, ENERGY STAR Qualified Appliances Laundry Features: Washer Hookup, Upper Level, Main Level Window Features: Low Emissivity Windows -
Heating & Cooling
Has Heating: Yes Heating: Propane, Central, Zoned, Forced Air Has Cooling: Yes Cooling: Central Air, Heat Pump, Whole House Fan, Electric, Attic Fan
-
Building Information
Year Built: 2026 Building Area Total: 7341 Construction Materials: Asphalt, Batts Insulation, Blown-In Insulation, Cement Siding, Frame, Glass, HardiPlank Type, Stone Pool Features: None Private Pool: No Association Fee Frequency: Annually
-
Lot Information
Lot Dimensions: 0.00 x 0.00 Lot Size Acres: 6.66 Lot Size Source: Assessor Lot Size Square Feet: 290110Property Information
Subdivision: NONE AVAILABLE Source Property Type: Residential Postal Code Plus 4: 3432 Property SubType: Single Family Residence Levels: Three Or More Property Age: 0
-
Listing Price Information
Listing Price: $2150000
-
Tax Information
Parcel Number: 418151918000 Tax Year: 2026 Annual Tax: $3094
-
Parking Information
Parking Total: 9 Garage Door Opener, Asphalt, Garage, Driveway, Inside Entrance, AttachedGarage Information
Has Garage: Yes Has Attached Garage: Yes Garage Space: 3Homeowners Association InformationHas Association: Yes HOA: $700.00
-
School Information
Elementary School: HAMILTONJunior High School: BLUE RIDGESenior High School: LOUDOUN VALLEY -
Utility Information
Propane, Electricity Available -
Location Information
Direction: From Leesburg, take Route 7 Bypass (Harry Byrd Hwy) West toward Purcellville. Take the Purcellville exit and stay in left lanes. Turn LEFT at the bottom of the ramp onto Berlin Turnpike toward Purcellville. Go to the round-a-bout and travel East on Colonial Hwy for approximately .6 miles. Turn RIGHT onto Madison Ave and travel approximately .3 miles and turn RIGHT onto Bates Drive. Community is at the end of Bates Drive. Home is second home on RIGHT. WaterSource: Well
How much is this property worth?
Curious about this home's true market value? Use our free Home Evaluation Tool to instantly get a personalized Comparative Market Analysis (CMA) report. Make smarter, data-driven decisions before you buy.

Nearby Home Value
| Address | Estimate | Bed | Bath | Sq. Ft | Lot Size |
|---|---|---|---|---|---|
| 40325 Charles Town Pike, Hamilton, VA, 20158 | $1,875,000 | 3 | 6 | 5,400 | 3.46 Acres |
| 39937 Charles Town Pike, Hamilton, VA, 20158 | $1,575,000 | 4 | 3 | 7,042 | 5.60 Acres |
| 18459 Harmony Church Road, Hamilton, VA, 20158 | $950,000 | 3 | 3 | 1,620 | 10 Acres |
| 17796 Harmony Church Road, Hamilton, VA, 20158 | $949,000 | 4 | 3 | 3,087 | 3 Acres |
| 303 E. Colonial Highway, Hamilton, VA, 20158 | $799,500 | 4 | 3 | 1,882 | 0.24 Acre |
| 38863 Ridge Court, Hamilton, VA, 20158 | $1,299,000 | 4 | 3 | 3,584 | 5.64 Acres |
| 39260 Charles Town Pike, Hamilton, VA, 20158 | $1,600,000 | 5 | 7 | 6,600 | 3.30 Acres |
| 38800 Bettis Drive, Hamilton, VA, 20158 | $1,350,000 | 5 | 5 | 5,408 | 2.39 Acres |
| 38786 Rambling Farm Drive, Hamilton, VA, 20158 | $1,199,000 | 5 | 5 | 5,408 | 2.23 Acres |
| 130 S St Paul Street, Hamilton, VA, 20158 | $580,000 | 3 | 2 | 1,252 | 0.32 Acre |
Similar Homes To 17655 Bates Drive
Nearby For Sale
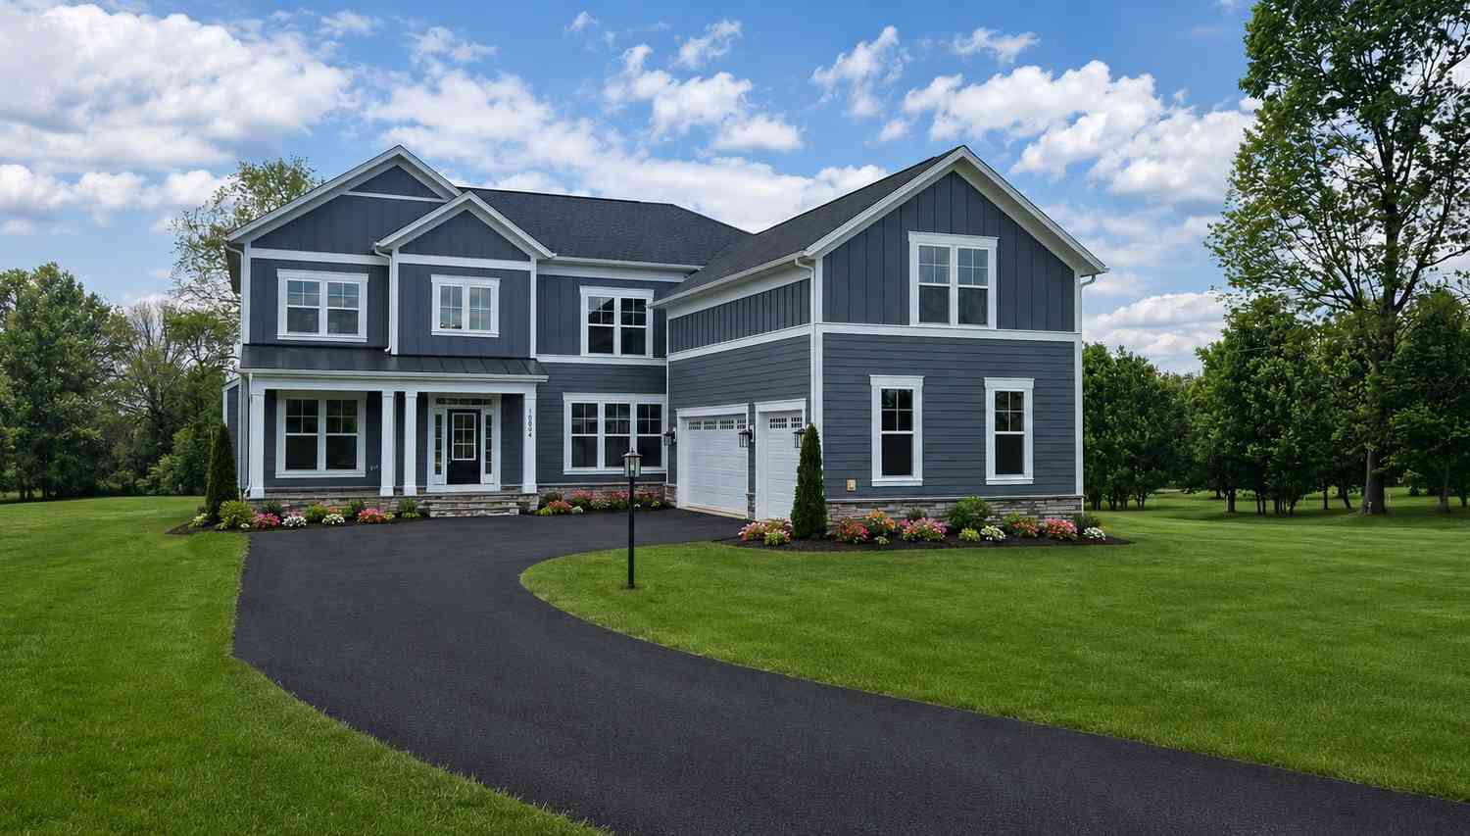
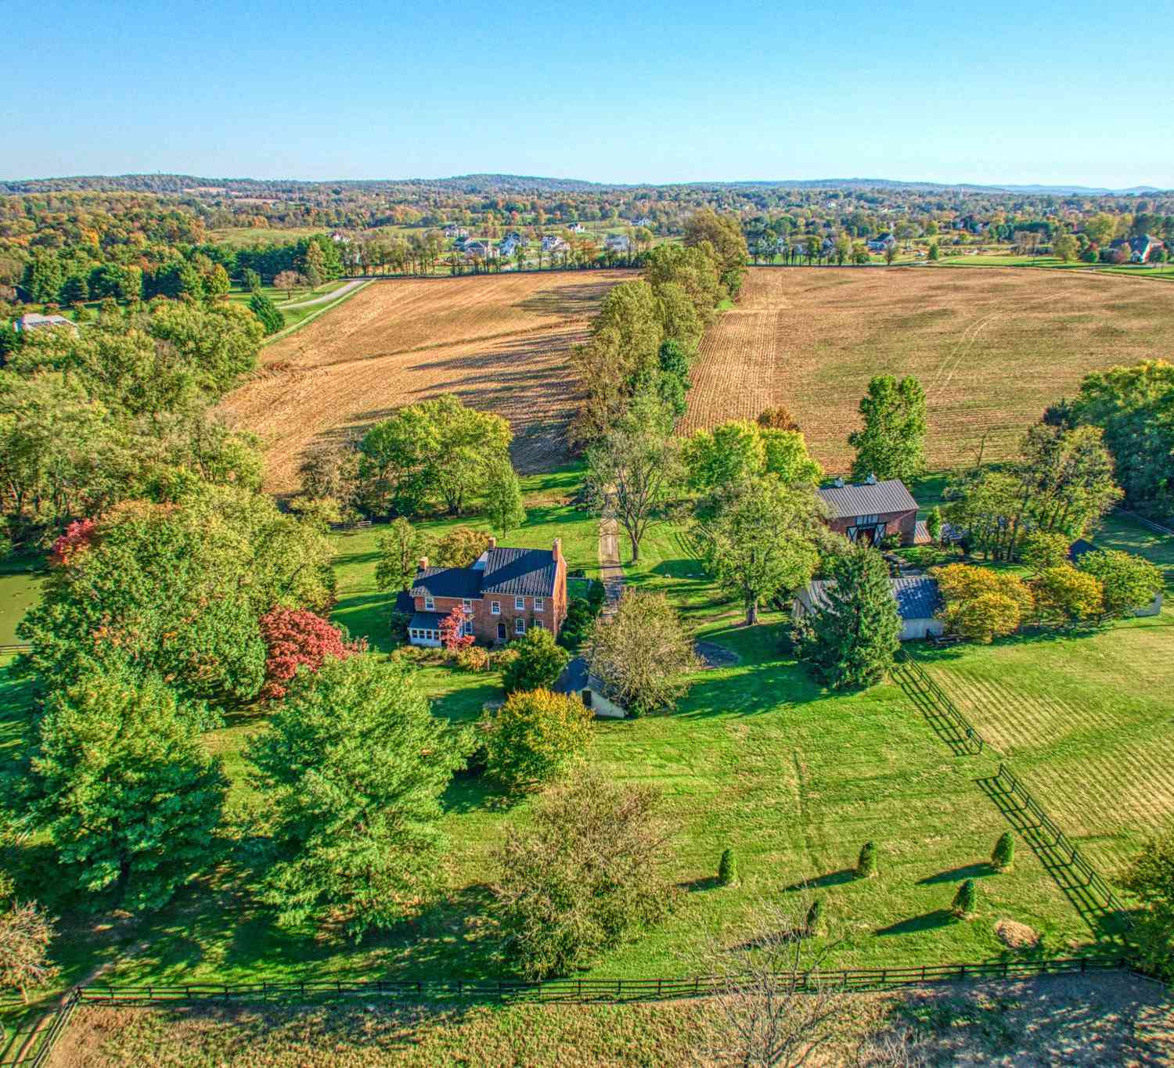
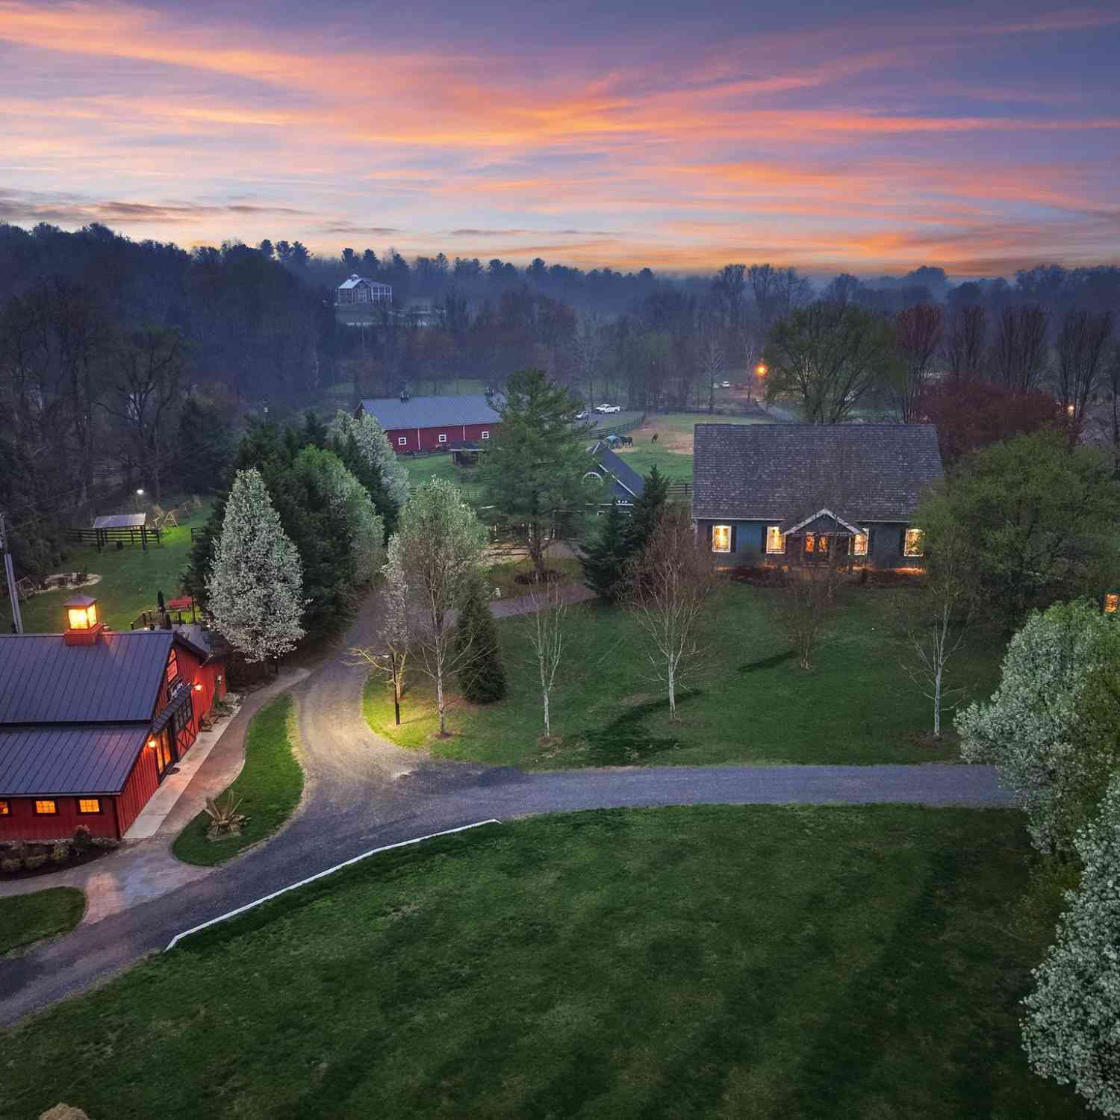
The data relating to real estate for sale on this website appears in part through the BRIGHT Internet Data Exchange program, a voluntary cooperative exchange of property listing data between licensed real estate brokerage firms in which ByOwner participates, and is provided by BRIGHT through a licensing agreement. The information provided by this website is for the personal, non-commercial use of consumers and may not be used for any purpose other than to identify prospective properties consumers may be interested in purchasing. Some properties which appear for sale on this website may no longer be available because they are under contract, have closed or are no longer being offered for sale. Information Deemed Reliable But Not Guaranteed. Copyright © 2026 Bright MLS. All rights reserved.
ByOwner last updated this listing 10/06/2026 @ 11:58
More Cities with for Sale by Owner Homes
- Hamilton Homes For Sale By Owner
- Purcellville Homes For Sale By Owner
- Paeonian Springs Homes For Sale By Owner
- Leesburg Homes For Sale By Owner
- Hillsboro Homes For Sale By Owner
- Waterford Homes For Sale By Owner
- Round Hill Homes For Sale By Owner
- Middleburg Homes For Sale By Owner
- Bluemont Homes For Sale By Owner
- Lovettsville Homes For Sale By Owner
- Broadlands Homes For Sale By Owner
- Brambleton Homes For Sale By Owner
- Aldie Homes For Sale By Owner
- Brunswick Homes For Sale By Owner
- Ashburn Homes For Sale By Owner
- Poolesville Homes For Sale By Owner
- Dickerson Homes For Sale By Owner
- Charles Town Homes For Sale By Owner
- Knoxville Homes For Sale By Owner
- Dulles Homes For Sale By Owner
Homes around $2,150,000







Verify Your Email
Please enter the 6-digit verification code
sent to your email address.
Verify Your Phone Number
Please enter the 6-digit verification code
sent to your mobile phone.