
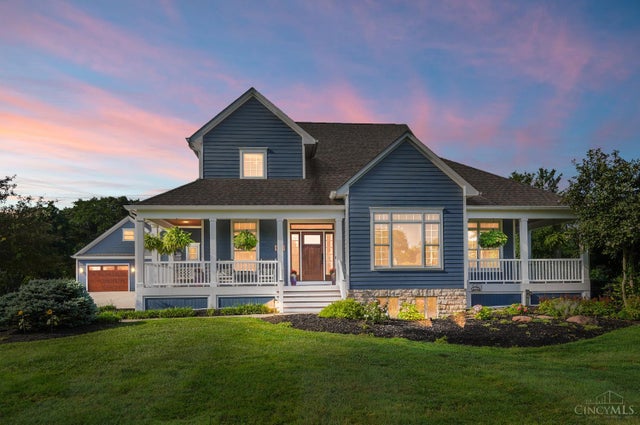
3191 Mcintire Road
Hamilton Twp, OH 45152

 5
5
Bed
 6
6
Bath
 7,882
7,882Sqft
 24.27
24.27Acres(Lot)
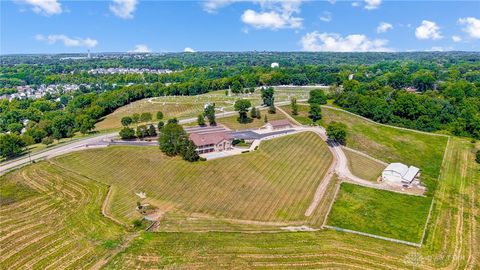
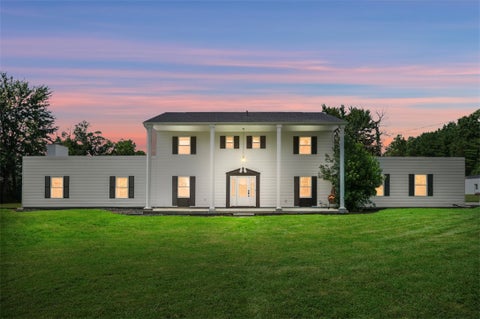
An exceptional 24 acre custom estate where timeless craftsmanship, thoughtful design, and modern innovation come together. Extensively renovated and expanded with a stunning 2021 addition, every detail reflects superior quality and intentional living. The thoughtfully designed floor plan offers a luxurious first-floor primary suite along with an additional second-floor ensuite, providing exceptional flexibility for family and guests. Built for beauty and efficiency, the home features geothermal heating and cooling, solar energy, and an integrated Control4 smart home system. Exceptional millwork, premium finishes, and seamless indoor-outdoor living define the residence. Resort-style amenities include heated saltwater pool with beautifully appointed pool house, stocked pond, climate controll

 Property Details
 Map
Map
 Map
Map
What's Nearby
Nearby Areas
 Features
-
Bedroom Information
Total beds: 5Bathroom Information
Total Baths: 6 Full Baths: 5 Half Baths: 1Room Information
Rooms Total: 10 Has Basement: Yes Basement: Finished, Sump Pump, Full -
Flooring Information
Wood -
Roofing Information
Shingle -
Interior Features
Eat-in Kitchen, Kitchen Island, Pantry, Walk-In Closet(s), Crown Molding, Natural Woodwork, Bookcases Roof: Shingle Appliances: Disposal, Range, Oven, Humidifier, Solar Hot Water, Convection Oven, Dishwasher, Double Oven, Gas Cooktop, Refrigerator, Wine Cooler, Other Window Features: Insulated Windows, Window Treatments -
Heating & Cooling
Has Heating: Yes Heating: Ductless, Geothermal, Zoned Has Cooling: Yes Cooling: Ceiling Fan(s), Central Air, Geothermal
-
Building Information
Year Built: 2005 Construction Materials: Fiber Cement Patio And Porch Features: Patio, Porch Pool Features: Gunite, Heated, In Ground Private Pool: Yes -
Exterior Features
Exterior Features: Fire Pit
-
Lot Information
Lot Size Acres: 24.267 Lot Size Square Feet: 1057071 Lot Description: Cleared
-
Listing Price Information
Listing Price: $3740000
-
Tax Information
Parcel Number: 1717300015
-
Parking Information
Garage Door Opener, Concrete, Driveway, AttachedGarage Information
Has Garage: Yes Has Attached Garage: Yes Garage Space: 5
-
Utility Information
Propane -
Location Information
Direction: Rt 22 to South on Morrow-Cozaddale Rd,Left on McIntire. WaterSource: Public Security Features: Security System, Smoke Detector(s)
How much is this property worth?
Curious about this home's true market value? Use our free Home Evaluation Tool to instantly get a personalized Comparative Market Analysis (CMA) report. Make smarter, data-driven decisions before you buy.

Nearby Home Value
| Address | Estimate | Bed | Bath | Sq. Ft | Lot Size |
|---|---|---|---|---|---|
| 7869 Horizon Bend, Hamilton Twp, OH, 45152 | $419,900 | 3 | 3 | 1,842 | 1,842 SqFt |
| 6261 Sophie Mai Circle, Morrow, OH, 45152 | $349,900 | 4 | 3 | -- | |
| 5000 Ross Ridge, Morrow, OH, 45152 | $565,000 | 4 | 3 | 3,194 | 3,194 SqFt |
| 7820 Horizon Bend, Morrow, OH, 45152 | $449,900 | 3 | 3 | 1,861 | 1,861 SqFt |
| 4903 St Rt 132, Harlan Twp, OH, 45152 | $396,900 | 3 | 2 | 2,169 | 2,169 SqFt |
| 5417 State Route 132, Morrow, OH, 45152 | $150,000 | 2 | 1 | 1,400 | 1,400 SqFt |
| 6788 E Us Rt 22 & 3, Morrow, OH, 45152 | $2,600,000 | 4 | 3 | 5,640 | 5,640 SqFt |
| 5323 Us 22, Morrow, OH, 45152 | $359,900 | 5 | 2 | 1,503 | 1,503 SqFt |
| 6240 Molly Joy Court, Morrow, OH, 45152 | $375,000 | 4 | 3 | 1,900 | 1,900 SqFt |
| 5060 Jessica Suzanne Dr.., Morrow, OH, 45152 | $365,000 | 3 | 4 | 2,540 | 2,540 SqFt |
Similar Homes To 3191 Mcintire Road
Nearby For Sale
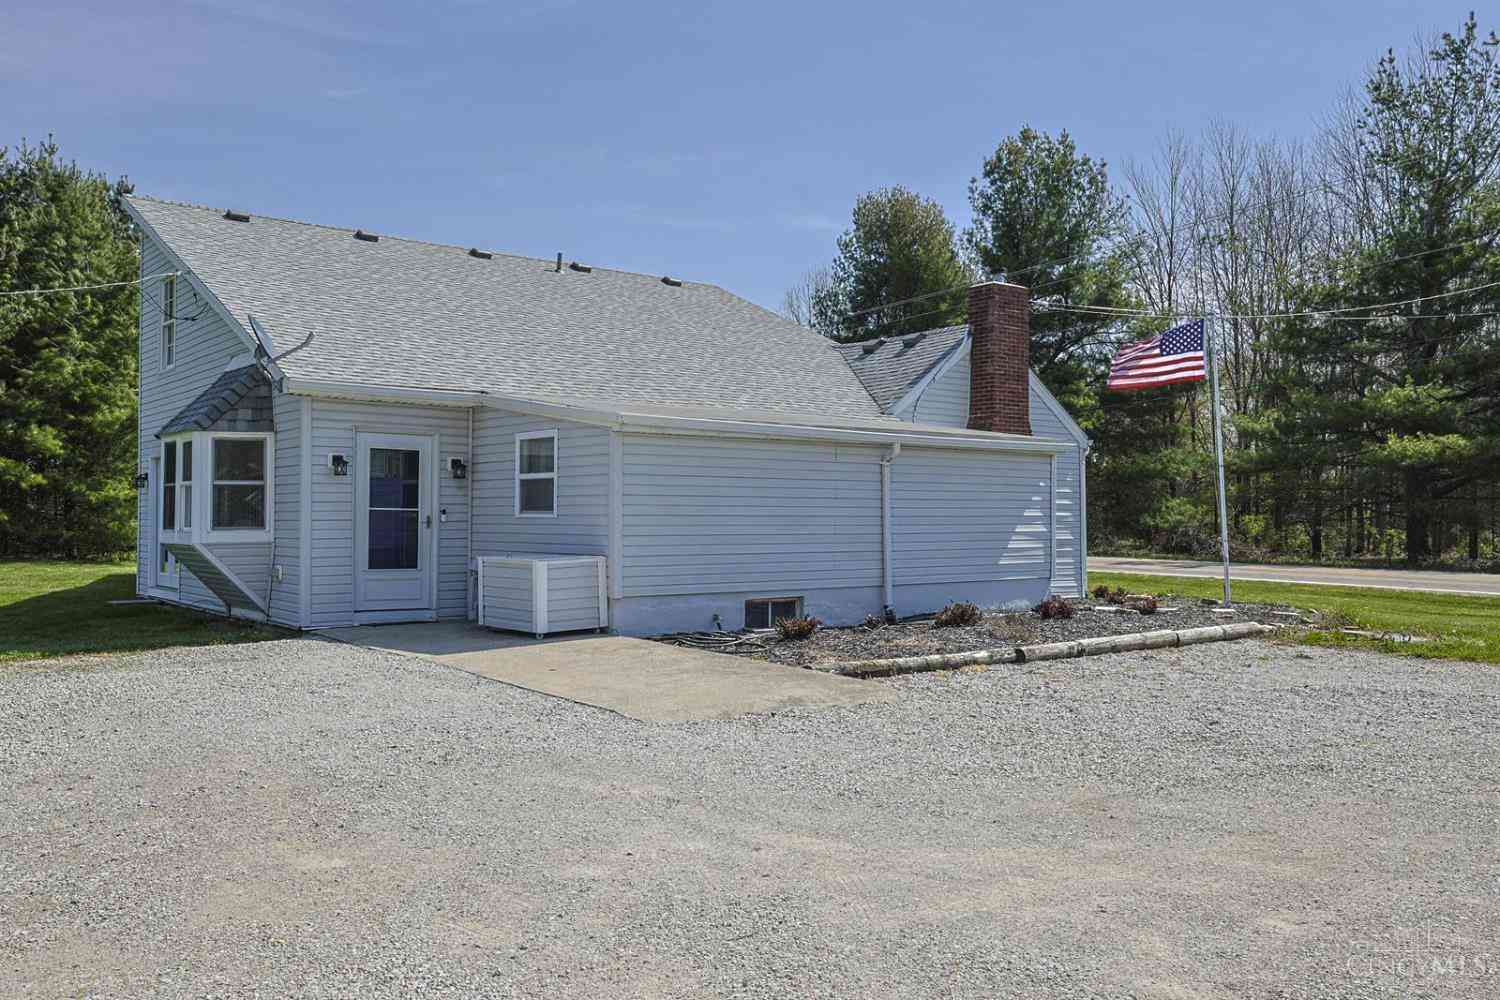
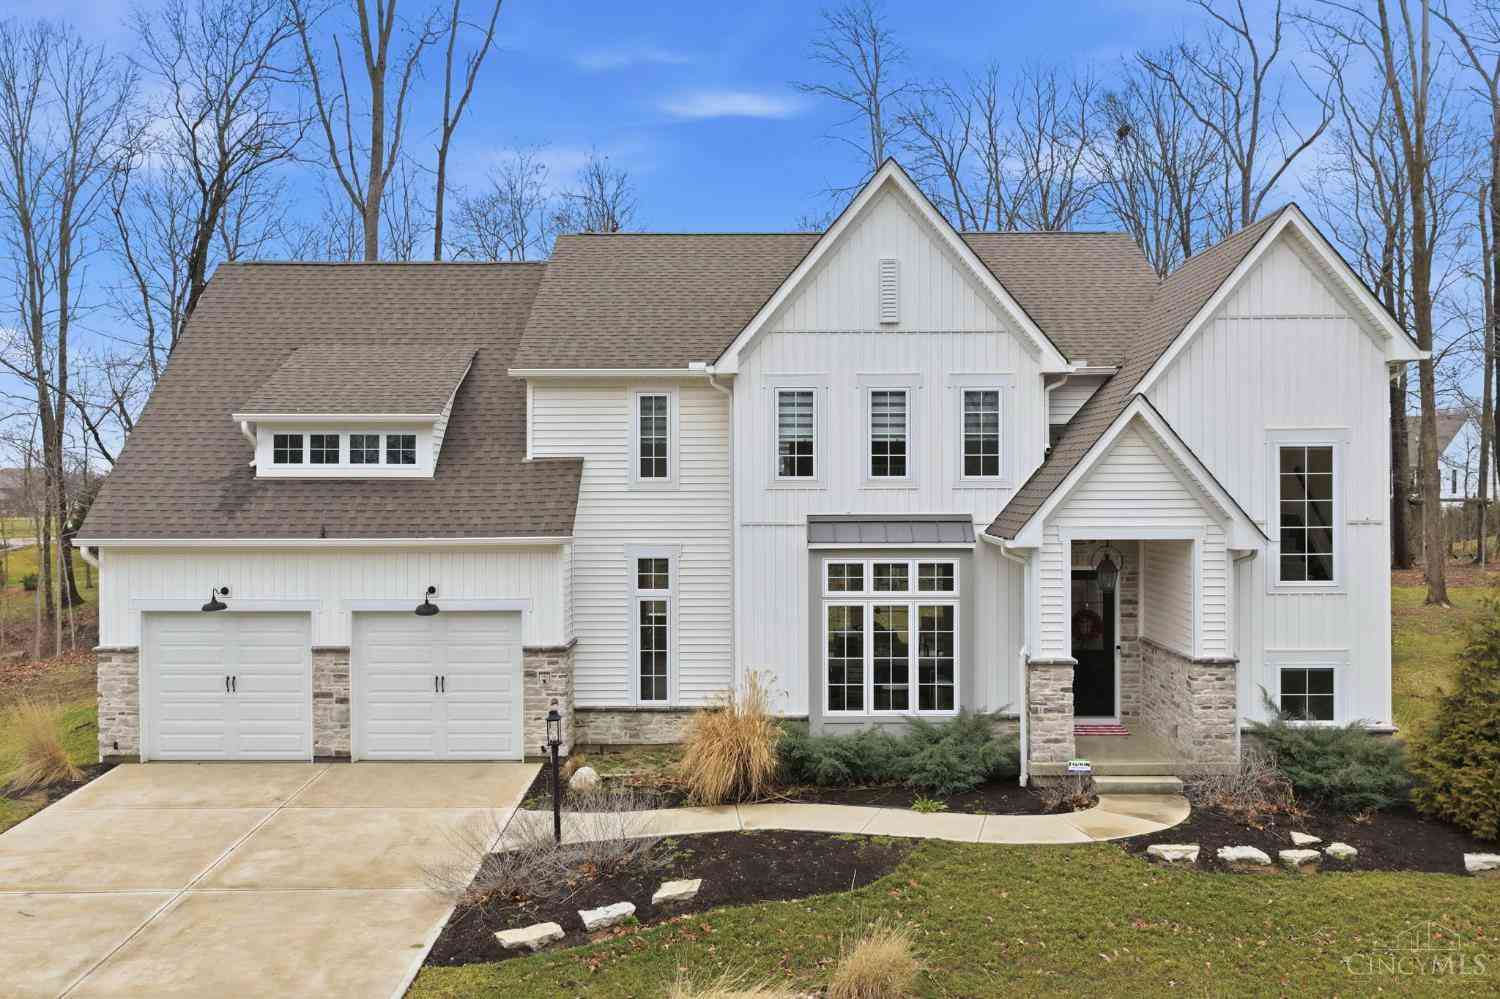

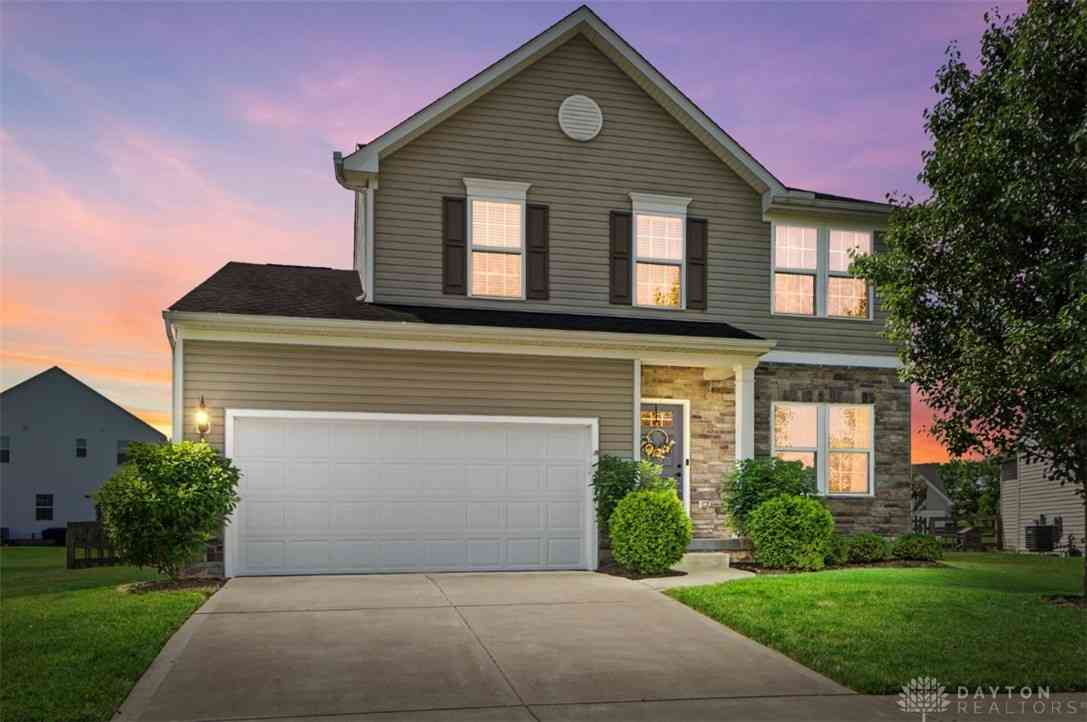

The data relating to real estate for sale on this website comes in part from the Broker Reciprocity program of the Multiple Listing Service of Greater Cincinnati. Real estate listings held by brokerage firms other than ByOwner are marked with the Broker Reciprocity logo and detailed information about them includes the name of the listing brokers. The properties displayed may not be all the properties available through Broker Reciprocity. IDX information is provided exclusively for consumers' personal, non-commercial use and may not be used for any purpose other than to identify prospective properties consumers may be interested in purchasing. Data is deemed reliable but is not guaranteed accurate by the MLS. Copyright © 2026 MLS of Greater Cincinnati. All Rights Reserved.
ByOwner last updated this listing 07/22/2026 @ 02:40
More Cities with for Sale by Owner Homes
- Morrow Homes For Sale By Owner
- Pleasant Plain Homes For Sale By Owner
- Oregonia Homes For Sale By Owner
- South Lebanon Homes For Sale By Owner
- Blanchester Homes For Sale By Owner
- Clarksville Homes For Sale By Owner
- Maineville Homes For Sale By Owner
- Goshen Homes For Sale By Owner
- Lebanon Homes For Sale By Owner
- Waynesville Homes For Sale By Owner
- Mason Homes For Sale By Owner
- Loveland Homes For Sale By Owner
- Fayetteville Homes For Sale By Owner
- Milford Homes For Sale By Owner
- Wilmington Homes For Sale By Owner
- Montgomery Homes For Sale By Owner
- Springboro Homes For Sale By Owner
- Martinsville Homes For Sale By Owner
- Monroe Homes For Sale By Owner
- Franklin Homes For Sale By Owner
Homes around $3,740,000












Verify Your Email
Please enter the 6-digit verification code
sent to your email address.