
286 S Easton Belmont Pike
Hamilton Twp, PA 18353

 4
4
Bed
 3
3
Bath
 2,185
2,185Sqft
65,776Sqft(Lot)
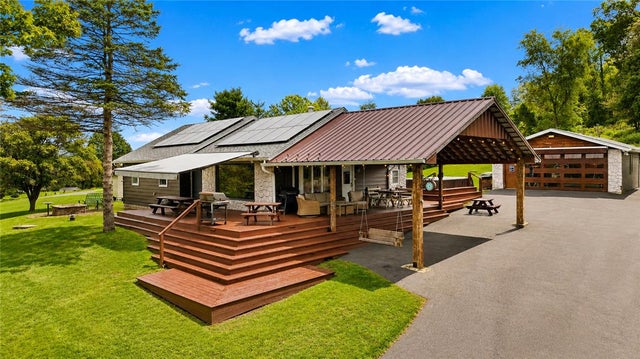
ASK HOW YOU MAY QUALIFY FOR UP TO A $5,000 LENDER CREDIT TOWARD CLOSING COSTS OR AN INTEREST-RATE BUYDOWN! If you’ve been looking for a home with space, flexibility, major updates, and features you simply don’t see every day, this one deserves a closer look. Tucked into a desirable neighborhood with peaceful views and no HOA, this versatile mother/daughter home offers 4 bedrooms, 3 full bathrooms, and a separate entrance—ideal for extended family, guests, or additional living space. A new roof, new flooring, updated heating and central air, updated bathrooms, and new electrical wiring mean much of the heavy lifting has already been done. Then there’s the heated 9-car garage—a rare find and a major standout for car enthusiasts, collectors, hobbyists, workshop needs, business use, or anyone

 Property Details
 Map
Map
 Map
Map
What's Nearby
Nearby Areas
 Features
-
Bedroom Information
Total beds: 4Bathroom Information
Total Baths: 3 Full Baths: 3Room Information
Rooms Total: 10 Basement: Crawl Space -
Flooring Information
Carpet, Hardwood, Laminate -
Roofing Information
Other -
Interior Features
Eat-in Kitchen, In-Law Floorplan, Kitchen Island, Storage Roof: Other Appliances: Electric Oven, Electric Range, Electric Water Heater, Microwave, Refrigerator Laundry Features: Main Level -
Heating & Cooling
Has Heating: Yes Heating: Active Solar, Electric, Forced Air, Hot Water, Propane, Pellet Stove Has Cooling: Yes Cooling: Central Air, Ceiling Fan(s)
-
Building Information
Year Built: 1980 Construction Materials: Vinyl Siding Stories: 1 Patio And Porch Features: Deck Private Pool: No View: Mountain(s), Valley -
Exterior Features
Exterior Features: Fire Pit
-
Lot Information
Main Square Feet: 65776 Square Feet Lot Size Acres: 1.51 Lot Size Source: Public Records Lot Size Square Feet: 65776Property Information
Subdivision: Not in Development Source Property Type: Residential Postal Code Plus 4: 8349 Property SubType: Single Family Residence Property Age: 46
-
Listing Price Information
Listing Price: $550000
-
Tax Information
Parcel Number: 07/10/1/63-18 Annual Tax: $7860.01
-
Parking Information
Driveway, Detached, Garage, Off StreetGarage Information
Has Garage: Yes Garage Space: 9
-
School Information
Elementary School: Hamilton Township Elementary SchoolJunior High School: Stroudsburg Junior High SchoolSenior High School: Stroudsburg High School -
Location Information
Direction: Rte 209 to Old Rte 115, left onto Cherry Valley Road to a left onto S Easton Belmont to the house on the right, just past Bull Run Rd WaterSource: Well Security Features: Security System, Smoke Detector(s)
How much is this property worth?
Curious about this home's true market value? Use our free Home Evaluation Tool to instantly get a personalized Comparative Market Analysis (CMA) report. Make smarter, data-driven decisions before you buy.

The data relating to real estate for sale on this website comes in part from the Internet Data exchange (IDX) program of the Greater Lehigh Valley REALTORS®. IDX information is provided exclusively for consumers' personal, non-commercial use and may not be used for any purpose other than to identify prospective properties consumers may be interested in purchasing. Real estate listings held by brokerage firms other than ByOwner, are indicated by detailed information about them such as the name of the listing firms. Information Deemed Reliable But Not Guaranteed. Copyright © 2026 Greater Lehigh Valley REALTORS®
ByOwner last updated this listing 10/12/2026 @ 06:39
More Cities with for Sale by Owner Homes
- Hamilton Homes For Sale By Owner
- Punxsutawney Homes For Sale By Owner
- Mayport Homes For Sale By Owner
- Coolspring Homes For Sale By Owner
- New Bethlehem Homes For Sale By Owner
- Rural Valley Homes For Sale By Owner
- Brookville Homes For Sale By Owner
- Mahaffey Homes For Sale By Owner
- Indiana Homes For Sale By Owner
- Shelocta Homes For Sale By Owner
- Du Bois Homes For Sale By Owner
- Rimersburg Homes For Sale By Owner
- Kittanning Homes For Sale By Owner
- Strattanville Homes For Sale By Owner
- Sligo Homes For Sale By Owner
- Ford City Homes For Sale By Owner
- Clarion Homes For Sale By Owner
- East Brady Homes For Sale By Owner
- Shippenville Homes For Sale By Owner
- Knox Homes For Sale By Owner



Verify Your Email
Please enter the 6-digit verification code
sent to your email address.
Verify Your Phone Number
Please enter the 6-digit verification code
sent to your mobile phone.