
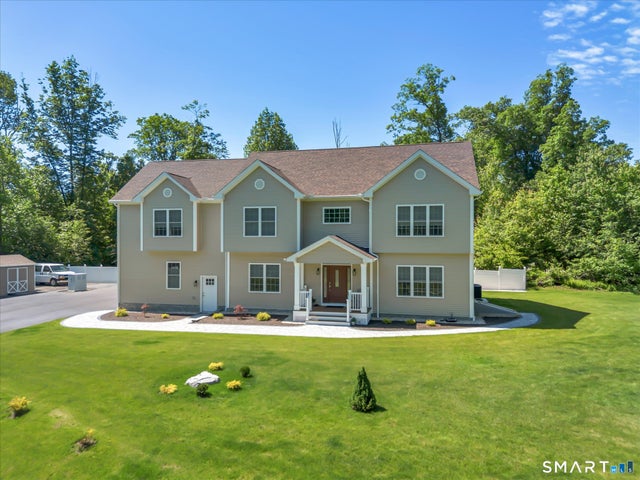
170 Birchwood Drive
Hamden, CT 06518

 3
3
Bed
 3
3
Bath
 3,100
3,100Sqft
 2.39
2.39Acres(Lot)
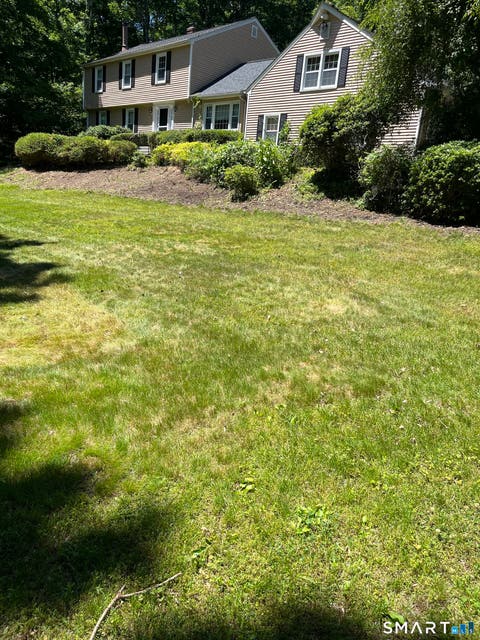
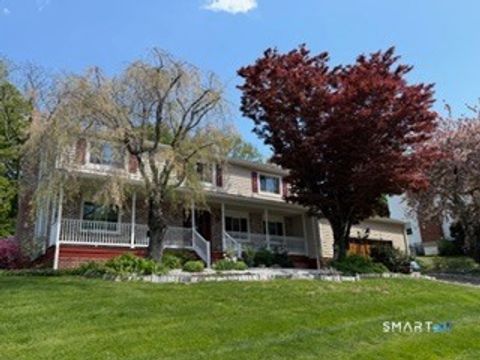
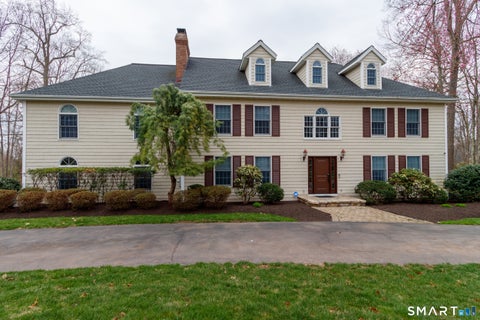
Just in time for the holidays-move in, settle in, and make this beautiful home yours before the season begins! With so many outstanding features and incredible potential, 170 Birchwood is one of the best values on the market-you'll be hard-pressed to find more for the price! Welcome to this beautifully maintained, almost-new home built in 2024, featuring a flexible and thoughtfully designed layout with incredible potential. Recent additions include a brand-new paved driveway and sprinkler system. The oversized third bedroom offers enough space to potentially create a fourth bedroom, home office, or additional living area, and attached floor plans help showcase the possibilities. Set on a spacious and private lot, this almost-new home offers the perfect blend of modern comfort, function

 Property Details
 Map
Map
 Map
Map
What's Nearby
Nearby Areas
 Features
-
Bedroom Information
Total beds: 3Bathroom Information
Total Baths: 3 Full Baths: 2 Half Baths: 1Room Information
Rooms Total: 7 Has Basement: Yes Basement: Full, Storage Space, Unfinished, Concrete -
Roofing Information
Asphalt -
Interior Features
Sound System Roof: Asphalt Appliances: Dishwasher, Dryer, Gas Cooktop, Range, Oven, Refrigerator, Washer, Range Hood -
Heating & Cooling
Has Heating: Yes Heating: Propane, Forced Air Has Cooling: Yes Cooling: Central Air
-
Building Information
Year Built: 2024 Building Area Total: 3100 Construction Materials: Vinyl Siding, Frame Private Pool: No
-
Lot Information
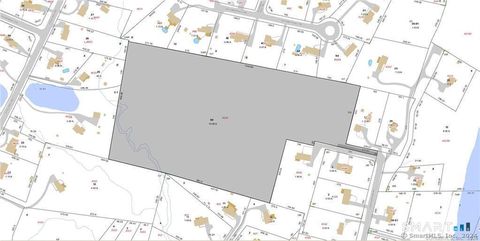
Lot Size Acres: 2.39 Lot Description: Cleared, Level, Cul-De-Sac
-
Listing Price Information
Listing Price: $685000
-
Tax Information
Parcel Number: 1146967 Annual Tax: $19407
-
Parking Information
Parking Total: 6 Paved, Garage Door Opener, Private, Driveway, AttachedGarage Information
Has Garage: Yes Has Attached Garage: Yes Garage Space: 2
-
School Information
Elementary School: Per Board of EdJunior High School:Senior High School: Hamden -
Location Information
Direction: GPS friendly WaterSource: Well Security Features: Security System
How much is this property worth?
Curious about this home's true market value? Use our free Home Evaluation Tool to instantly get a personalized Comparative Market Analysis (CMA) report. Make smarter, data-driven decisions before you buy.

Nearby Home Value
| Address | Estimate | Bed | Bath | Sq. Ft | Lot Size |
|---|---|---|---|---|---|
| 1460 Mount Carmel Avenue, Hamden, CT, 06518 | $380,000 | 3 | 2 | 1,444 | 1.87 Acres |
| 100 Blue Trail, Hamden, CT, 06518 | $590,000 | 5 | 4 | 3,363 | 2.29 Acres |
| 373 Broadway, Hamden, CT, 06518 | $350,000 | 3 | 1 | 1,672 | 0.31 Acre |
| 118 Rolling Ridge Road, Hamden, CT, 06518 | $595,000 | 4 | 3 | 3,418 | 0.46 Acre |
| 134 Washington Avenue, Hamden, CT, 06518 | $329,900 | 3 | 1 | 1,008 | 0.17 Acre |
| 143 S New Road, Hamden, CT, 06518 | $364,900 | 3 | 1 | 1,032 | 0.30 Acre |
| 60 Briarcliff Road, Hamden, CT, 06518 | $439,000 | 4 | 3 | 2,279 | 0.44 Acre |
| 6 Sunnyside Avenue, Hamden, CT, 06518 | $339,000 | 4 | 2 | 1,600 | 0.20 Acre |
| 800 Gaylord Mountain Road, Hamden, CT, 06518 | $439,999 | 3 | 2 | 2,628 | 2.83 Acres |
| 27 Vernon Street, Hamden, CT, 06518 | $399,999 | 4 | 3 | 1,846 | 0.22 Acre |
Similar Homes To 170 Birchwood Drive
Nearby For Sale

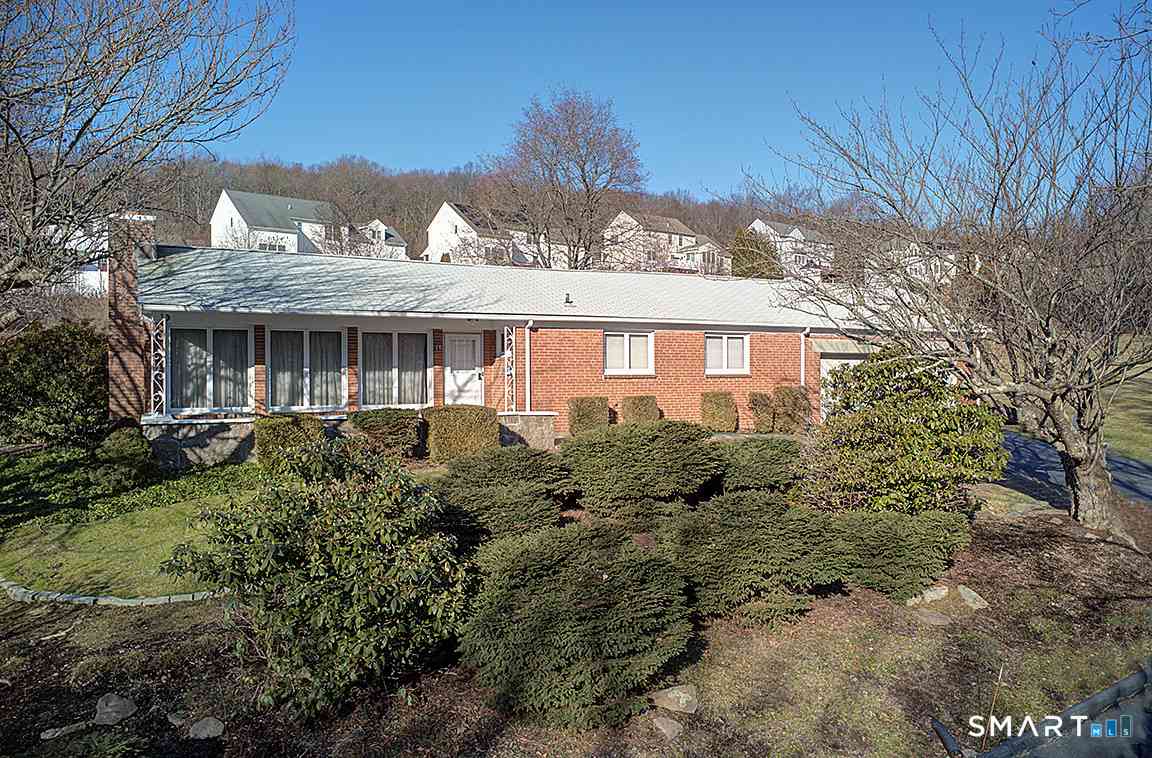
IDX information is provided exclusively for personal, non-commercial use, and may not be used for any purpose other than to identify prospective properties consumers may be interested in purchasing. Information is deemed reliable but not guaranteed. The listing broker’s offer of compensation is made only to participants of the MLS where the listing is filed.
ByOwner last updated this listing 09/15/2026 @ 17:20
More Cities with for Sale by Owner Homes
- Hamden Homes For Sale By Owner
- New Haven Homes For Sale By Owner
- North Haven Homes For Sale By Owner
- East Haven Homes For Sale By Owner
- Woodbridge Homes For Sale By Owner
- Bethany Homes For Sale By Owner
- West Haven Homes For Sale By Owner
- North Branford Homes For Sale By Owner
- Orange Homes For Sale By Owner
- Branford Homes For Sale By Owner
- Ansonia Homes For Sale By Owner
- Derby Homes For Sale By Owner
- Wallingford Homes For Sale By Owner
- Seymour Homes For Sale By Owner
- Beacon Falls Homes For Sale By Owner
- Cheshire Homes For Sale By Owner
- Prospect Homes For Sale By Owner
- Milford Homes For Sale By Owner
- Guilford Homes For Sale By Owner
- Shelton Homes For Sale By Owner
Homes around $685,000










Verify Your Email
Please enter the 6-digit verification code
sent to your email address.
Verify Your Phone Number
Please enter the 6-digit verification code
sent to your mobile phone.