
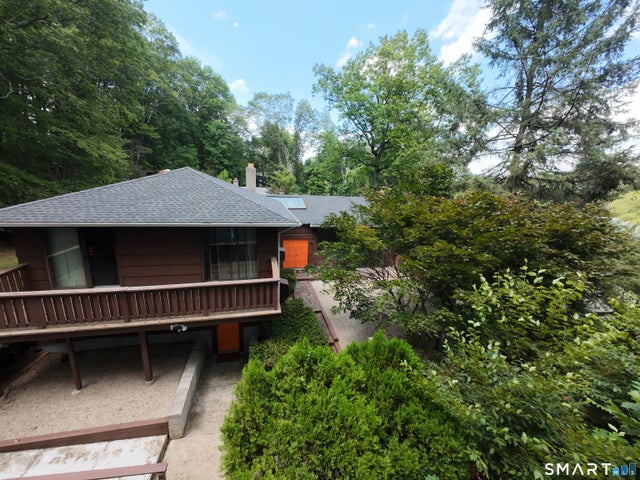
1140 Paradise Avenue
Hamden, CT 06514

 5
5
Bed
 4
4
Bath
 2,299
2,299Sqft
 0.46
0.46Acre(Lot)
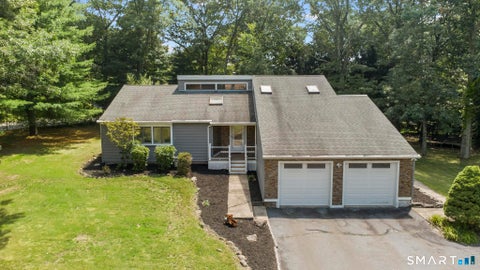
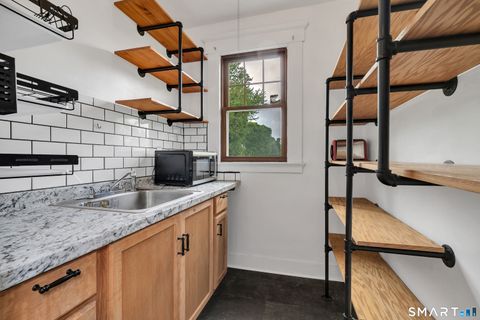
Welcome to 1140 Paradise Ave. Captivating 5 bedroom, 3.5 bath Contemporary Split Level, tucked away within walking distance to The VUE Country Club. Your first step into this incredible home opens to an enchanting brick path flanked by indoor gardens and a ceiling of skylights. The formal Living Room boasts a brick fireplace, built in book shelves, with double sliders leading to a brick patio. The spacious eat-in Kitchen has double ovens, a sub-zero refrigerator, and breakfast bar. Adjacent to the Kitchen is the spacious office with porcelain floors, built in cabinetry, and both rooms lead to a private rear deck. The large open Dining Room overlooks the FLR, providing a wonderful flow for entertaining. Completing the main floor is a half bath, as well as a private MBR suite addition with a

 Property Details
 Map
Map
 Map
Map
What's Nearby
Nearby Areas
 Features
-
Bedroom Information
Total beds: 5Bathroom Information
Total Baths: 4 Full Baths: 3 Half Baths: 1Room Information
Rooms Total: 10 Has Basement: Yes Basement: Full -
Roofing Information
Asphalt -
Interior Features
Open Floorplan Roof: Asphalt Appliances: Dishwasher, Dryer, Microwave, Refrigerator, Oven, Washer, Electric Water Heater -
Heating & Cooling
Has Heating: Yes Heating: Oil, Baseboard, Heat Pump, Forced Air, Hot Water Has Cooling: Yes Cooling: Window Unit(s), Central Air
-
Building Information
Year Built: 1955 Building Area Total: 2299 Construction Materials: Other Patio And Porch Features: Deck Private Pool: No
-
Lot Information
Lot Size Acres: 0.46
-
Listing Price Information
Listing Price: $499900
-
Tax Information
Parcel Number: 1142434 Annual Tax: $16368
-
Parking Information
Parking Total: 4 Paved, DrivewayGarage Information
Has Garage: Yes Garage Space: 2
-
School Information
Elementary School: Bear PathJunior High School: HamdenSenior High School: Hamden -
Location Information
Direction: Paradise ave, off West Shepard WaterSource: Well
How much is this property worth?
Curious about this home's true market value? Use our free Home Evaluation Tool to instantly get a personalized Comparative Market Analysis (CMA) report. Make smarter, data-driven decisions before you buy.

Nearby Home Value
| Address | Estimate | Bed | Bath | Sq. Ft | Lot Size |
|---|---|---|---|---|---|
| 406 Newhall Street, Hamden, CT, 06514 | $320,000 | 3 | 2 | 1,376 | 0.10 Acre |
| 160 Sanford Street, Hamden, CT, 06514 | $350,000 | 3 | 2 | 1,200 | 0.65 Acre |
| 12 Hillview Avenue, Hamden, CT, 06514 | $345,000 | 3 | 1 | 1,142 | 0.26 Acre |
| 49 Robert Street, Hamden, CT, 06514 | $279,900 | 2 | 1 | 1,033 | 0.21 Acre |
| 15 Homestead Avenue, Hamden, CT, 06514 | $225,000 | 3 | 2 | 1,483 | 0.13 Acre |
| 20 Homestead Avenue, Hamden, CT, 06514 | $299,000 | 2 | 1 | 1,209 | 0.13 Acre |
| 15 Oregon Avenue, Hamden, CT, 06514 | $369,900 | 6 | 4 | 2,163 | 0.19 Acre |
| 53 Hillcrest Avenue, Hamden, CT, 06514 | $329,000 | 3 | 2 | 1,347 | 0.15 Acre |
| 19 Cumley Street, Hamden, CT, 06514 | $285,000 | 3 | 2 | 1,404 | 0.14 Acre |
| 28 Savoy Street, Hamden, CT, 06514 | $369,000 | 4 | 1 | 2,370 | 0.17 Acre |
Similar Homes To 1140 Paradise Avenue
Nearby For Sale

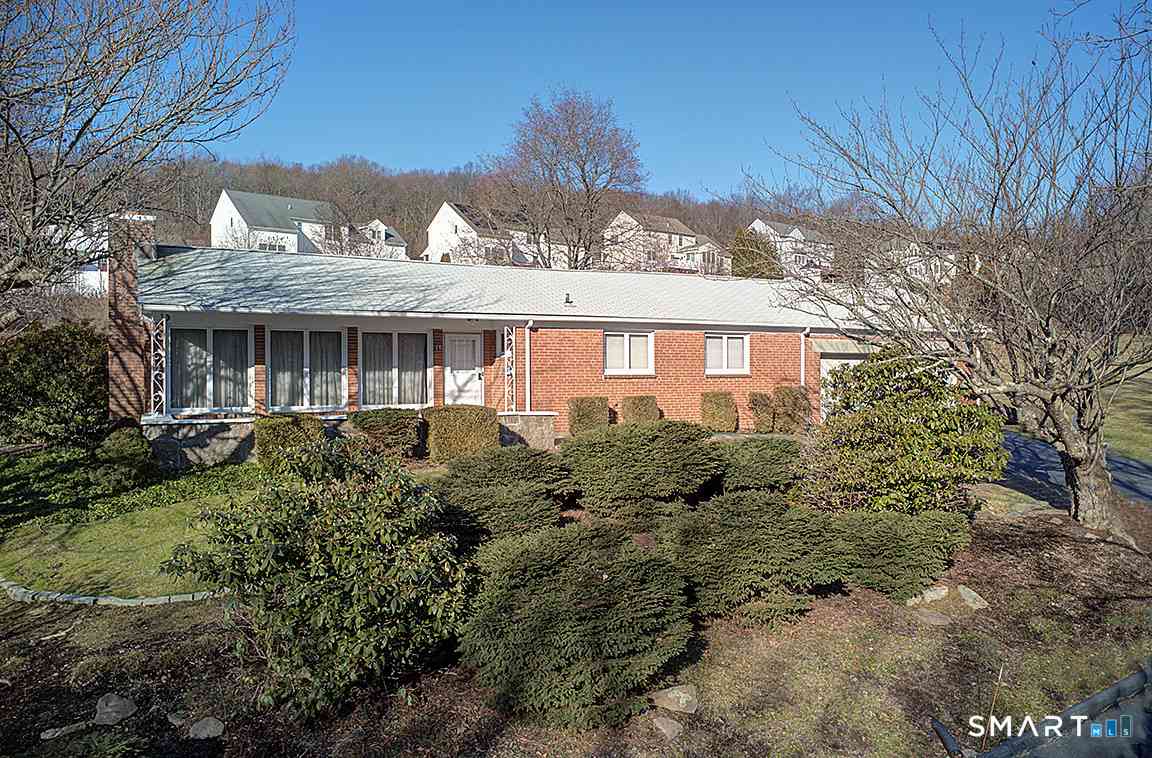
IDX information is provided exclusively for personal, non-commercial use, and may not be used for any purpose other than to identify prospective properties consumers may be interested in purchasing. Information is deemed reliable but not guaranteed. The listing broker’s offer of compensation is made only to participants of the MLS where the listing is filed.
ByOwner last updated this listing 09/15/2026 @ 21:29
More Cities with for Sale by Owner Homes
- Hamden Homes For Sale By Owner
- New Haven Homes For Sale By Owner
- North Haven Homes For Sale By Owner
- East Haven Homes For Sale By Owner
- Woodbridge Homes For Sale By Owner
- Bethany Homes For Sale By Owner
- West Haven Homes For Sale By Owner
- North Branford Homes For Sale By Owner
- Orange Homes For Sale By Owner
- Branford Homes For Sale By Owner
- Ansonia Homes For Sale By Owner
- Derby Homes For Sale By Owner
- Wallingford Homes For Sale By Owner
- Seymour Homes For Sale By Owner
- Beacon Falls Homes For Sale By Owner
- Cheshire Homes For Sale By Owner
- Prospect Homes For Sale By Owner
- Milford Homes For Sale By Owner
- Guilford Homes For Sale By Owner
- Shelton Homes For Sale By Owner
Homes around $499,900










Verify Your Email
Please enter the 6-digit verification code
sent to your email address.
Verify Your Phone Number
Please enter the 6-digit verification code
sent to your mobile phone.