

MLS: #7105296, Listed By: David Wills, Counselor Realty, Inc., Source:FargoMoorhead Area Association of REALTORS
2930 155th Avenue Ave
Ham Lake, MN 55304

 5
5
Bed
 4
4
Bath
 4,652
4,652Sqft
 3.43
3.43Acres(Lot)
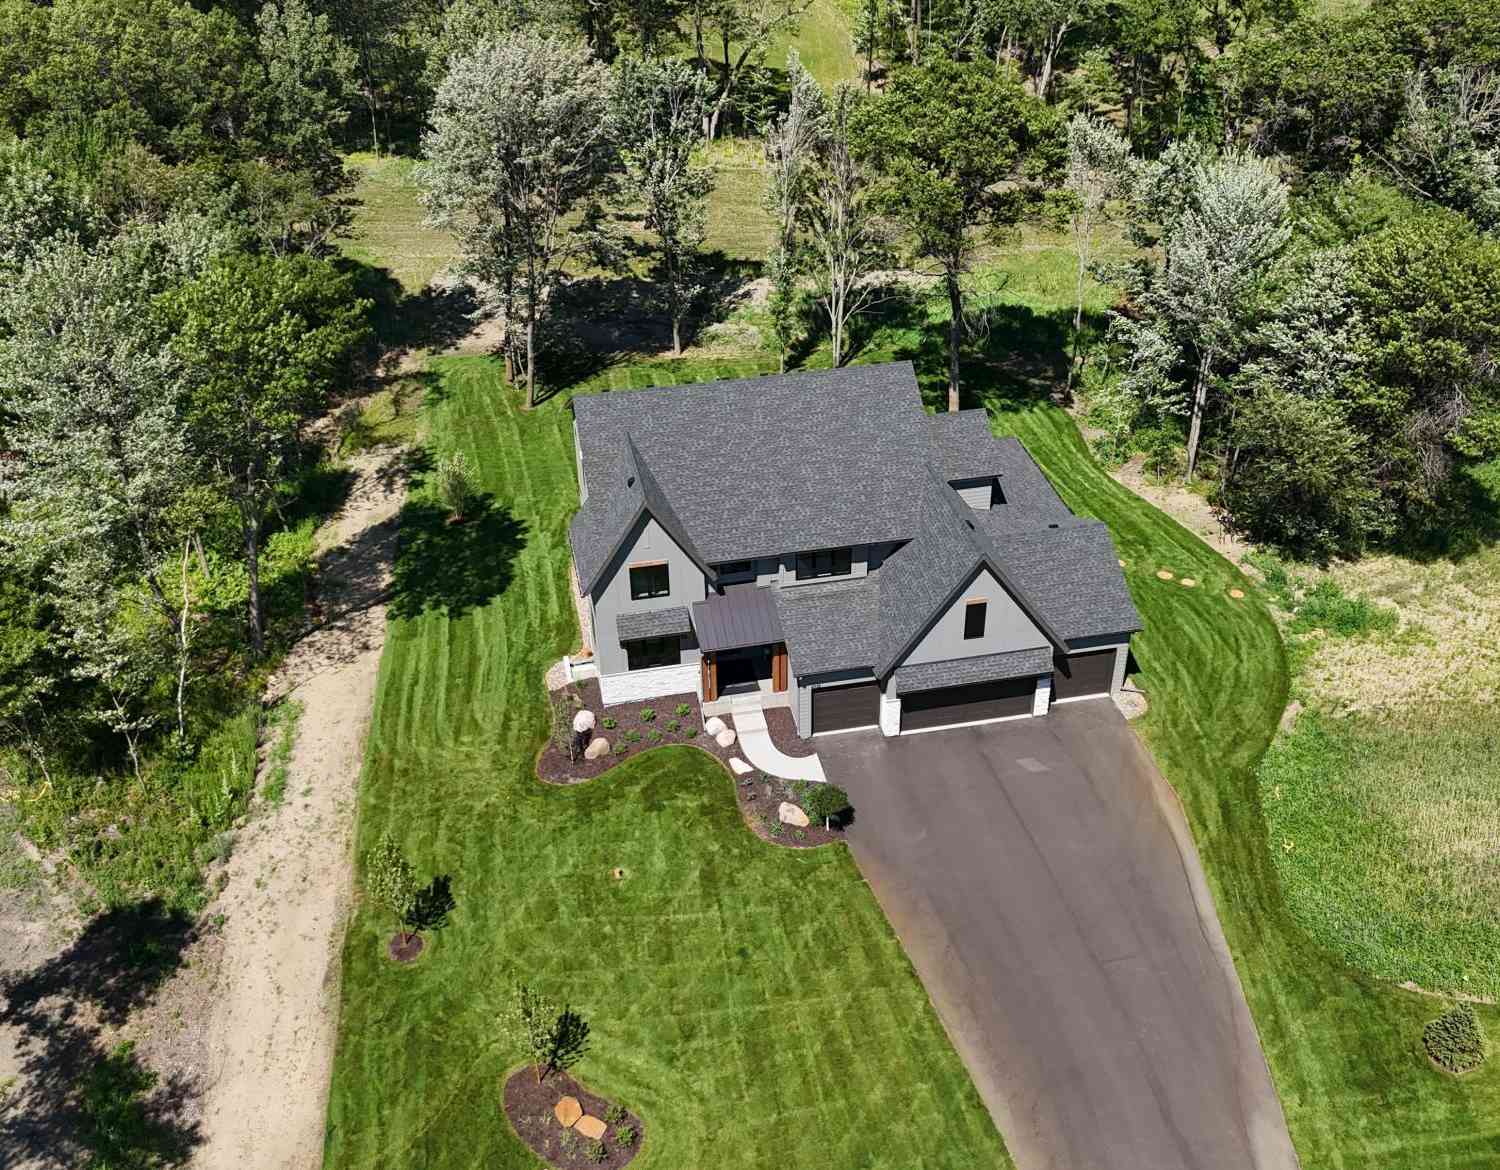
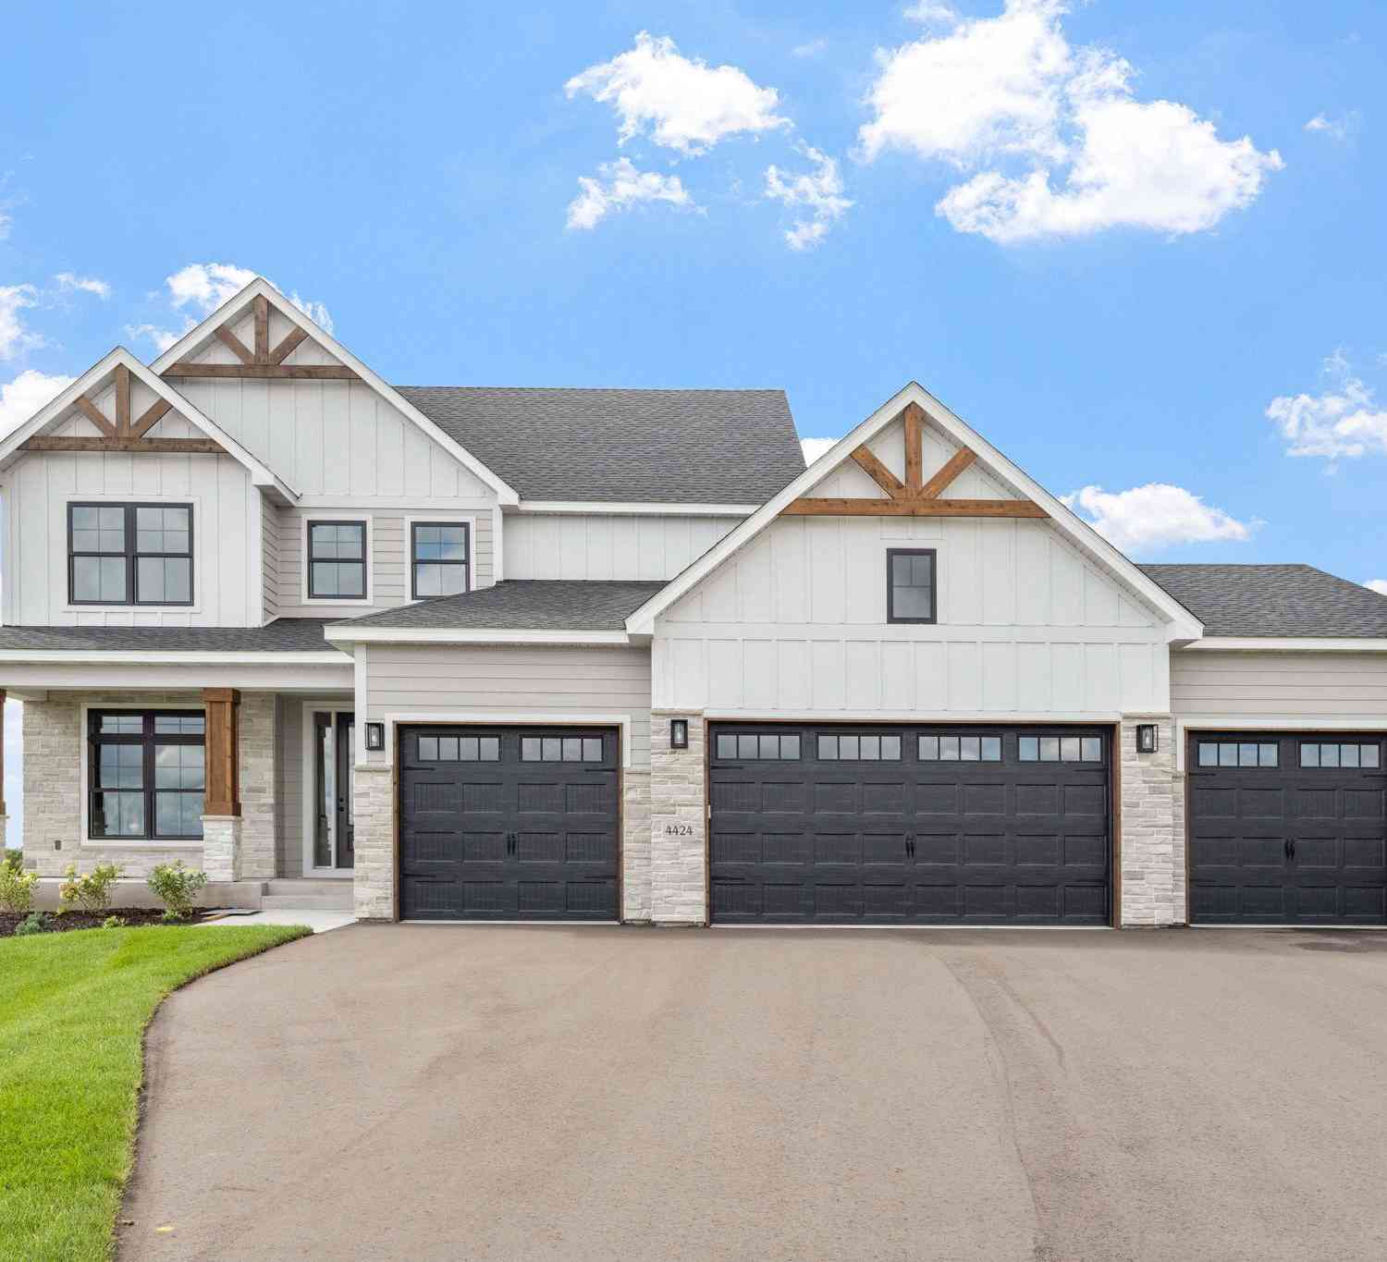
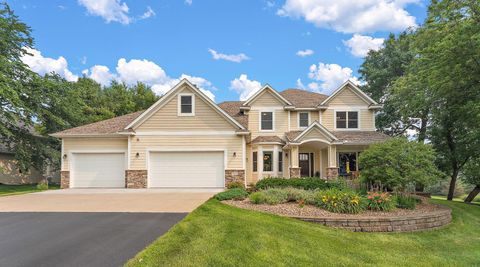
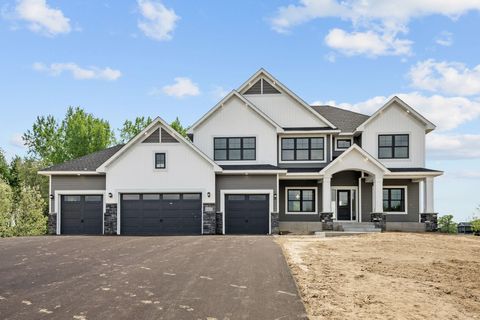
The Hillsboro by Premier Custom Homes is already rising out of the ground on 3.43 private, wooded acres in Harmony Estates — and this is your chance to watch it come to life. Framing is underway now and every finish has already been thoughtfully selected — so all that's left is for you to move in this fall and begin making memories. At 4,652 finished square feet, the Hillsboro delivers 5 bedrooms, 4 bathrooms, and a walkout basement built for real life — movie nights, home offices, weekend projects, and everything in between. First Impressions That Last: Durable LP SmartSide siding meets natural stone accents and striking gable rooflines, giving the Hillsboro serious curb appeal that only gets better with time. Pull into the oversized 4-car garage (43' x 22', with a second garage door open

 Property Details
 Map
Map
 Map
Map
What's Nearby
Nearby Areas
 Features
-
Bedroom Information
Total beds: 5Bathroom Information
Total Baths: 4 Full Baths: 2 Half Baths: 1Room Information
Rooms Total: 14 Has Basement: Yes Basement: Full, Storage Space, Sump Pump -
Roofing Information
Asphalt, Shingle -
Interior Features
Ceiling Fan(s), Wet Bar, Kitchen Island, Walk-In Closet(s) Roof: Asphalt, Shingle Appliances: Dishwasher, Double Oven, Dryer, Microwave, Refrigerator, Washer, ENERGY STAR Qualified Appliances Laundry Features: Laundry Room, Upper Level, Washer Hookup -
Heating & Cooling
Has Heating: Yes Heating: Forced Air, Zoned, Natural Gas Has Cooling: Yes Cooling: Zoned, Central Air
-
Building Information
Year Built: 2026 Building Area Total: 5056 Construction Materials: Concrete, Frame Stories: 2 Patio And Porch Features: Covered, Front Porch, Porch Private Pool: No
-
Lot Information
Lot Dimensions: 708x205x488x246x134 Main Square Feet: 3.43 Acres Lot Size Acres: 3.43 Lot Size Square Feet: 149410.8 Lot Description: Cul-De-SacProperty Information
Subdivision: Harmony Ests 3rd Add Source Property Type: Residential Property SubType: Single Family Residence Levels: Two Property Age: 0
-
Listing Price Information
Listing Price: $1189900 Cash, Conventional, FHA, VA Loan
-
Tax Information
Parcel Number: TBD Tax Year: 2026 Annual Tax: $601.08 Tax Legal Desc: Lot 3, Blk 2 Harmony Estates 3rd Add
-
Parking Information
Garage Door Opener, GarageGarage Information
Has Garage: Yes Garage Space: 4
-
Location Information
Direction: Hwy 65 to E on 153rd Ave NE; Left on Coral Sea St; Rt on 155th Ave NE to Cul-De-Sac Lot on Right. WaterSource: Private, Well
How much is this property worth?
Curious about this home's true market value? Use our free Home Evaluation Tool to instantly get a personalized Comparative Market Analysis (CMA) report. Make smarter, data-driven decisions before you buy.

Nearby Home Value
| Address | Estimate | Bed | Bath | Sq. Ft | Lot Size |
|---|---|---|---|---|---|
| 4779 139th Avenue, Ham Lake, MN, 55304 | $1,900,000 | 5 | 5 | 6,782 | 1 Acre |
| 4765 139th Avenue, Ham Lake, MN, 55304 | $1,889,900 | 5 | 5 | 5,315 | 1.02 Acres |
| 4760 139th Avenue, Ham Lake, MN, 55304 | $1,799,900 | 5 | 5 | 5,189 | 1.22 Acres |
| 4725 139th Avenue, Ham Lake, MN, 55304 | $1,875,000 | 5 | 5 | 5,455 | 1.07 Acres |
| 4350 159th Avenue, Ham Lake, MN, 55304 | $1,299,900 | 5 | 5 | 5,132 | 1.55 Acres |
| 4373 158th Lane, Ham Lake, MN, 55304 | $1,299,900 | 5 | 4 | 4,470 | 1.59 Acres |
| 4282 159th Avenue, Ham Lake, MN, 55304 | $999,900 | 4 | 3 | 3,060 | 1.81 Acres |
| 3850 Crosstown Boulevard, Ham Lake, MN, 55304 | $455,000 | 3 | 2 | 1,391 | 4.90 Acres |
| 15639 Wake Street, Ham Lake, MN, 55304 | $1,100,000 | 7 | 6 | 5,396 | 2.55 Acres |
| 17356 Hiawatha Beach Dr.., Ham Lake, MN, 55304 | $510,000 | 3 | 2 | 1,595 | 1.68 Acres |
Similar Homes To 2930 155th Avenue Ave
Nearby For Sale

The data relating to real estate for sale on this website comes in part from the Internet Data exchange (IDX) program of the FMAAR MLS. Real estate listings held by brokerage firms other than ByOwner are marked with the listing office name. IDX information is provided exclusively for consumers' personal, non-commercial use and may not be used for any purpose other than to identify prospective properties consumers may be interested in purchasing. Information deemed reliable but not guaranteed. Copyright ©2026 Fargo-Moorhead Area Association of REALTORS®. No reproduction, compilation, retransmission or distribution of this data is permitted in any manner without the express, written permission of the Fargo-Moorhead Area Association of REALTORS®.
ByOwner last updated this listing 09/05/2026 @ 02:49
More Cities with for Sale by Owner Homes
- Ham Lake Homes For Sale By Owner
- Andover Homes For Sale By Owner
- Oak Grove Homes For Sale By Owner
- Cedar Homes For Sale By Owner
- Coon Rapids Homes For Sale By Owner
- Circle Pines Homes For Sale By Owner
- Champlin Homes For Sale By Owner
- Wyoming Homes For Sale By Owner
- Bethel Homes For Sale By Owner
- East Bethel Homes For Sale By Owner
- Anoka Homes For Sale By Owner
- Ramsey Homes For Sale By Owner
- Saint Francis Homes For Sale By Owner
- Dayton Homes For Sale By Owner
- Osseo Homes For Sale By Owner
- Forest Lake Homes For Sale By Owner
- Columbus Homes For Sale By Owner
- New Brighton Homes For Sale By Owner
- Roseville Homes For Sale By Owner
- Brooklyn Park Homes For Sale By Owner
Homes around $1,189,900











Verify Your Email
Please enter the 6-digit verification code
sent to your email address.
Verify Your Phone Number
Please enter the 6-digit verification code
sent to your mobile phone.