
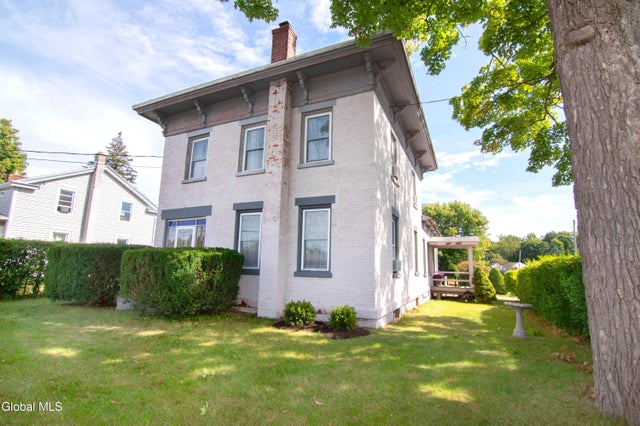
1431 Route 9
Halfmoon, NY 12065

 4
4
Bed
 2
2
Bath
 2,280
2,280Sqft
 0.23
0.23Acre(Lot)
Stately & Spacious: Historic Brick Home with Attached 2-Car Garage on Oversized Corner Lot in Halfmoon, Shen Schools. This stately, Italianate style, brick home built in 1853 is bursting with historic home charm, traditional elegance and a versatile floor plan. Enjoy the timeless wide plank original floors, exposed hand-molded brick, beautiful oversized trim work and impressive central staircase that bring the warmth and character you can only find in homes from this time period. Historians say it was originally the home of a doctor that went off to treat soldiers in the Civil War. The first floor features a formal living room, dining room and home office, a newly renovated kitchen with breakfast nook and family room. Upstairs, you'll find a spacious primary bedroom and 3 additional b

 Property Details
 Map
Map
 Map
Map
What's Nearby
Nearby Areas
 Features
-
Bedroom Information
Total beds: 4Bathroom Information
Total Baths: 2 Full Baths: 1 Half Baths: 1Room Information
Rooms Total: 11 Has Basement: Yes Basement: Interior Entry, Partial, Unfinished -
Flooring Information
Tile, Vinyl, Hardwood, Laminate -
Roofing Information
Asphalt -
Interior Features
High Speed Internet Roof: Asphalt Appliances: Built-In Gas Oven, Dishwasher, Gas Water Heater, Refrigerator, Washer/Dryer, Water Heater Laundry Features: In Bathroom, Main Level Window Features: Double Pane Windows -
Heating & Cooling
Has Heating: Yes Heating: Hot Water, Natural Gas Cooling: None
-
Building Information
Year Built: 1853 Construction Materials: Brick, Wood Siding Patio And Porch Features: Side Porch, Covered Private Pool: No -
Exterior Features
Exterior Features: Other
-
Lot Information
Lot Dimensions: 59.4x345 Main Square Feet: 0.23 Acres Lot Size Acres: 0.23 Lot Size Square Feet: 10018.8 Lot Description: Level, Corner Lot
-
Listing Price Information
Listing Price: $398000
-
Tax Information
Parcel Number: 413800 285.1-1-3 Tax Lot: 3.000 Tax Block: 1 Annual Tax: $3869.73
-
Virtual Tour
Parking Information
Parking Total: 7 Attached, Driveway, GarageGarage Information
Has Garage: Yes Has Attached Garage: Yes Garage Space: 2
-
School Information
Elementary School: ShatekonJunior High School:Senior High School: Shenendehowa -
Utility Information
Cable Connected, Sewer Connected -
Location Information
Direction: Route 9 - corner of Lansing Street WaterSource: Public
How much is this property worth?
Curious about this home's true market value? Use our free Home Evaluation Tool to instantly get a personalized Comparative Market Analysis (CMA) report. Make smarter, data-driven decisions before you buy.

© 2026 Global Multiple Listing Service, Inc. The data relating to real estate on this website comes in part from the Internet Data Exchange program of the GMLS. All information is deemed reliable but not guaranteed and should be independently verified. All properties subject to prior sale, change, or withdrawal. Neither listing broker(s), GMLS shall be responsible for any typographical errors, misinformation, or misprints, and shall be held totally harmless from any damages arising from reliance upon these data. IDX information is provided exclusively for consumers' personal, non-commercial use and may not be used for any purpose other than to identify prospective properties they may be interested in purchasing. Copyright © 2026 Global Multiple Listing Service, Inc. All Rights Reserved.
ByOwner last updated this listing 10/06/2026 @ 08:52
More Cities with for Sale by Owner Homes
- Halfmoon Homes For Sale By Owner
- Clifton Park Homes For Sale By Owner
- Rexford Homes For Sale By Owner
- Niskayuna Homes For Sale By Owner
- Waterford Homes For Sale By Owner
- Mechanicville Homes For Sale By Owner
- Ballston Lake Homes For Sale By Owner
- Cohoes Homes For Sale By Owner
- Burnt Hills Homes For Sale By Owner
- Latham Homes For Sale By Owner
- Schenectady Homes For Sale By Owner
- Glenville Homes For Sale By Owner
- Stillwater Homes For Sale By Owner
- Scotia Homes For Sale By Owner
- Melrose Homes For Sale By Owner
- Colonie Homes For Sale By Owner
- Watervliet Homes For Sale By Owner
- Troy Homes For Sale By Owner
- Loudonville Homes For Sale By Owner
- Schaghticoke Homes For Sale By Owner
Homes around $398,000











Verify Your Email
Please enter the 6-digit verification code
sent to your email address.
Verify Your Phone Number
Please enter the 6-digit verification code
sent to your mobile phone.