

MLS: #NJCD2125800, Listed By: TammyLee Kennedy, KingsGate Realty LLC, Source:Bright MLS
1828 Kings Highway
HADDON HEIGHTS, NJ 08035

 3
3
Bed
 2
2
Bath
 2,470
2,470Sqft
 0.20
0.20Acre(Lot)
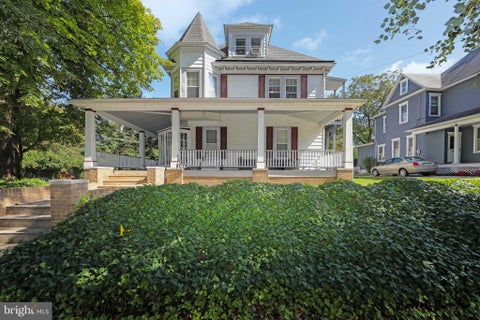
Enjoy lake views and a terrific setting just steps from Haddon Lake Park, with scenic walking paths. This spacious, freshly painted 3-bedroom, 1 and a half bath rancher features comfortable one-level living with a two-car garage and dual driveways for plenty of off-street parking. Inside, you’ll find a bright living room, dining room, and an upgraded kitchen with tall cabinetry, granite countertops, breakfast bar, farmhouse sink, oversized refrigerator, and abundant storage. Sliders from the dining room open to an expansive wraparound deck that runs nearly the length of the home. It’s private & perfect for relaxing or entertaining. The main level also includes a full bath with brand new shower/tub and a convenient powder room. The waterproof basement adds a lot more living space with a fam

 Property Details
 Open House
- 10/10 12 PM-2 PM
 Map
Map
 Map
Map
What's Nearby
Nearby Areas
Features
-
Bedroom Information
Total beds: 3Bathroom Information
Total Baths: 2 Full Baths: 1 Half Baths: 1Room Information
Rooms Total: 11 Has Basement: Yes Basement: Full, Partially Finished, Interior Entry -
Flooring Information
Carpet, Wood, Ceramic Tile, Hardwood -
Roofing Information
Shingle -
Interior Features
Bar, Ceiling Fan(s), Open Floorplan Roof: Shingle Appliances: Range, Oven, Gas Water Heater, Built-In Range, Dishwasher, Disposal, Dryer, Ice Maker, Refrigerator, Washer, Water Heater, Microwave Laundry Features: In Basement, Laundry Room Window Features: Double Pane Windows, Wood Frames -
Heating & Cooling
Has Heating: Yes Heating: Natural Gas, Forced Air Has Cooling: Yes Cooling: Central Air, Ceiling Fan(s), Electric
-
Building Information
Year Built: 1990 Building Area Total: 2700 Construction Materials: Block, Vinyl Siding Patio And Porch Features: Deck Pool Features: None Private Pool: No Water front Features: Lake, Stream View: Water, Lake, Park/Greenbelt, Creek/Stream
-
Lot Information
Lot Dimensions: 70X125IR Lot Size Acres: 0.2 Lot Size Source: Estimated Lot Size Square Feet: 8712 Lot Description: Corner Lot, Cleared, Other, Back YardProperty Information
Subdivision: PARKVIEW Source Property Type: Residential Postal Code Plus 4: 1133 Zoning Description: Residential Property SubType: Single Family Residence Levels: One Property Age: 36
-
Listing Price Information
Listing Price: $595000
-
Tax Information
Parcel Number: 18-00130-00003 04 Tax Lot: 00003 04 Tax Year: 2025 Annual Tax: $8915
-
Parking Information
Parking Total: 8 Concrete, Garage, Driveway, AttachedGarage Information
Has Garage: Yes Has Attached Garage: Yes Garage Space: 2
-
School Information
Elementary School:Junior High School: HADDON HEIGHTS JR SRSenior High School: HADDON HEIGHTS H.S. -
Utility Information
Cable Available, Phone Connected -
Location Information
Direction: Black Horse Pike to Kings Hwy to #1828 on the right. WaterSource: Public Security Features: Smoke Detector(s), Security System, Security Lights
How much is this property worth?
Curious about this home's true market value? Use our free Home Evaluation Tool to instantly get a personalized Comparative Market Analysis (CMA) report. Make smarter, data-driven decisions before you buy.

Nearby Home Value
| Address | Estimate | Bed | Bath | Sq. Ft | Lot Size |
|---|---|---|---|---|---|
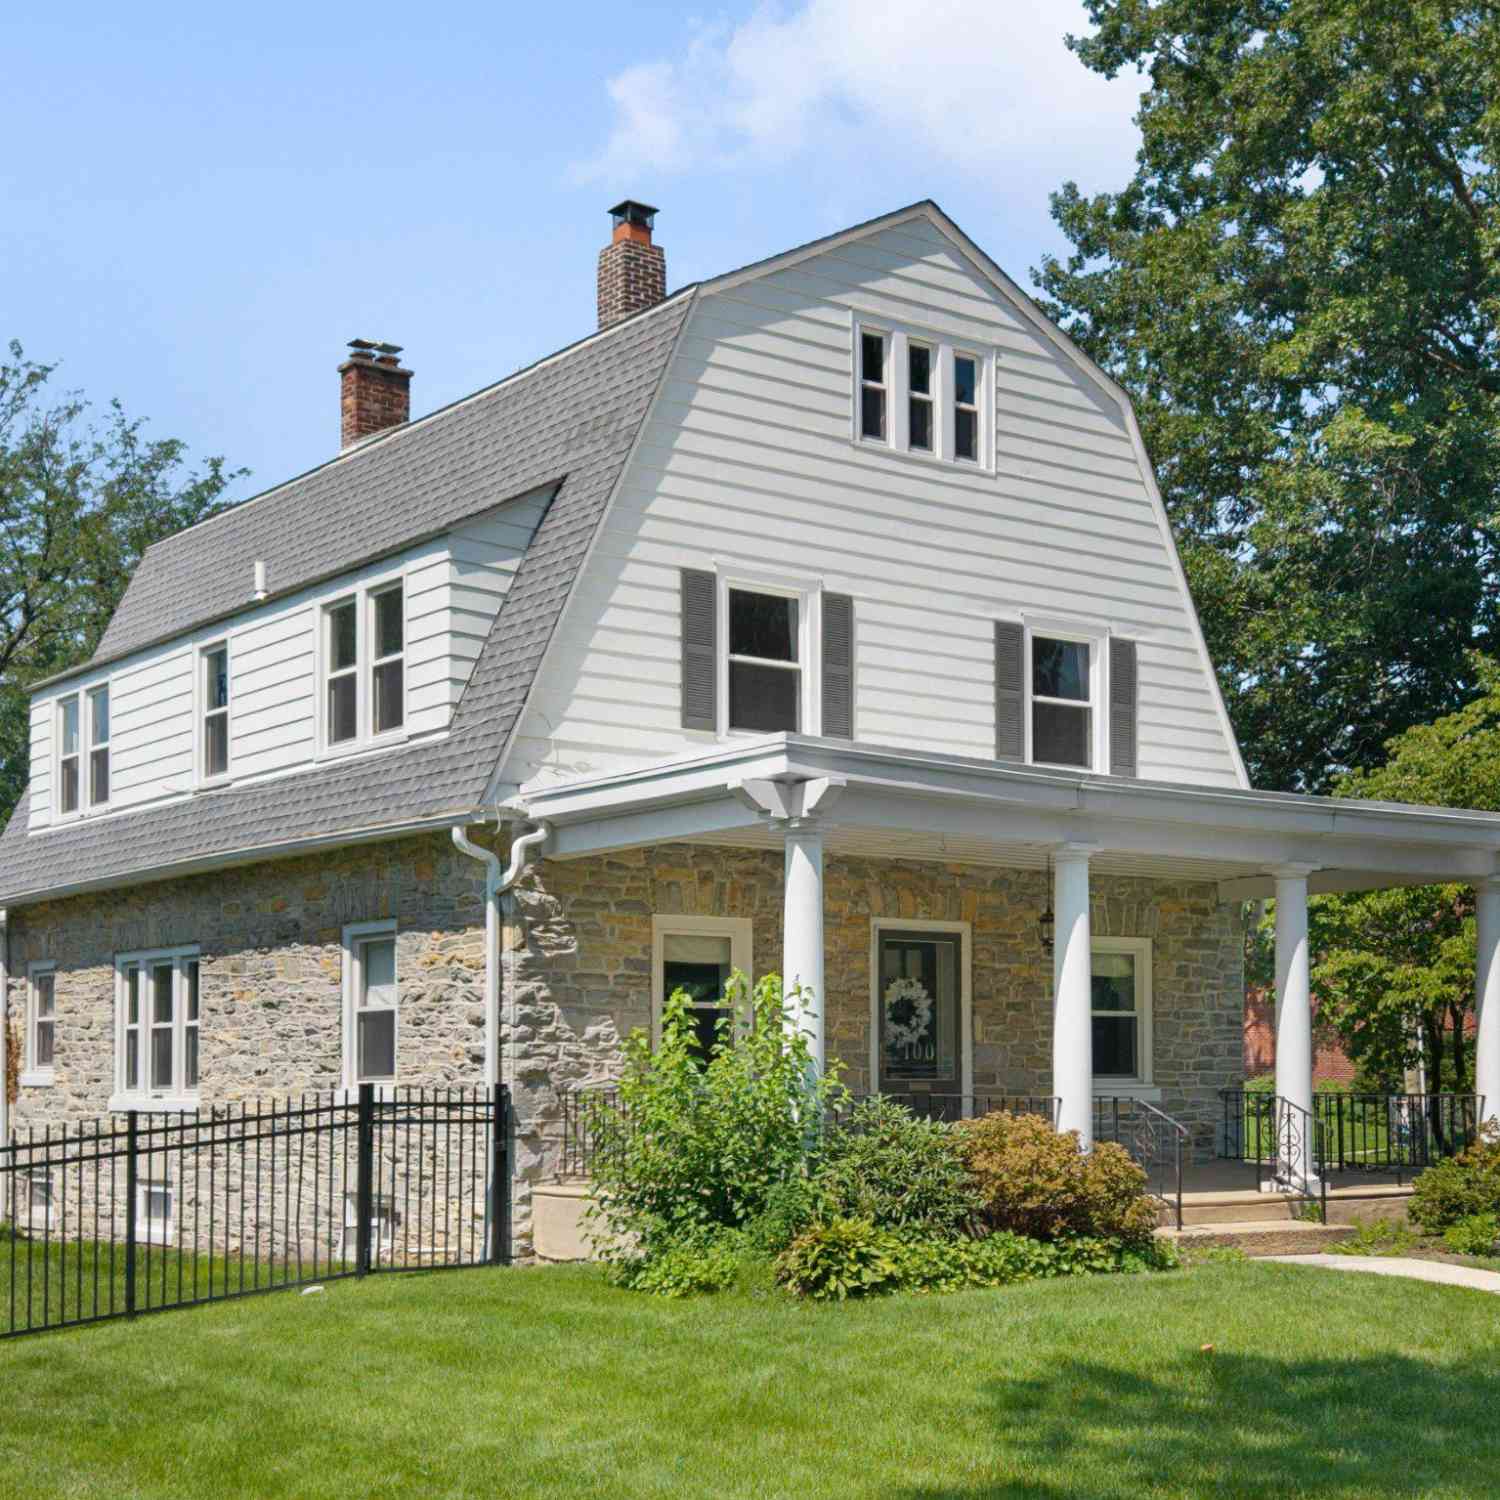
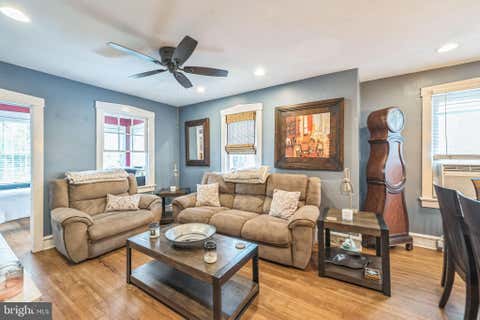
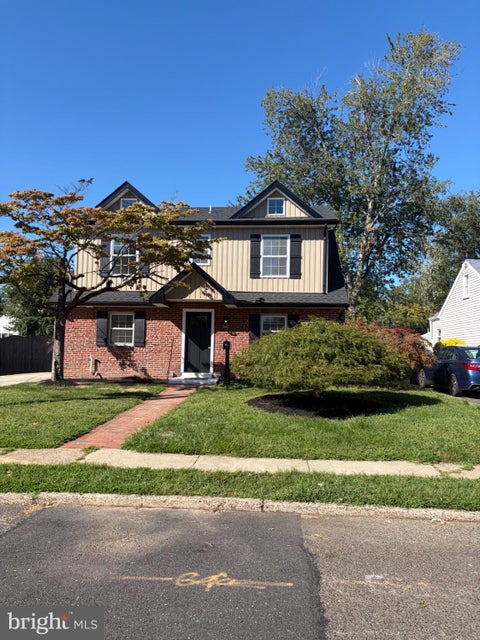
| 100 3rd Avenue, Haddon Heights, NJ, 08035 | $699,000 | 5 | 2 | 3,350 | 0.46 Acre |
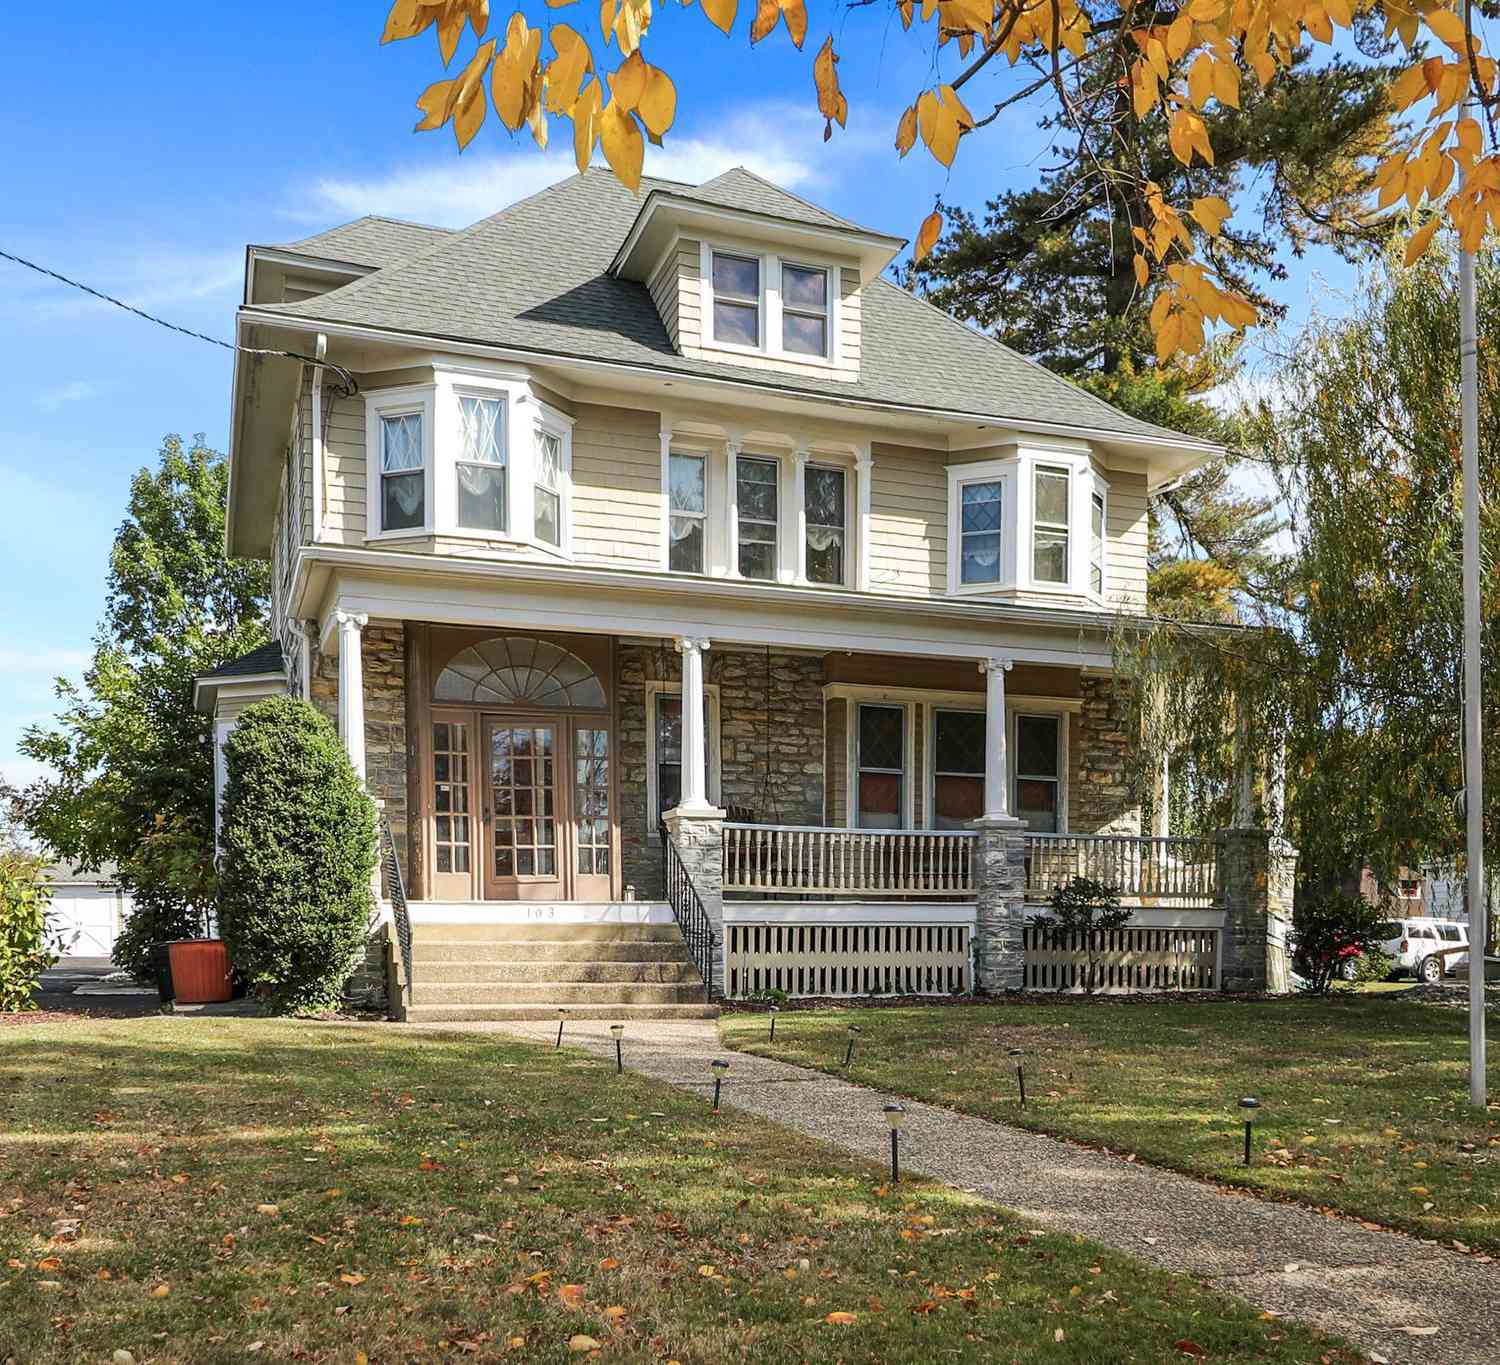
| 103 White Horse Pike, Haddon Heights, NJ, 08035 | $725,000 | 5 | 3 | 4,188 | 0.41 Acre |
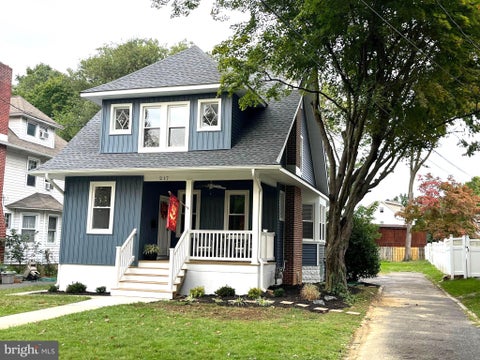
| 217 Tenth Avenue, Haddon Heights, NJ, 08035 | $775,000 | 4 | 4 | 2,094 | 0.23 Acre |
| 101 7th Avenue, Haddon Heights, NJ, 08035 | $799,900 | 5 | 4 | 3,471 | 0.30 Acre |
| 22 7th Avenue, Haddon Heights, NJ, 08035 | $799,000 | 6 | 3 | 3,055 | 0.34 Acre |
| 1417 Maple Avenue, Haddon Heights, NJ, 08035 | $599,900 | 3 | 3 | 2,020 | 0.14 Acre |
| 1521 Sycamore Street, Haddon Heights, NJ, 08035 | $540,000 | 4 | 2 | 1,800 | 0.14 Acre |
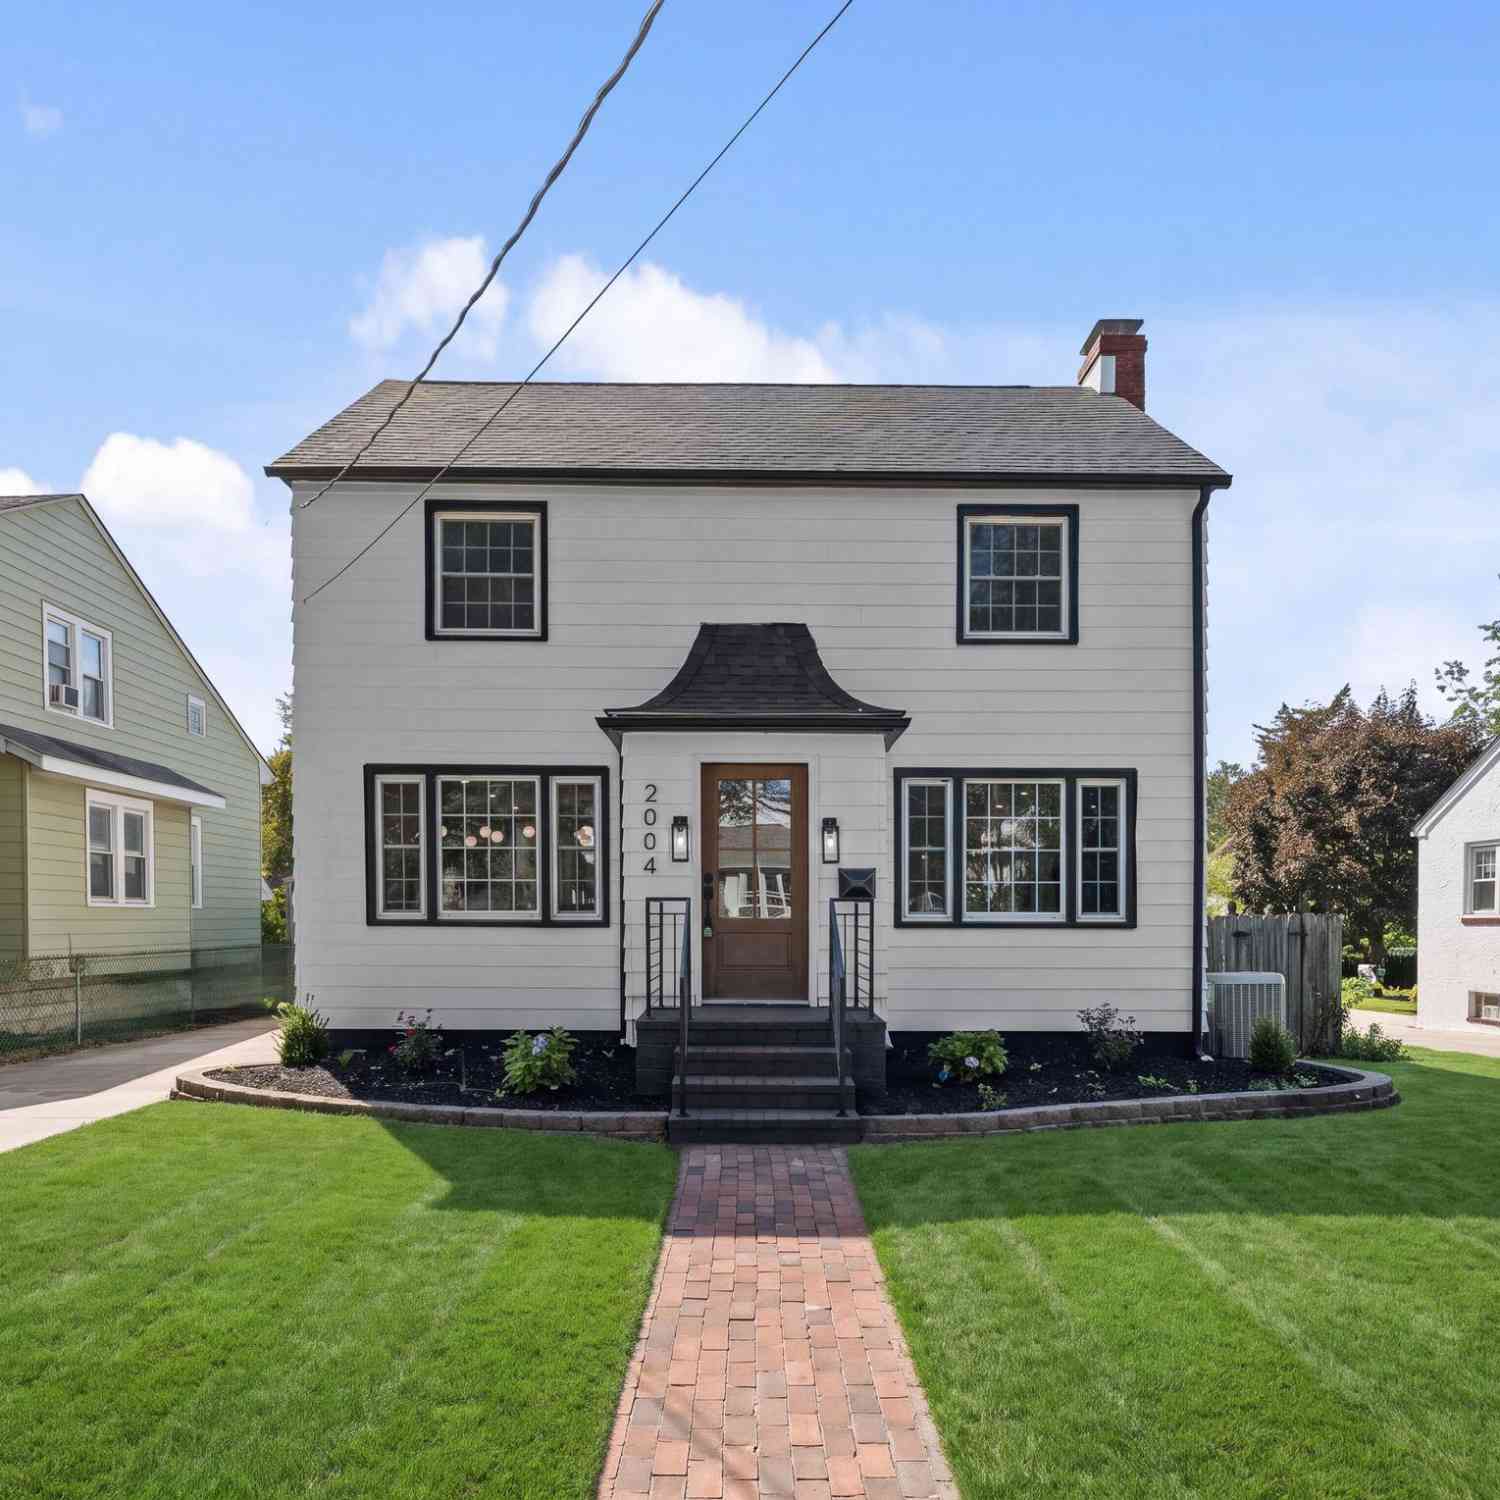
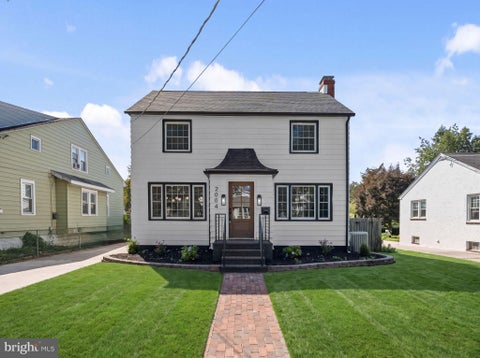
| 2004 Sycamore Street, Haddon Heights, NJ, 08035 | $589,900 | 4 | 2 | 1,798 | 0.14 Acre |
| 2025 Wayne Avenue, Haddon Heights, NJ, 08035 | $385,000 | 3 | 1 | 1,333 | 0.21 Acre |
Similar Homes To 1828 Kings Highway
Nearby For Sale

The data relating to real estate for sale on this website appears in part through the BRIGHT Internet Data Exchange program, a voluntary cooperative exchange of property listing data between licensed real estate brokerage firms in which ByOwner participates, and is provided by BRIGHT through a licensing agreement. The information provided by this website is for the personal, non-commercial use of consumers and may not be used for any purpose other than to identify prospective properties consumers may be interested in purchasing. Some properties which appear for sale on this website may no longer be available because they are under contract, have closed or are no longer being offered for sale. Information Deemed Reliable But Not Guaranteed. Copyright © 2026 Bright MLS. All rights reserved.
ByOwner last updated this listing 10/04/2026 @ 19:14
More Cities with for Sale by Owner Homes
- Haddon Heights Homes For Sale By Owner
- Barrington Homes For Sale By Owner
- Audubon Homes For Sale By Owner
- Mount Ephraim Homes For Sale By Owner
- Bellmawr Homes For Sale By Owner
- Haddonfield Homes For Sale By Owner
- Lawnside Homes For Sale By Owner
- Runnemede Homes For Sale By Owner
- Magnolia Homes For Sale By Owner
- Oaklyn Homes For Sale By Owner
- Haddon Township Homes For Sale By Owner
- Collingswood Homes For Sale By Owner
- Glendora Homes For Sale By Owner
- Gloucester City Homes For Sale By Owner
- Somerdale Homes For Sale By Owner
- Stratford Homes For Sale By Owner
- Westville Homes For Sale By Owner
- Cherry Hill Homes For Sale By Owner
- Deptford Homes For Sale By Owner
- Woodbury Homes For Sale By Owner
Homes around $595,000








Verify Your Email
Please enter the 6-digit verification code
sent to your email address.
Verify Your Phone Number
Please enter the 6-digit verification code
sent to your mobile phone.