

1701 Summer Lawn Way
Hacienda Heights, CA 91745

 5
5
Bed
 4
4
Bath
 2,699
2,699Sqft
8,191Sqft(Lot)
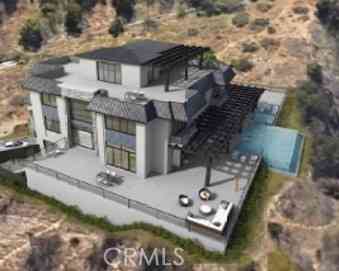
Welcome to this beautifully remodeled and upgraded two-story home located in one of Hacienda Heights’ most desirable neighborhoods. Featuring 5 bedrooms and 4 bathrooms, this spacious residence offers a bright, open, and functional floor plan designed for comfortable everyday living and entertaining. Step inside to a dramatic two-story ceiling in the living room, creating an impressive sense of openness and abundant natural light. Elegant decorated tile flooring enhances the home’s sophisticated appeal. The beautifully updated kitchen features quality cabinetry, marble countertops, generous workspace, and a functional layout ideal for both everyday living and entertaining.One spacious bedroom and one full bathroom in the first story. Upstairs, the spacious primary suite features a priv

 Property Details
 Open House
- 10/10 4 PM-7 PM
- 10/11 4 PM-7 PM
 Map
Map
 Map
Map
What's Nearby
Nearby Areas
Features
-
Bedroom Information
Total beds: 5Bathroom Information
Total Baths: 4 Full Baths: 4Roofing Information
TileFlooring Information
Carpet, Tile -
Interior Features
Balcony, SeparateFormalDiningRoom, HighCeilings, OpenFloorplan, TileCounters, TwoStoryCeilings, Bar, BedroomOnMainLevel, PrimarySuiteRoof: TileAppliances: GasCooktop, Disposal, GasOven, GasRange, Microwave, RefrigeratorLaundry Features: InGarageWindow Features: Blinds -
Heating & Cooling
Has Heating: Yes Heating: Central Has Cooling: Yes Cooling: CentralAir
-
Building Information
Year Built: 1971Stories: 2Patio And Porch Features: RearPorch, PorchPool Features: NonePrivate Pool: NoView: CityLights
-
Lot Information
Main Square Feet: 8191 Lot Size Acres: 0.188 Lot Size Source: Assessor Lot Size Square Feet: 8,191 Lot Description: BackYard,FrontYard,SprinklersInRear,SprinklersInFront
-
Listing Price Information
Listing Price: $1600000Cash, CashToNewLoan, Conventional
-
Tax Information
Parcel Number: 8209017011 Tax Lot: 1
-
Virtual Tour
Parking Information
Parking Total: 3 DoorMulti, GarageGarage Information
Has Garage: Yes Has Attached Garage: Yes Garage Space: 3
-
School Information
Elementary School: Wedgeworth Junior High School: Mesa Senior High School: Wilson -
Utility Information
ElectricityAvailable, NaturalGasAvailable, WaterAvailable -
Location Information
Direction: Cross street Pepper Brook Way and Countrywood drive WaterSource: Public Security Features: CarbonMonoxideDetectors,SmokeDetectors
How much is this property worth?
Curious about this home's true market value? Use our free Home Evaluation Tool to instantly get a personalized Comparative Market Analysis (CMA) report. Make smarter, data-driven decisions before you buy.

Nearby Home Value
| Address | Estimate | Bed | Bath | Sq. Ft | Lot Size |
|---|---|---|---|---|---|
| 1556 Cedarmont, Hacienda Heights, CA, 91745 | $1,200,000 | 4 | 3 | 1,841 | 7,452 Sq. Ft |
| 17048 Wedgeworth, Hacienda Heights, CA, 91745 | $1,200,000 | 4 | 3 | 2,118 | 6,233 Sq. Ft |
| 2156 Tomich, Hacienda Heights, CA, 91745 | $1,450,000 | 4 | 3 | 2,979 | 13,193 Sq. Ft |
| 2212 Radcourt Dr, Hacienda Heights, CA, 91745 | $1,398,000 | 5 | 4 | 3,245 | 5,178 Sq. Ft |
| 16907 Royal View, Hacienda Heights, CA, 91745 | $1,260,000 | 4 | 3 | 2,212 | 8,343 Sq. Ft |
| 16606 Woodmont Pl, Hacienda Heights, CA, 91745 | $1,298,000 | 5 | 4 | 2,657 | 6,326 Sq. Ft |
| 1634 Bork Avenue, Hacienda Heights, CA, 91745 | $1,175,000 | 5 | 3 | 2,289 | 7,210 Sq. Ft |
| 16829 Dawn Haven Rd., Hacienda Heights, CA, 91745 | $1,180,000 | 4 | 3 | 2,506 | 8,443 Sq. Ft |
| 16232 Folger Street, Hacienda Heights, CA, 91745 | $1,109,990 | 3 | 3 | 2,307 | 3,528 Sq. Ft |
| 1233 Jurupa Dr, Hacienda Heights, CA, 91745 | $1,148,000 | 3 | 3 | 2,307 | 3,575 Sq. Ft |
Similar Homes To 1701 Summer Lawn Way
Nearby For Sale


The information being provided by Miami Association of REALTORS® is for the consumer's personal, non-commercial use. Any information relating to real estate for sale referenced on this web site comes from the Internet Data Exchange (IDX) program of the Miami Association of REALTORS®. The accuracy of all information is deemed reliable but not guaranteed and should be personally verified through personal inspection by and/or with the appropriate professionals. The data contained herein is copyrighted by Miami Association of REALTORS® and is protected by all applicable copyright laws. Any unauthorized dissemination of this information is in violation of copyright laws and is strictly prohibited. Copyright 2026 Miami Association of REALTORS®. All rights reserved.
ByOwner last updated this listing 10/10/2026 @ 03:16
More Cities with for Sale by Owner Homes
- Hacienda Heights Homes For Sale By Owner
- La Puente Homes For Sale By Owner
- Whittier Homes For Sale By Owner
- Rowland Heights Homes For Sale By Owner
- West Covina Homes For Sale By Owner
- South El Monte Homes For Sale By Owner
- La Habra Homes For Sale By Owner
- Walnut Homes For Sale By Owner
- Baldwin Park Homes For Sale By Owner
- Brea Homes For Sale By Owner
- El Monte Homes For Sale By Owner
- Pico Rivera Homes For Sale By Owner
- La Mirada Homes For Sale By Owner
- Santa Fe Springs Homes For Sale By Owner
- Covina Homes For Sale By Owner
- Rosemead Homes For Sale By Owner
- Montebello Homes For Sale By Owner
- Diamond Bar Homes For Sale By Owner
- Fullerton Homes For Sale By Owner
- Temple City Homes For Sale By Owner
Homes around $1,600,000





Verify Your Email
Please enter the 6-digit verification code
sent to your email address.
Verify Your Phone Number
Please enter the 6-digit verification code
sent to your mobile phone.