

300 Timberlake Drive
Guyton, GA 31312

 4
4
Bed
 2
2
Bath
 1,884
1,884Sqft
 0.19
0.19Acre(Lot)
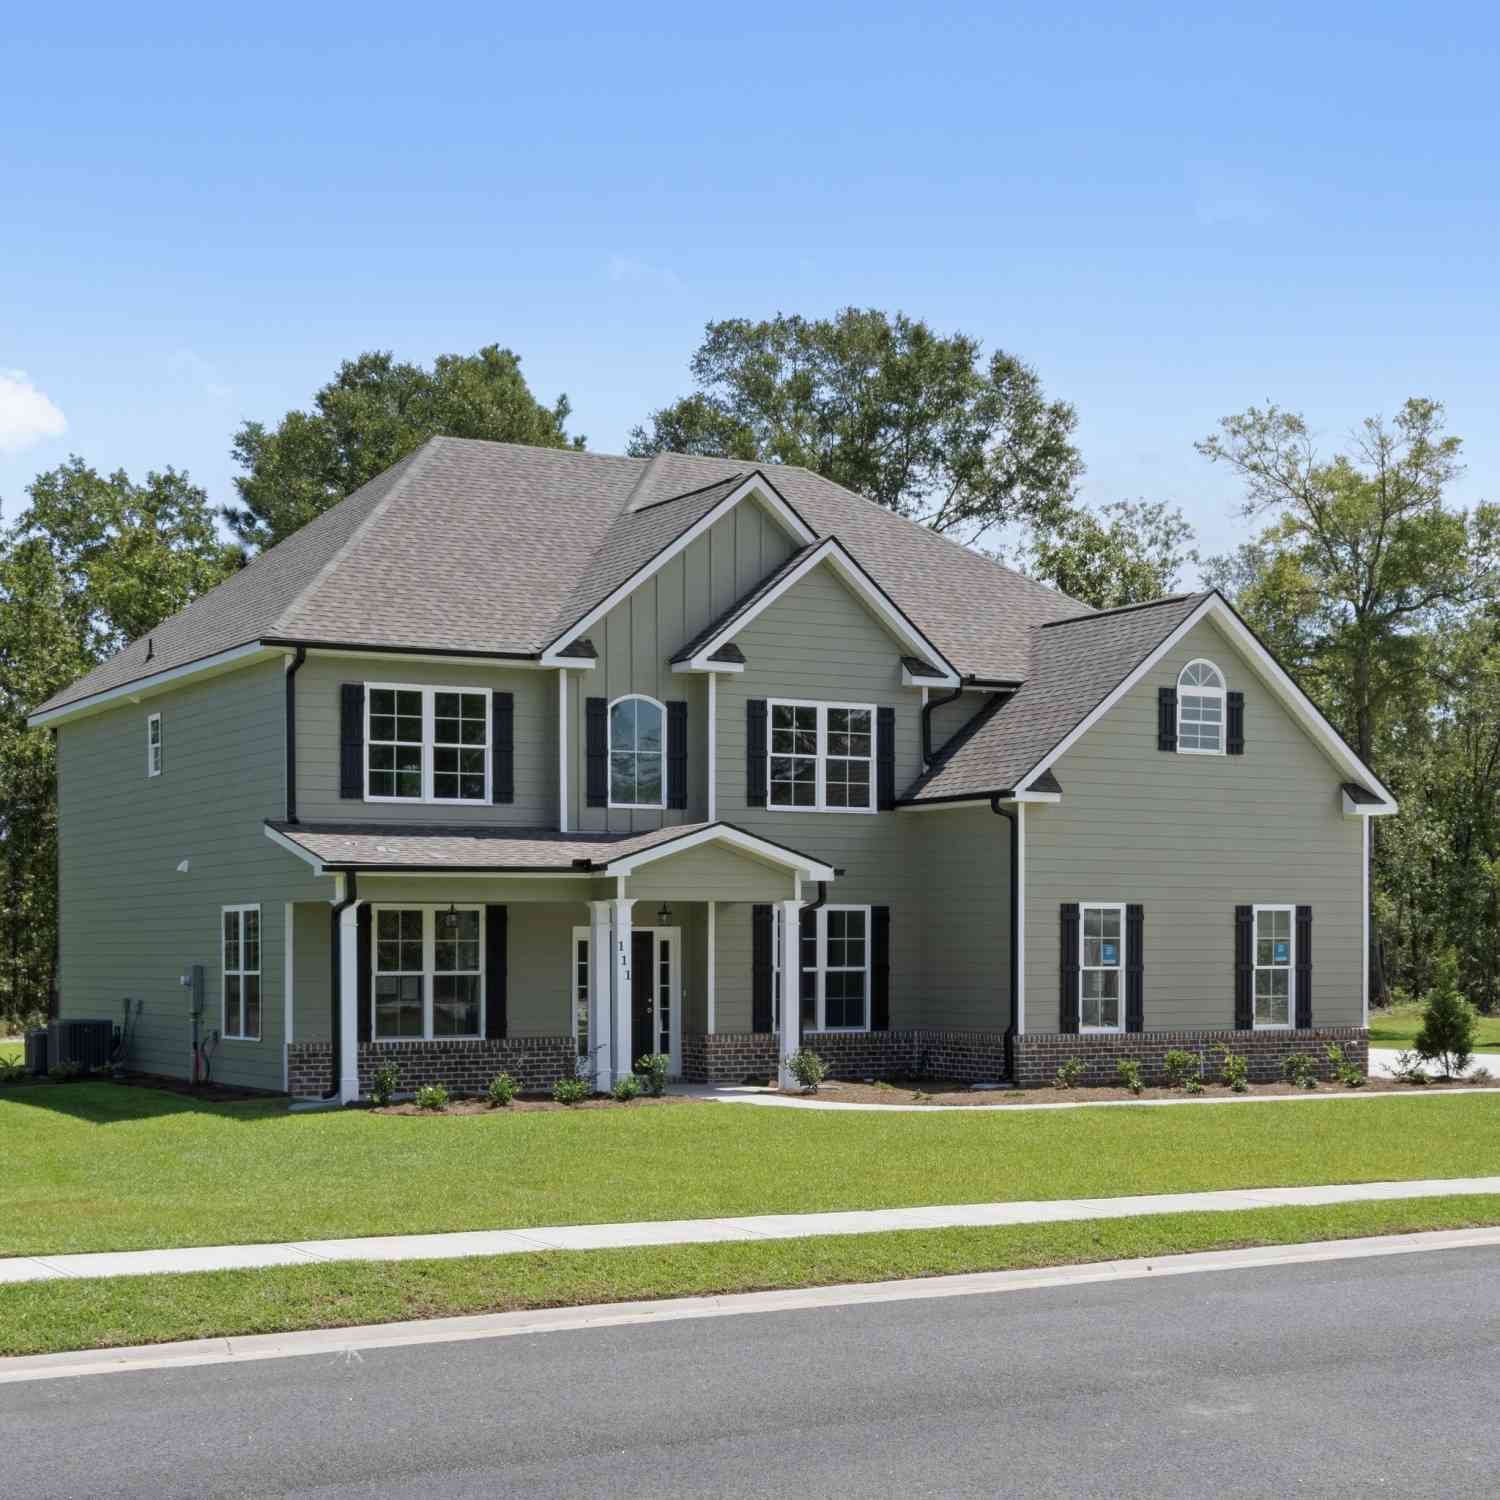
Estimated Completion Mid-September. Welcome to the Hamilton II, a thoughtfully designed 4-bedroom, 2-bath home offering the perfect blend of style, comfort, and functionality. Enjoy peaceful lake views from the extended back patio, creating the perfect space to relax or entertain. Inside, youll find a spacious open-concept layout featuring a beautifully appointed kitchen with crisp white cabinetry, a large island accented with matte black cabinetry, granite countertops, and plenty of room for gathering with family and friends. The open living and dining areas provide an inviting atmosphere for everyday living. The desirable split-bedroom floor plan offers added privacy, with a spacious owners suite featuring a large walk-in closet and an en-suite bath complete with dual vanities. Three add

 Property Details
 Map
Map
 Map
Map
What's Nearby
Nearby Areas
 Features
-
Bedroom Information
Total Bedrooms: 4 Bedrooms On Upper Level: 0 Bedrooms On Lower Level: 0 Main Bedrooms: 4 Room Type: Laundry,Office Window Features: Double Pane WindowsBathroom Information
Total Baths: 2 Full Baths: 2 Half Baths: 0 Full Baths Main: 2 Baths Full Lower: 0 Baths Full Upper: 0Water/Sewer
Water Source: Public Sewer: Public Sewer -
Kitchen Information
Kitchen: Breakfast Area,Breakfast Bar,Kitchen Island,Pantry Dining Room: Open ConceptInterior Features
Double Vanity,Pulldown Attic Stairs,Separate Shower,Split Bedroom Plan,Walk-In Closet(s) Flooring: Carpet,VinylAppliances
Dishwasher,Electric Water Heater,Microwave,Oven/Range (Combo)Utilities
Cable Available,High Speed Internet,Underground Utilities -
Cooling Features
Central Air,ElectricHeating Source
Central,ElectricFireplace
Number of Fireplaces: 0
-
Building Information
Built Year: 2026 Roof Type: Composition Basement: None Levels: One Property Age: 0 -
Foundation
SlabSecurity Features
Smoke Detector(s) -
Laundry Features
OtherPatio And Porch
PatioConstruction Materials
Vinyl SidingProperty Condition
New Construction
-
Lot Information
Lot Size (Acr): 0.19 Lot Size Source: Public Records Lot Features: Level -
Property Information
Property Type: Residential Property Sub Type: Single Family Residence Structure Type: House Subdivision: Timberlake City: Guyton State: GA Directions: 195 to Exit 109 to SR-30, Left on SR-30, Take the 1st exit at roundabout to continue on SR-30, Right on Hodgeville, Left on Blue Jay, Right on Horsepen, Left on Timberlake Drive. Stay on Timberlake and follow until you see the new phase. Property Status: Active
-
Listing Price Information
Original List Price: $344,450
-
Tax Information
Annual Tax: $0 Tax Year: 2026 Tax Lot: 457 -
Home Warranty
Home Warranty Paid: Yes
-
Parking Information
Parking: 0 Parking Features: Attached,Garage,Garage Door Opener -
Homeowners Association Information
Association: Yes Annual Association Fee: 250 Calculated Total Monthly Association Fees: 250 Association Fee Includes: Management Fee Community Features: None
-
School Information
Elementary School: Marlow High School: South Effingham Middle School: South Effingham Source Neighborhood: Timberlake
How much is this property worth?
Curious about this home's true market value? Use our free Home Evaluation Tool to instantly get a personalized Comparative Market Analysis (CMA) report. Make smarter, data-driven decisions before you buy.

Nearby Home Value
| Address | Estimate | Bed | Bath | Sq. Ft | Lot Size |
|---|---|---|---|---|---|
| 123 Sabel Court, Guyton, GA, 31312 | $361,990 | 4 | 3 | 1,991 | 0.22 Acre |
| 129 Sabel Court, Guyton, GA, 31312 | $321,990 | 3 | 2 | 1,249 | 0.22 Acre |
| 130 Sabel Court, Guyton, GA, 31312 | $363,990 | 4 | 3 | 1,991 | 0.35 Acre |
| 114 Sabel Court, Guyton, GA, 31312 | $362,990 | 4 | 3 | 1,991 | 0.20 Acre |
| 126 Sabel Court, Guyton, GA, 31312 | $344,990 | 3 | 2 | 1,618 | 0.25 Acre |
| 120 Sabel Court, Guyton, GA, 31312 | $334,250 | 3 | 2 | 1,618 | 0.37 Acre |
| 3788 SE Hwy 119, Guyton, GA, 31312 | $479,900 | 5 | 3 | 2,962 | 1 Acre |
| 116 Teresa Lane, Guyton, GA, 31312 | $349,990 | 3 | 2 | 1,725 | 0.31 Acre |
| 117 Juniper Loop, Guyton, GA, 31312 | $399,990 | 5 | 3 | 2,016 | 0.15 Acre |
| 124 Sabel Court, Guyton, GA, 31312 | $374,990 | 4 | 3 | 2,340 | 0.24 Acre |
Similar Homes To 300 Timberlake Drive
Nearby For Sale



The data relating to real estate for sale on this web site comes in part from the Broker Reciprocity Program of Georgia MLS. Real estate listings held by brokerage firms other than Byowner are marked with the Broker Reciprocity logo and detailed information about them includes the name of the listing brokers. Information deemed reliable but not guaranteed. Copyright 2026 Georgia MLS. All rights reserved.
ByOwner last updated this listing 09/05/2026 @ 23:20
More Cities with for Sale by Owner Homes
- Guyton Homes For Sale By Owner
- Springfield Homes For Sale By Owner
- Eden Homes For Sale By Owner
- Rincon Homes For Sale By Owner
- Ellabell Homes For Sale By Owner
- Clyo Homes For Sale By Owner
- Bloomingdale Homes For Sale By Owner
- Pooler Homes For Sale By Owner
- Brooklet Homes For Sale By Owner
- Port Wentworth Homes For Sale By Owner
- Pembroke Homes For Sale By Owner
- Hardeeville Homes For Sale By Owner
- Garnett Homes For Sale By Owner
- Pineland Homes For Sale By Owner
- Savannah Homes For Sale By Owner
- Statesboro Homes For Sale By Owner
- Ridgeland Homes For Sale By Owner
- Newington Homes For Sale By Owner
- Register Homes For Sale By Owner
- Fleming Homes For Sale By Owner
Homes around $344,450








Verify Your Email
Please enter the 6-digit verification code
sent to your email address.
Verify Your Phone Number
Please enter the 6-digit verification code
sent to your mobile phone.