
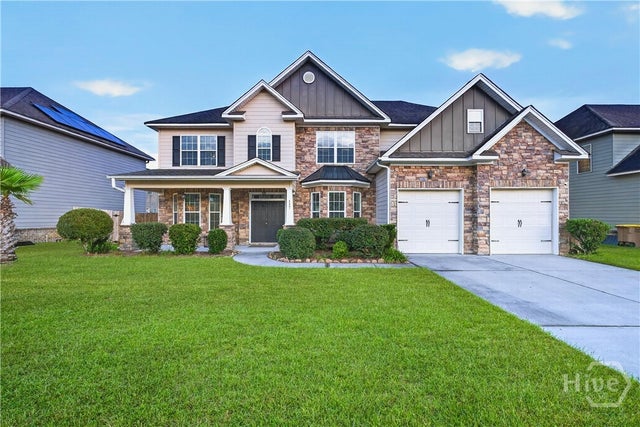
117 Broken Bit Circle
Guyton, GA 31312

 5
5
Bed
 4
4
Bath
 4,112
4,112Sqft
 0.20
0.20Acre(Lot)
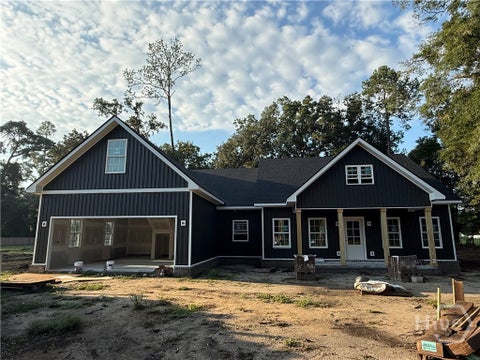
Welcome to this beautiful 5-bedroom, 4-bath home featuring 4,112 sq ft of spacious, thoughtfully designed living space in the desirable Belmont Glen community. Set along a peaceful lagoon, this home combines generous indoor space, beautiful water views, and inviting outdoor living. The main level features a bright, open-concept kitchen and living area filled with natural light from large windows overlooking the water. The living room features a fireplace, creating a warm and inviting gathering space. The spacious kitchen features granite countertops, stainless steel appliances, a stylish backsplash, abundant cabinetry, a generous eat-in area, and a spacious pantry. A separate formal dining room, private office, and main-level guest bedroom with access to a full bath provide plenty of flex

 Property Details
 Map
Map
 Map
Map
What's Nearby
Nearby Areas
 Features
-
Bedroom Information
Total beds: 5Bathroom Information
Total Baths: 4 Full Baths: 4Room Information
Rooms Total: 15 -
Interior Features
Tray Ceiling(s), Entrance Foyer, High Ceilings Appliances: Convection Oven, Double Oven, Dryer, Dishwasher, Electric Water Heater, Disposal Laundry Features: Laundry Room -
Heating & Cooling
Has Heating: Yes Heating: Central, Electric Has Cooling: Yes Cooling: Central Air, Electric Water front: 1
-
Building Information
Year Built: 2014 Construction Materials: Wood Siding Patio And Porch Features: Porch, Front Porch, Screened Private Pool: No Water front Features: Lagoon Association Fee Frequency: Monthly -
Exterior Features
Exterior Features: Fire Pit, Gas Grill
-
Lot Information
Lot Dimensions: 76 x 116 Main Square Feet: 0.2 Acres Lot Size Acres: 0.2 Lot Size Square Feet: 8712 Lot Description: Level
-
Listing Price Information
Listing Price: $520000 Cash, Conventional, FHA, VA Loan
-
Tax Information
Parcel Number: 0416A272 Tax Year: 2025 Annual Tax: $5954
-
Virtual Tour
Parking Information
AttachedGarage Information
Has Garage: Yes Garage Space: 2Homeowners Association InformationHas Association: Yes HOA: $57.00
-
Utility Information
Underground Utilities -
Location Information
Direction: Drive south on Central Bld/GA 17. Enter the roundabout and take the 2nd exit onto Central Bld/GA 17. Bear left onto Midland Road. Left to Blue Jay Road/CR 156. Right to Hodgeville Road/CR 140. WaterSource: Public
How much is this property worth?
Curious about this home's true market value? Use our free Home Evaluation Tool to instantly get a personalized Comparative Market Analysis (CMA) report. Make smarter, data-driven decisions before you buy.

Nearby Home Value
| Address | Estimate | Bed | Bath | Sq. Ft | Lot Size |
|---|---|---|---|---|---|
| 118 Sabel Court, Guyton, GA, 31312 | $333,990 | 4 | 2 | 1,497 | 0.20 Acre |
| 106 Sabel Court, Guyton, GA, 31312 | $361,990 | 4 | 3 | 1,991 | 0.20 Acre |
| 123 Sabel Court, Guyton, GA, 31312 | $361,990 | 4 | 3 | 1,991 | 0.22 Acre |
| 3788 SE Hwy 119, Guyton, GA, 31312 | $479,900 | 5 | 3 | 2,962 | 1 Acre |
| 124 Sabel Court, Guyton, GA, 31312 | $374,990 | 4 | 3 | 2,340 | 0.24 Acre |
| 116 Teresa Lane, Guyton, GA, 31312 | $344,990 | 3 | 2 | 1,725 | 0.31 Acre |
| 129 Sabel Court, Guyton, GA, 31312 | $321,990 | 3 | 2 | 1,249 | 0.22 Acre |
| 130 Sabel Court, Guyton, GA, 31312 | $363,990 | 4 | 3 | 1,991 | 0.35 Acre |
| 114 Sabel Court, Guyton, GA, 31312 | $362,990 | 4 | 3 | 1,991 | 0.20 Acre |
| 126 Sabel Court, Guyton, GA, 31312 | $344,990 | 3 | 2 | 1,618 | 0.25 Acre |
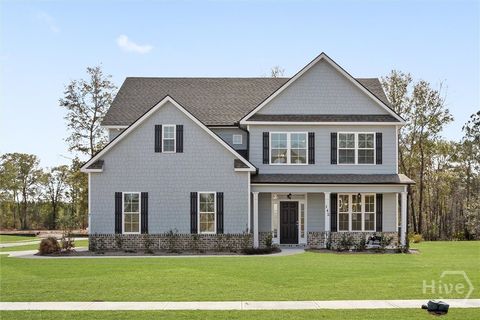
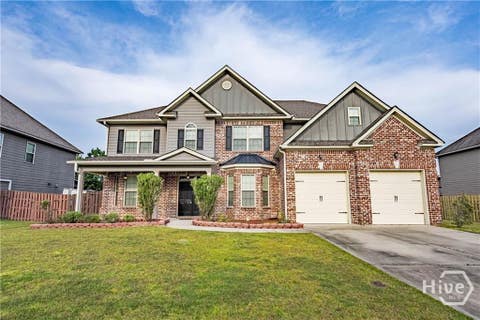
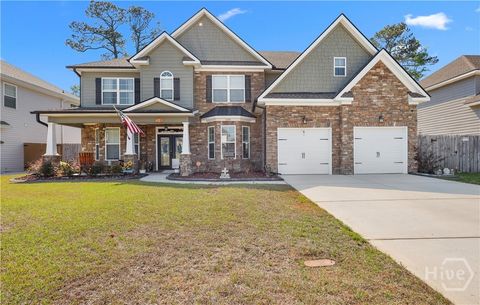
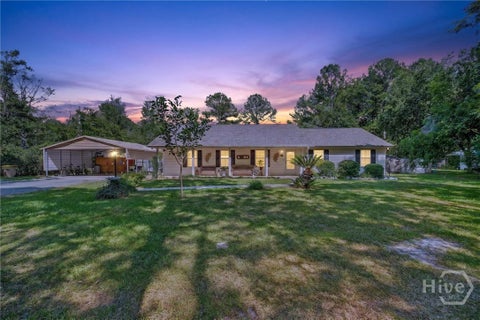
Similar Homes To 117 Broken Bit Circle
Nearby For Sale



The data relating to real estate on this website comes in part from the Internet Data Exchange program of Hive MLS. All information is deemed reliable but not guaranteed and should be independently verified. All properties are subject to prior sale, change, or withdrawal. Neither listing broker(s) nor ByOwner shall be responsible for any typographical errors, misinformation, or misprints, and shall be held totally harmless from any damages arising from reliance upon these data. Copyright ©2026 Hive MLS LLC. All Rights Reserved.
ByOwner last updated this listing 09/26/2026 @ 09:29
More Cities with for Sale by Owner Homes
- Guyton Homes For Sale By Owner
- Springfield Homes For Sale By Owner
- Eden Homes For Sale By Owner
- Rincon Homes For Sale By Owner
- Ellabell Homes For Sale By Owner
- Clyo Homes For Sale By Owner
- Bloomingdale Homes For Sale By Owner
- Pooler Homes For Sale By Owner
- Brooklet Homes For Sale By Owner
- Port Wentworth Homes For Sale By Owner
- Nevils Homes For Sale By Owner
- Pembroke Homes For Sale By Owner
- Hardeeville Homes For Sale By Owner
- Garnett Homes For Sale By Owner
- Pineland Homes For Sale By Owner
- Savannah Homes For Sale By Owner
- Statesboro Homes For Sale By Owner
- Ridgeland Homes For Sale By Owner
- Newington Homes For Sale By Owner
- Register Homes For Sale By Owner
Homes around $520,000






Verify Your Email
Please enter the 6-digit verification code
sent to your email address.
Verify Your Phone Number
Please enter the 6-digit verification code
sent to your mobile phone.