
219 Autumn Wood Trail
Gun Barrel City, Texas 75156

 5
5
Bed
 5
5
Bath
 3,467
3,467Sqft
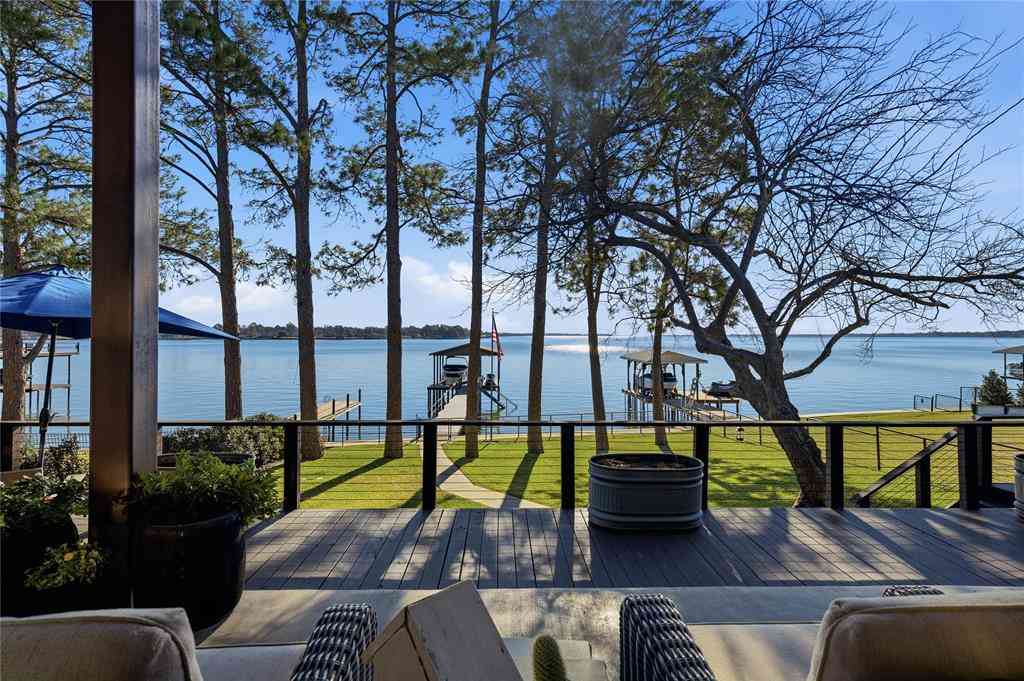
219 Autumn Wood Trail, a refined waterfront residence on Cedar Creek Lake that blends modern architecture with relaxed lakeside living. Positioned directly on the water, this two-story home is designed to maximize views, natural light, and seamless indoor-outdoor connection. A soaring living space anchors the main level, framed by expansive windows that capture the lake from every angle and sliding glass doors that open to the shoreline, dissolving the boundary between home and nature. Clean lines, thoughtful craftsmanship, and a calm, modern palette create an inviting atmosphere throughout.The kitchen serves as both a functional workspace and a gathering hub, featuring stainless appliances, crisp cabinetry, and a layout that supports cooking, hosting, and everyday living with ease. The ma

 Property Details
 Map
Map
 Map
Map
What's Nearby
Nearby Areas
 Features
-
Bedroom Information
Total Bedrooms: 5Bathroom Information
Total Baths: 4.5 Full Baths: 4 Half Baths: 1 -
Interior Features
Cable TV Available,Chandelier,Decorative Lighting,Eat-in Kitchen,Flat Screen Wiring,High Speed Internet Available,Kitchen Island,Open Floorplan,Pantry,Smart Home System,Walk-In Closet(s),Wired for DataAppliances
Built-in Gas Range,Built-in Refrigerator,Commercial Grade Range,Dishwasher,Disposal,Dryer,Gas Cooktop,Microwave,Convection Oven,Double Oven,Plumbed For Gas in Kitchen,Refrigerator,Vented Exhaust Fan,WasherUtilities
All Weather Road,Asphalt,Cable Available,City Sewer,City Water,Electricity Available,Individual Water Meter -
Cooling Features
Ceiling Fan(s),Central AirEnergy
Green Energy: Appliances,Thermostat,WaterheaterHeating Source
CentralFireplace
Number of Fireplaces: 1 Fireplace Features: Electric
-
Building Information
Built Year: 2025 Construction: Rock/Stone,Siding -
Exterior Features
Boat Slip,Covered Patio/Porch,Dock,Rain Gutters,LightingFoundation
Slab -
Fencing
MetalConstruction Materials
Rock/Stone,Siding
-
Lot Information
Lot Size (Acr): 0.0000 Lot Size Units: Square Feet Lot Size Square Feet: 1 Lot Features: Interior Lot,Landscaped,Sloped,Subdivision,Waterfront -
Property Information
SQ ft (Living Area): 3,467 Property Type: Residential Property Sub Type: Single Family Residence Architectural Style: Contemporary/Modern,Split Level Subdivision: Mantle Manors City: Gun Barrel City State: Texas Directions: From Highway 175, take the Exit toward Gun Barrel City and continue on Main Street (Hwy 334). Turn right onto Welch Lane, then left on Autumn Wood Trail. Follow Autumn Wood Trail until you reach 219. Property Status: Active Levels: Two Property Age: 1 Year Built Details: New Construction - Complete
-
Listing Price Information
Original List Price: $1,589,000 List Price Tot SqFt: $458 -
Listing Information
Possession: Closing/Funding
-
Tax Information
Parcel Number: 269505
-
Parking Information
Has Garage Garage Space: 2 Carport Spaces: 2 Parking Features: Garage,Garage Door Opener,Garage Double Door,Garage Faces Front -
Homeowners Association Information
Included Fees: Maintenance Grounds,Management Fees HOA Type: Mandatory HOA: $125.00 HOA Frequency: Annually
-
School Information
Elementary School: Mabank High School: Mabank Junior High School: Mabank School District: Mabank ISD -
Utility Information
Utilities: All Weather Road,Asphalt,Cable Available,City Sewer,City Water,Electricity Available,Individual Water Meter Green Energy Efficient: Appliances,Thermostat,Waterheater
How much is this property worth?
Curious about this home's true market value? Use our free Home Evaluation Tool to instantly get a personalized Comparative Market Analysis (CMA) report. Make smarter, data-driven decisions before you buy.

Nearby Home Value
| Address | Estimate | Bed | Bath | Sq. Ft | Lot Size |
|---|---|---|---|---|---|
| 220 Hollyglen Street, Gun Barrel City, TX, 75156 | $150,000 | 3 | 2 | 1,632 | 0.19 Acre |
| 238 Vaughn, Gun Barrel City, TX, 75156 | $144,990 | 3 | 2 | 1,152 | 0.19 Acre |
| 304 Wildwind Street, Gun Barrel City, TX, 75156 | $119,900 | 3 | 1 | 754 | 0.47 Acre |
| 235 Wildwind Street, Gun Barrel City, TX, 75156 | $106,000 | 3 | 2 | 1,410 | 0.17 Acre |
| 102 Rye Place, Gun Barrel City, TX, 75156 | $295,000 | 3 | 2 | 1,742 | 0.65 Acre |
| 355 Spring Valley Street, Gun Barrel City, TX, 75156 | $140,000 | 3 | 2 | 1,092 | 0.18 Acre |
| 229 Maple Street, Gun Barrel City, TX, 75156 | $149,900 | 3 | 2 | 1,152 | 0.17 Acre |
| 109 Clover Drive, Gun Barrel City, TX, 75156 | $275,000 | 3 | 2 | 1,954 | 0.72 Acre |
| 109 Lilac Lane, Gun Barrel City, TX, 75156 | $449,000 | 4 | 3 | 1,984 | 1.18 Acres |
| 119 Still Water Street, Gun Barrel City, TX, 75156 | $149,900 | 3 | 2 | 1,344 | 0.25 Acre |
Similar Homes To 219 Autumn Wood Trail
Nearby For Sale



Disclosure: Listing information provided in part by the North Texas Real Estate Information Systems, Inc, for personal, non-commercial use by viewers of this site and may not be reproduced or redistributed. All information is deemed reliable but not guaranteed. Copyright © NTREIS 2026. All rights reserved
ByOwner last updated this listing 09/29/2026 @ 20:49
More Cities with for Sale by Owner Homes
- Gun Barrel City Homes For Sale By Owner
- Mabank Homes For Sale By Owner
- Seven Points Homes For Sale By Owner
- Enchanted Oaks Homes For Sale By Owner
- Payne Springs Homes For Sale By Owner
- Tool Homes For Sale By Owner
- Kemp Homes For Sale By Owner
- Trinidad Homes For Sale By Owner
- Eustace Homes For Sale By Owner
- Caney City Homes For Sale By Owner
- Star Harbor Homes For Sale By Owner
- Log Cabin Homes For Sale By Owner
- Malakoff Homes For Sale By Owner
- Kerens Homes For Sale By Owner
- Powell Homes For Sale By Owner
- Rice Homes For Sale By Owner
- Scurry Homes For Sale By Owner
- Kaufman Homes For Sale By Owner
- Athens Homes For Sale By Owner
- Murchison Homes For Sale By Owner
Homes around $1,589,000





Verify Your Email
Please enter the 6-digit verification code
sent to your email address.
Verify Your Phone Number
Please enter the 6-digit verification code
sent to your mobile phone.