

45 Greenbriar Drive
Gulfport, MS 39507

 4
4
Bed
 3
3
Bath
 0.31
0.31Acre(Lot)
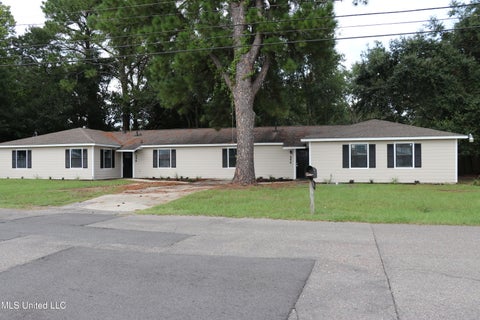
Nestled in one of Gulfport's most desirable family-friendly neighborhoods and located within the sought-after Bayou View School District, this beautifully updated home offers timeless charm and modern comfort throughout. Freshly painted inside and out, the home's curb appeal is enhanced by brick and Hardie siding, a welcoming flagstone walkway, and stunning stained double wooden front doors. Inside, you'll find a spacious and versatile floor plan featuring three bedrooms on the main level, a fourth bedroom upstairs, and a dedicated office or flex space. The open living and breakfast areas create an inviting atmosphere for everyday living and entertaining, while the cozy family room features a fireplace and beautiful built-in shelving. The remodeled primary suite offers a spa-like retreat w

 Property Details
 Map
Map
 Map
Map
What's Nearby
Nearby Areas
 Features
-
Bedroom Information
Total beds: 4Bathroom Information
Total Baths: 3 Full Baths: 2 Half Baths: 1 -
Flooring Information
Brick, Carpet, Wood, Other, See Remarks -
Roofing Information
Asphalt, Shingle -
Interior Features
Master Downstairs, Breakfast Bar, Ceiling Fan(s), Entrance Foyer, Granite Counters, Stone Counters, Walk-In Closet(s), Soaking Tub, Double Vanity Roof: Asphalt, Shingle Appliances: Cooktop, Dishwasher, Disposal, Double Oven, Microwave, Refrigerator Laundry Features: Laundry Room Window Features: Window Treatments -
Heating & Cooling
Has Heating: Yes Heating: Central, Electric Has Cooling: Yes Cooling: Central Air, Electric, Multi Units, Ceiling Fan(s)
-
Building Information
Year Built: 1972 Building Area Total: 2667 Construction Materials: Brick, HardiPlank Type Stories: 2 Patio And Porch Features: Patio, Porch Private Pool: No -
Exterior Features
Exterior Features: Rain Gutters, Other
-
Lot Information
Lot Dimensions: 103.0 X 135.0 X 102.0 X 137.0 Main Square Feet: 0.31 Acres Lot Size Acres: 0.31 Lot Size Square Feet: 13503.6 Lot Description: Sprinklers In FrontProperty Information
Subdivision: Greenbriar Source Property Type: Residential Zoning Description: Single Family Residence Property SubType: Single Family Residence Levels: Two Property Age: 54
-
Listing Price Information
Listing Price: $425000 Cash, Conventional, FHA, VA Loan
-
Tax Information
Parcel Number: 0910a-05-012.000 Tax Year: 2025 Annual Tax: $2088 Tax Legal Desc: LOT 42 GREENBRIAR SUBD REPLAT
-
Parking Information
Driveway, On Street, Concrete
-
School Information
Elementary School: Bayou ViewJunior High School: Bayou View Middle SchoolSenior High School: Gulfport -
Utility Information
Electricity Connected, Sewer Connected, Water Connected -
Location Information
Direction: gps friendly WaterSource: Public Security Features: Smoke Detector(s)
How much is this property worth?
Curious about this home's true market value? Use our free Home Evaluation Tool to instantly get a personalized Comparative Market Analysis (CMA) report. Make smarter, data-driven decisions before you buy.

Nearby Home Value
| Address | Estimate | Bed | Bath | Sq. Ft | Lot Size |
|---|---|---|---|---|---|
| 1303 Redfish Drive, Gulfport, MS, 39507 | $312,853 | 4 | 2 | -- | |
| 1117 Flounder Way, Gulfport, MS, 39507 | $310,572 | 3 | 2 | -- | |
| 1053 Flounder Way, Gulfport, MS, 39507 | $338,234 | 4 | 3 | -- | |
| 1301 Redfish Drive, Gulfport, MS, 39507 | $333,760 | 4 | 3 | -- | |
| 1121 Flounder Way, Gulfport, MS, 39507 | $313,302 | 3 | 2 | -- | |
| 2228 Beach Drive, Gulfport, MS, 39507 | $529,900 | 3 | 2 | -- | |
| 402 Saint Charles Court, Gulfport, MS, 39507 | $265,000 | 4 | 2 | -- | |
| 731 Carter Drive, Gulfport, MS, 39507 | $117,000 | 4 | 3 | -- | |
| 717 Carter Drive, Gulfport, MS, 39507 | $180,000 | 3 | 1 | -- | |
| 632 Oakleigh Avenue, Gulfport, MS, 39507 | $325,000 | 4 | 2 | -- |
Similar Homes To 45 Greenbriar Drive
Nearby For Sale
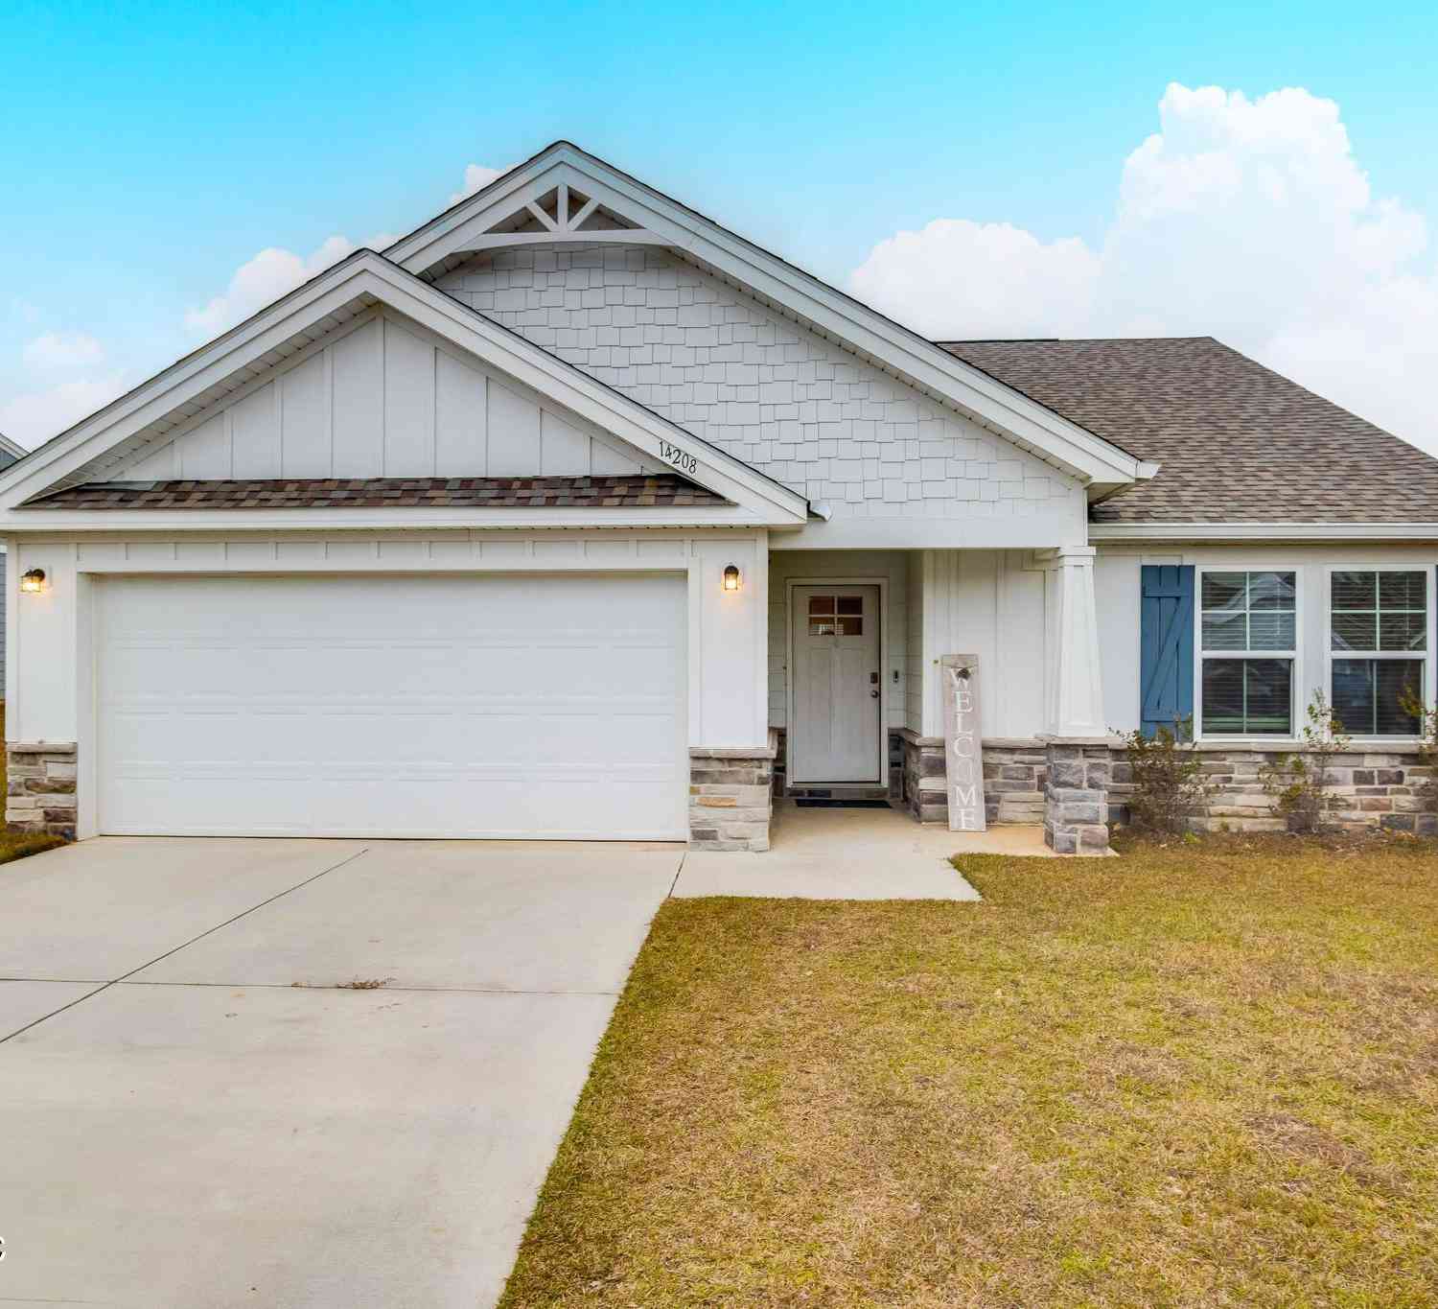
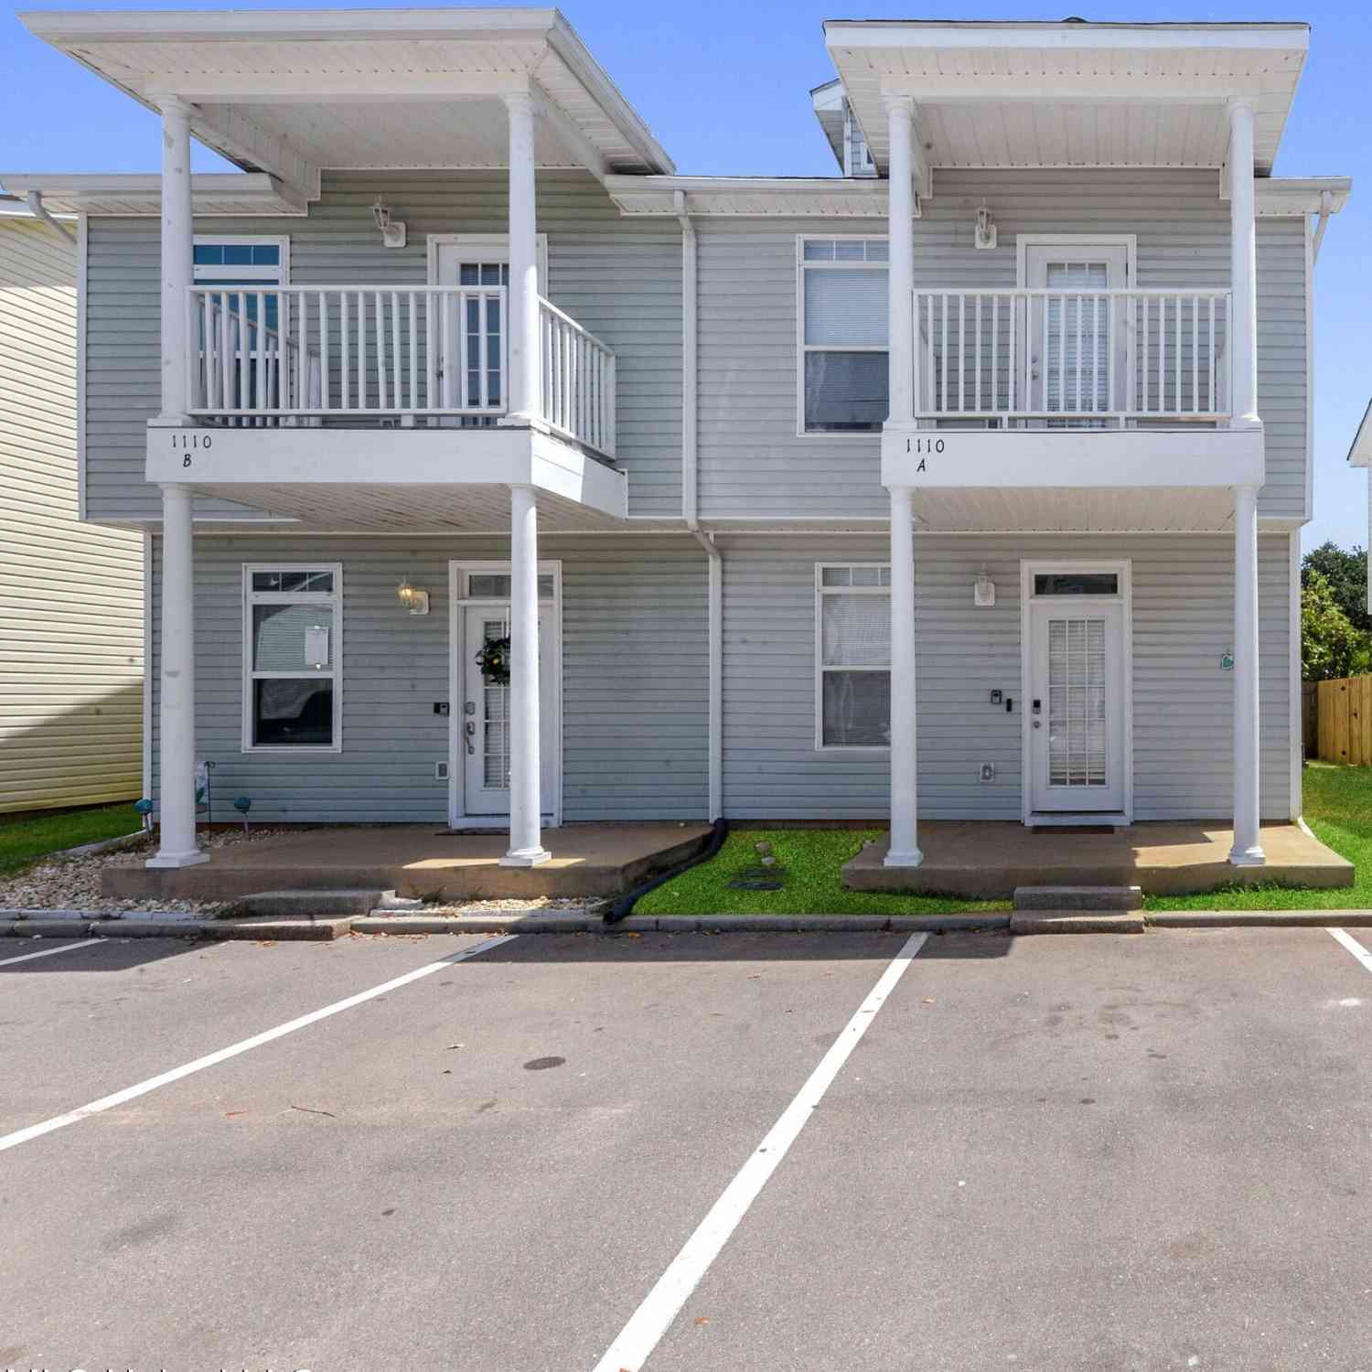


Information is deemed to be reliable but not guaranteed. Copyright © 2026 MLS United, LLC.
ByOwner last updated this listing 07/18/2026 @ 09:07
More Cities with for Sale by Owner Homes
- Gulfport Homes For Sale By Owner
- Long Beach Homes For Sale By Owner
- Pass Christian Homes For Sale By Owner
- Biloxi Homes For Sale By Owner
- Saucier Homes For Sale By Owner
- Diamondhead Homes For Sale By Owner
- Bay Saint Louis Homes For Sale By Owner
- Waveland Homes For Sale By Owner
- Kiln Homes For Sale By Owner
- Ocean Springs Homes For Sale By Owner
- Vancleave Homes For Sale By Owner
- Perkinston Homes For Sale By Owner
- Gautier Homes For Sale By Owner
- Pearlington Homes For Sale By Owner
- Wiggins Homes For Sale By Owner
- Moss Point Homes For Sale By Owner
- Pascagoula Homes For Sale By Owner
- Carriere Homes For Sale By Owner
- Picayune Homes For Sale By Owner
- Pearl River Homes For Sale By Owner
Homes around $425,000


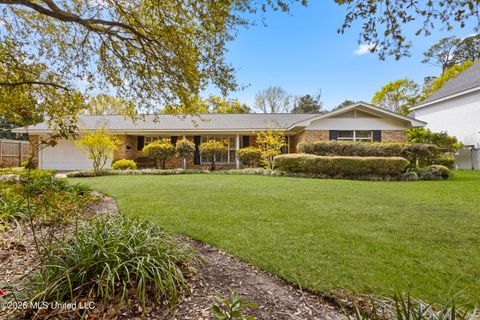









Verify Your Email
Please enter the 6-digit verification code
sent to your email address.