

12514 Star Lane
Gulfport, MS 39503

 5
5
Bed
 4
4
Bath
 0.17
0.17Acre(Lot)
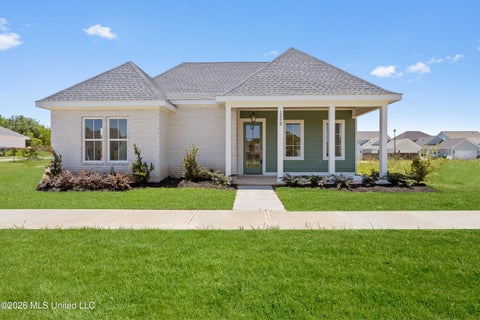
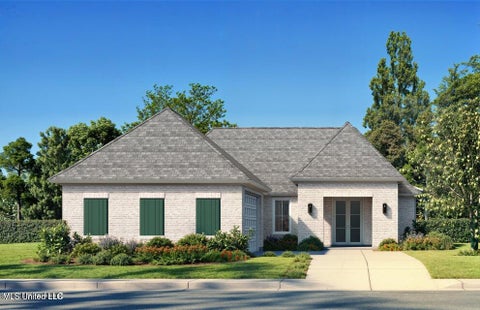
Luxury doesn't have to mean more square footage. This nearly-new custom home in Florence Gardens' sought-after Magnolia District offers thoughtfully designed, right-sized living with the high-end finishes and craftsmanship today's buyers are looking for—now offered at an exceptional value. Featuring 5 bedrooms, 3.5 baths, soaring 12-foot ceilings, abundant natural light, and designer finishes throughout, the open-concept floor plan is ideal for both everyday living and entertaining. The chef's kitchen showcases premium appliances, custom cabinetry, quartz countertops, and a spacious island overlooking the main living areas. A private guest suite, luxurious primary retreat, and well-appointed secondary bedrooms provide comfort and flexibility for families or guests. Built for efficiency a

 Property Details
 Map
Map
 Map
Map
What's Nearby
Nearby Areas
 Features
-
Bedroom Information
Total beds: 5Bathroom Information
Total Baths: 4 Full Baths: 3 Half Baths: 1 -
Flooring Information
Vinyl, Tile -
Roofing Information
Shingle -
Interior Features
Master Downstairs, Built-in Features, Ceiling Fan(s), Crown Molding, Double Vanity, Eat-in Kitchen, Entrance Foyer, High Ceilings, In-Law Floorplan, Kitchen Island, Pantry, Soaking Tub, Stone Counters, Walk-In Closet(s) Roof: Shingle Appliances: Dishwasher, Disposal, Gas Cooktop, Range Hood, Refrigerator, Tankless Water Heater Laundry Features: Electric Dryer Hookup, Sink, Washer Hookup Window Features: Blinds, Double Pane Windows -
Heating & Cooling
Has Heating: Yes Heating: Electric, Heat Pump Has Cooling: Yes Cooling: Central Air, Electric, Ceiling Fan(s)
-
Building Information
Year Built: 2025 Building Area Total: 2500 Stories: 1 Patio And Porch Features: Front Porch Private Pool: No Association Fee Frequency: Annually -
Exterior Features
Exterior Features: Private Yard
-
Lot Information
Main Square Feet: 0.17 Acres Lot Size Acres: 0.17 Lot Size Square Feet: 7405.2 Lot Description: Corner LotProperty Information
Subdivision: Florence Gardens Source Property Type: Residential Property SubType: Single Family Residence Levels: One Property Age: 1
-
Listing Price Information
Listing Price: $525000 Original Price: $575000 Cash, Conventional, FHA, USDA Loan, VA Loan
-
Tax Information
Parcel Number: 0908c-01-001.125 Tax Year: 2025 Annual Tax: $429 Tax Legal Desc: LOT 1 FLORENCE GARDENS PH 11 SEC 2-7-11
-
Parking Information
Garage Faces RearGarage Information
Has Garage: Yes Garage Space: 2Homeowners Association InformationHas Association: Yes Included Fees: Maintenance Grounds, Security HOA: $1,680.00 Community Features: Clubhouse, Lake, Park, Playground, Pool, Sidewalks, Street Lights, Other
-
Utility Information
Natural Gas Available, Electricity Connected, Natural Gas Connected, Sewer Connected, Water Connected -
Location Information
WaterSource: Public
How much is this property worth?
Curious about this home's true market value? Use our free Home Evaluation Tool to instantly get a personalized Comparative Market Analysis (CMA) report. Make smarter, data-driven decisions before you buy.

Nearby Home Value
| Address | Estimate | Bed | Bath | Sq. Ft | Lot Size |
|---|---|---|---|---|---|
| 14463 Majesta Drive, Gulfport, MS, 39503 | $430,900 | 5 | 3 | -- | |
| 14859 Fritz Circle, Gulfport, MS, 39503 | $329,250 | 4 | 2 | -- | |
| 14483 Majesta Drive, Gulfport, MS, 39503 | $388,900 | 4 | 3 | -- | |
| 13428 Grove Cove, Gulfport, MS, 39503 | $265,900 | 4 | 2 | -- | |
| 10595 Landon Meadows Dr.., Gulfport, MS, 39503 | $379,990 | 4 | 2 | -- | |
| 14458 Majesta Drive, Gulfport, MS, 39503 | $373,900 | 4 | 3 | -- | |
| 13401 Pond Ridge Way, Gulfport, MS, 39503 | $313,900 | 4 | 2 | -- | |
| 16519 Millsaps Avenue, Gulfport, MS, 39503 | $308,500 | 3 | 2 | -- | |
| 13445 Pond Ridge Way, Gulfport, MS, 39503 | $300,900 | 4 | 2 | -- | |
| 13180 Orchard Street, Gulfport, MS, 39503 | $499,000 | 4 | 3 | -- |
Similar Homes To 12514 Star Lane
Nearby For Sale


Information is deemed to be reliable but not guaranteed. Copyright © 2026 MLS United, LLC.
ByOwner last updated this listing 07/20/2026 @ 00:41
More Cities with for Sale by Owner Homes
- Gulfport Homes For Sale By Owner
- Long Beach Homes For Sale By Owner
- Pass Christian Homes For Sale By Owner
- Biloxi Homes For Sale By Owner
- Saucier Homes For Sale By Owner
- Diamondhead Homes For Sale By Owner
- Bay Saint Louis Homes For Sale By Owner
- Waveland Homes For Sale By Owner
- Kiln Homes For Sale By Owner
- Ocean Springs Homes For Sale By Owner
- Vancleave Homes For Sale By Owner
- Perkinston Homes For Sale By Owner
- Gautier Homes For Sale By Owner
- Pearlington Homes For Sale By Owner
- Wiggins Homes For Sale By Owner
- Moss Point Homes For Sale By Owner
- Pascagoula Homes For Sale By Owner
- Carriere Homes For Sale By Owner
- Picayune Homes For Sale By Owner
- Pearl River Homes For Sale By Owner
Homes around $525,000









Verify Your Email
Please enter the 6-digit verification code
sent to your email address.