

1338 Ashford Drive
Gulf Breeze, FL 32563

 4
4
Bed
 3
3
Bath
 0.26
0.26Acre(Lot)
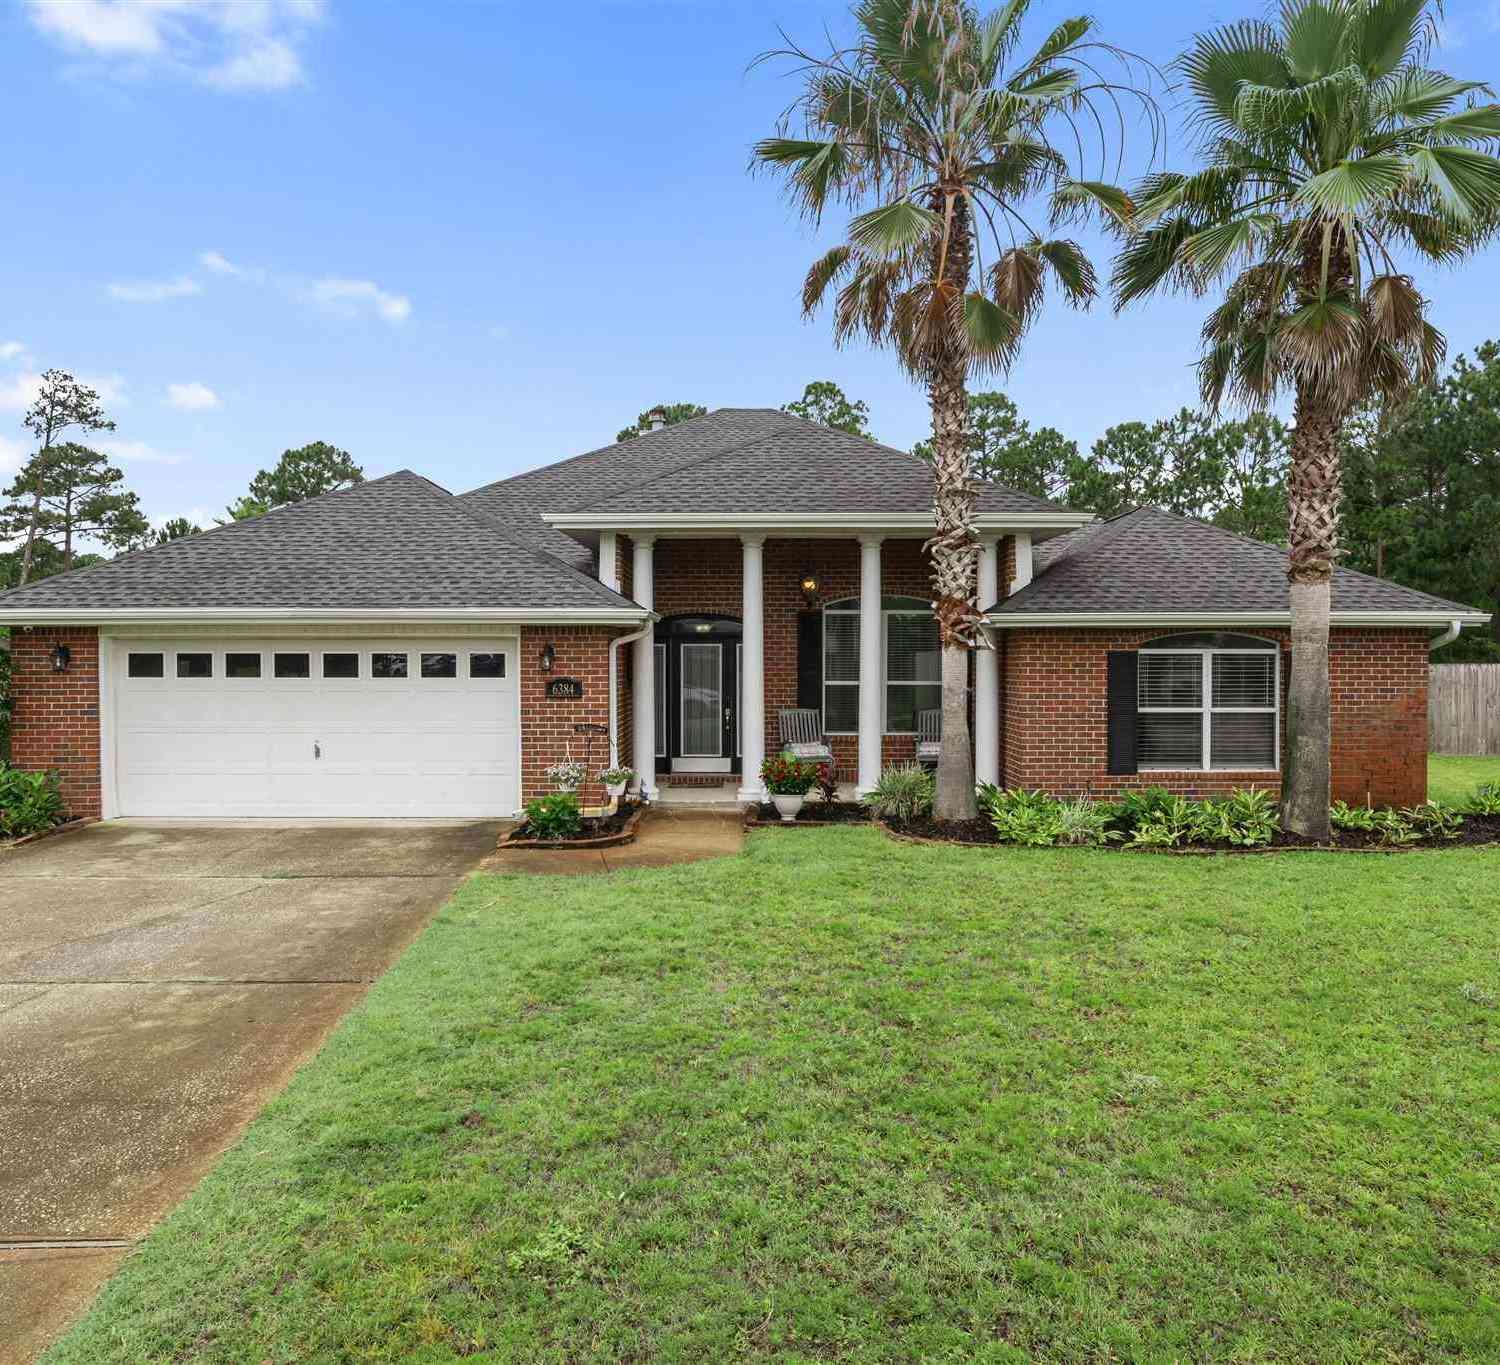

Situated at the end of a quiet cul-de-sac, this 4 bedroom, 3 full bath brick home combines a spacious, functional layout with outdoor spaces designed to be enjoyed year-round. Backing up to greenspace, the backyard offers exceptional privacy with an inground pool, outdoor shower, screened porch, and room to relax or entertain. Inside, the open floor plan centers around a generous kitchen featuring two islands, abundant workspace, and a walk-in pantry that connects directly to the laundry room with utility sink and convenient access to the pool area. French doors open from the main living space to the screened porch, while vaulted ceilings add volume throughout the central living areas. Fresh interior paint and new carpet in the bedrooms give the home a clean, move-in ready feel. The primar

 Property Details
 Map
Map
 Map
Map
What's Nearby
Nearby Areas
 Features
-
Bedroom Information
Total beds: 4Bathroom Information
Total Baths: 3 Full Baths: 3Room Information
Rooms Total: 12 -
Flooring Information
Tile, Vinyl, Carpet -
Roofing Information
Shingle -
Interior Features
Vaulted Ceiling(s), Kitchen Island, Pantry Roof: Shingle Appliances: Microwave, Electric Water Heater, Refrigerator, Electric Range, Electric Oven -
Heating & Cooling
Has Heating: Yes Heating: Central, Electric Has Cooling: Yes Cooling: Central Air, Electric
-
Building Information
Year Built: 2002 Building Area Total: 2992 Construction Materials: Frame, Brick Stories: 1 Patio And Porch Features: Porch, Screened Pool Features: In Ground, Vinyl Private Pool: No -
Exterior Features
Exterior Features: Private Yard, Outdoor Shower, Rain Gutters
-
Lot Information
Lot Dimensions: 56x140x176 Main Square Feet: 0.26 Acres Lot Size Acres: 0.26 Lot Size Square Feet: 11325.6 Lot Description: Cul-De-SacProperty Information
Subdivision: BERKELEY FOREST Source Property Type: Residential MLS Area Minor: 1106 - Midway/Tiger Point Property SubType: Single Family Residence Property Age: 24
-
Listing Price Information
Listing Price: $600000
-
Tax Information
Parcel Number: 26-2S-28-0344-00E00-0020 Tax Year: 2025 Annual Tax: $3366.42 Tax Legal Desc: Berkeley Forest Lot 2 Blk E As Des In Or 2543 Pg 256 & Or 2828 Pg 944
-
Parking Information
Parking Total: 2 GarageGarage Information
Has Garage: Yes Has Attached Garage: Yes Garage Space: 2Homeowners Association InformationHas Association: Yes
-
School Information
Elementary School: West Navarre Primary-IntermedJunior High School: Woodlawn BeachSenior High School: Gulf Breeze -
Location Information
Direction: From Gulf Breeze Pkwy/ 98, turn south on Nantahala Beach Rd, rt on Berkeley Forest Blvd, left onto Ashford, home is at the end of the cul-de-sac WaterSource: Public
How much is this property worth?
Curious about this home's true market value? Use our free Home Evaluation Tool to instantly get a personalized Comparative Market Analysis (CMA) report. Make smarter, data-driven decisions before you buy.

Nearby Home Value
| Address | Estimate | Bed | Bath | Sq. Ft | Lot Size |
|---|---|---|---|---|---|
| 6495 Heronwalk Dr, Gulf Breeze, FL, 32563 | $349,900 | 3 | 2 | 1,891 | 0.18 Acre |
| 6495 Heronwalk Drive, Gulf Breeze, FL, 32563 | $349,900 | 3 | 2 | -- | 0.18 Acre |
| 6542 Watermark Cv, Gulf Breeze, FL, 32563 | $284,900 | 3 | 2 | 1,335 | 0.49 Acre |
| 6495 Flagler Dr, Gulf Breeze, FL, 32563 | $375,000 | 3 | 2 | 1,759 | 0.36 Acre |
| 6495 Flagler Drive, Gulf Breeze, FL, 32563 | $375,000 | 3 | 2 | -- | 0.35 Acre |
| 2478 Houston Cir, Gulf Breeze, FL, 32563 | $419,900 | 3 | 2 | 1,850 | 0.25 Acre |
| 1610 Winding Shore Dr, Gulf Breeze, FL, 32563 | $2,099,000 | 4 | 4 | 3,142 | 0.37 Acre |
| 6441 Flagler Dr, Gulf Breeze, FL, 32563 | $315,000 | 4 | 2 | 1,639 | 0.25 Acre |
| 6486 Watermark Cv, Gulf Breeze, FL, 32563 | $314,900 | 3 | 2 | 1,520 | 0.12 Acre |
| 6464 Sandkey Cv, Gulf Breeze, FL, 32563 | $384,500 | 3 | 2 | 1,704 | 0.18 Acre |
Similar Homes To 1338 Ashford Drive
Nearby For Sale



The data relating to real estate for sale on this website comes in part from the Internet Data Exchange of the Navarre Area Board of REALTORS®. The information being provided is for consumers personal, non-commercial use and may not be used for any purpose other than to identify prospective properties consumers may be interested in purchasing. Information Deemed Reliable But Not Guaranteed. Copyright ©2026 Navarre Area Board of REALTORS®. All rights reserved.
ByOwner last updated this listing 10/03/2026 @ 19:40
More Cities with for Sale by Owner Homes
- Gulf Breeze Homes For Sale By Owner
- Pensacola Beach Homes For Sale By Owner
- Pensacola Homes For Sale By Owner
- PACE Homes For Sale By Owner
- Perdido Key Homes For Sale By Owner
- Lillian Homes For Sale By Owner
- navarre beach Homes For Sale By Owner
- Navarre Homes For Sale By Owner
- Bagdad Homes For Sale By Owner
- Milton Homes For Sale By Owner
- Cantonment Homes For Sale By Owner
- Seminole Homes For Sale By Owner
- Orange Beach Homes For Sale By Owner
- Elberta Homes For Sale By Owner
- Molino Homes For Sale By Owner
- Mary Esther Homes For Sale By Owner
- Holt Homes For Sale By Owner
- Robertsdale Homes For Sale By Owner
- Foley Homes For Sale By Owner
- Gulf Shores Homes For Sale By Owner
Homes around $600,000









Verify Your Email
Please enter the 6-digit verification code
sent to your email address.
Verify Your Phone Number
Please enter the 6-digit verification code
sent to your mobile phone.