
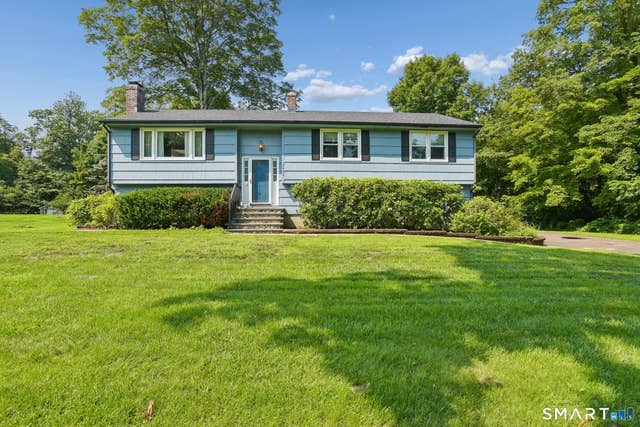
2496 Long Hill Road
Guilford, CT 06437

 3
3
Bed
 3
3
Bath
 2,582
2,582Sqft
 0.96
0.96Acre(Lot)
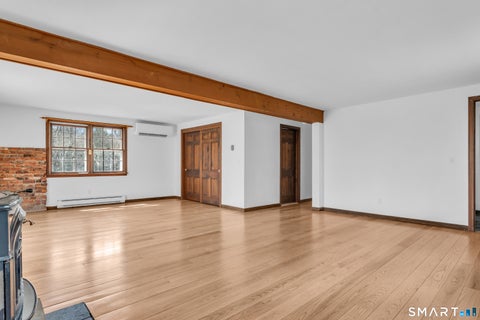
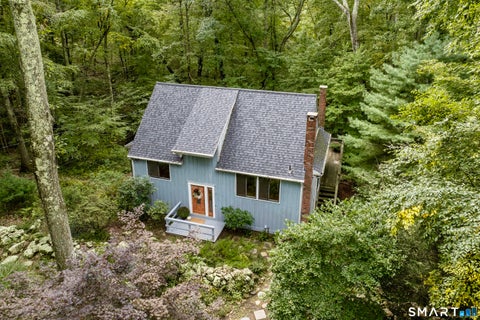
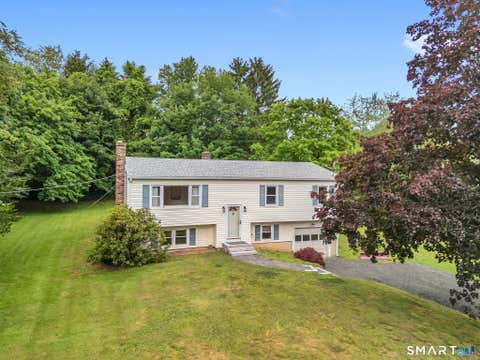
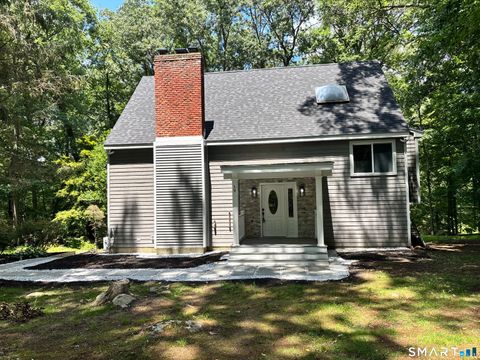
Beautifully maintained and spacious, this oversized 3-bedroom, 2.5-bath raised ranch offers over 2,500 sq ft of living space and rests on a level Guilford property. Light and bright throughout, the main level features an open floor plan with a fireplaced living room flowing into the dining room with crown molding, a bay window and beautiful new hardwood floors in the living spaces. The kitchen offers abundant cabinetry and granite countertops. A true highlight is the stunning four-season sunroom, filled with natural light and showcasing a soaring cathedral wood ceiling, exposed beams and skylight. Sliders open to the deck and beautiful backyard-perfect for relaxing or entertaining. This level also includes a full bath with double vanity and ceramic tile plus a generously sized primary bedr

 Property Details
 Map
Map
 Map
Map
What's Nearby
Nearby Areas
 Features
-
Bedroom Information
Total beds: 3Bathroom Information
Total Baths: 3 Full Baths: 2 Half Baths: 1Room Information
Rooms Total: 8 Has Basement: Yes Basement: Full -
Roofing Information
Asphalt -
Interior Features
Roof: Asphalt Appliances: Dishwasher, Range, Oven, Refrigerator -
Heating & Cooling
Has Heating: Yes Heating: Oil, Hot Water Has Cooling: Yes Cooling: Central Air
-
Building Information
Year Built: 1982 Building Area Total: 2582 Construction Materials: Shingle Siding, Wood Siding, Frame Private Pool: No
-
Lot Information
Lot Size Acres: 0.96
-
Listing Price Information
Listing Price: $549900 Original Price: $574900
-
Tax Information
Parcel Number: 1117434 Annual Tax: $8002
-
Parking Information
AttachedGarage Information
Has Garage: Yes Has Attached Garage: Yes Garage Space: 2
-
School Information
Elementary School: Per Board of EdJunior High School:Senior High School: Per Board of Ed -
Location Information
Direction: Route 80 to Long Hill Road WaterSource: Well
How much is this property worth?
Curious about this home's true market value? Use our free Home Evaluation Tool to instantly get a personalized Comparative Market Analysis (CMA) report. Make smarter, data-driven decisions before you buy.

Nearby Home Value
| Address | Estimate | Bed | Bath | Sq. Ft | Lot Size |
|---|---|---|---|---|---|
| 45 Deerfield Drive, Guilford, CT, 06437 | $1,100,000 | 4 | 4 | 3,616 | 2.94 Acres |
| 539-A Boston Street, Guilford, CT, 06437 | $1,599,000 | 4 | 4 | 3,284 | 0.93 Acre |
| 57 Faulkner Drive, Guilford, CT, 06437 | $2,999,000 | 3 | 3 | 2,891 | 1.83 Acres |
| 134 Union Street, Guilford, CT, 06437 | $949,000 | 4 | 3 | 2,194 | 0.68 Acre |
| 147 Boston Street, Guilford, CT, 06437 | $1,349,000 | 4 | 4 | 2,966 | 0.95 Acre |
| 51 Pearl Street, Guilford, CT, 06437 | $1,075,000 | 4 | 4 | 2,392 | 0.54 Acre |
| 169 Willow Road, Guilford, CT, 06437 | $1,150,000 | 4 | 3 | 3,184 | 0.92 Acre |
| 33 Church Street, Guilford, CT, 06437 | $1,150,000 | 6 | 3 | 3,833 | 0.39 Acre |
| 205 State Street, Guilford, CT, 06437 | $1,650,000 | 3 | 3 | 3,024 | 0.77 Acre |
| 345 Nut Plains Road, Guilford, CT, 06437 | $579,000 | 3 | 2 | 1,716 | 1.80 Acres |
Similar Homes To 2496 Long Hill Road
Nearby For Sale



IDX information is provided exclusively for personal, non-commercial use, and may not be used for any purpose other than to identify prospective properties consumers may be interested in purchasing. Information is deemed reliable but not guaranteed. The listing broker’s offer of compensation is made only to participants of the MLS where the listing is filed.
ByOwner last updated this listing 10/08/2026 @ 22:16
More Cities with for Sale by Owner Homes
- Guilford Homes For Sale By Owner
- Madison Homes For Sale By Owner
- North Branford Homes For Sale By Owner
- Branford Homes For Sale By Owner
- Killingworth Homes For Sale By Owner
- Clinton Homes For Sale By Owner
- East Haven Homes For Sale By Owner
- North Haven Homes For Sale By Owner
- Durham Homes For Sale By Owner
- Deep River Homes For Sale By Owner
- Hamden Homes For Sale By Owner
- Wallingford Homes For Sale By Owner
- New Haven Homes For Sale By Owner
- Westbrook Homes For Sale By Owner
- Haddam Homes For Sale By Owner
- Middlefield Homes For Sale By Owner
- West Haven Homes For Sale By Owner
- Essex Homes For Sale By Owner
- Old Saybrook Homes For Sale By Owner
- Meriden Homes For Sale By Owner
Homes around $549,900












Verify Your Email
Please enter the 6-digit verification code
sent to your email address.
Verify Your Phone Number
Please enter the 6-digit verification code
sent to your mobile phone.