
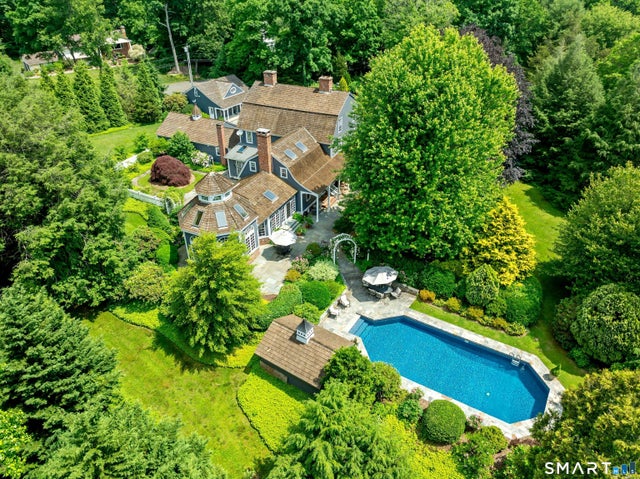
173 Highwoods Drive
Guilford, CT 06437

 5
5
Bed
 9
9
Bath
 5,414
5,414Sqft
 3.93
3.93Acres(Lot)
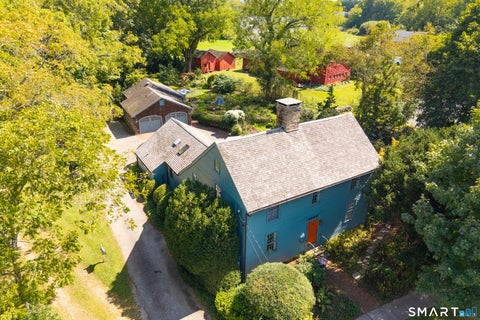
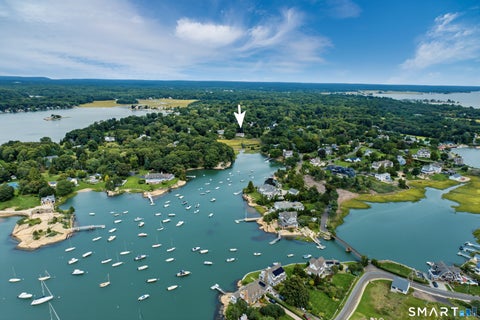
A LEGENDARY GUILFORD ESTATE-where extraordinary history, artistry, architecture, & modern luxury converge. One of New England's most exceptional restorations, the Pitkin House is a remarkable 18th-century treasure set privately on nearly 4 acres of mature trees, stone walls, manicured lawns, enchanting gardens, & extraordinary recreational amenities. Originally constructed in East Hartford, the principal 1764 residence incorporates a circa-1660 ell & was meticulously dismantled & reassembled at this coveted Guilford setting in 1955. Recognized on the National Register of Historic Places, this remarkable property has been lovingly transformed for today's lifestyle while preserving its irreplaceable character & craftsmanship. Inside, more than 5,500sf unfolds across three levels w/ an except

 Property Details
 Map
Map
 Map
Map
What's Nearby
Nearby Areas
 Features
-
Bedroom Information
Total beds: 5Bathroom Information
Total Baths: 9 Full Baths: 5 Half Baths: 4Room Information
Rooms Total: 10 Has Basement: Yes Basement: Partial, Storage Space, Concrete -
Interior Features
In-Law Floorplan, Entrance Foyer Appliances: Dishwasher, Disposal, Dryer, Electric Cooktop, Freezer, Ice Maker, Microwave, Refrigerator, Oven, Washer, Humidifier, Instant Hot Water -
Heating & Cooling
Has Heating: Yes Heating: Geothermal, Oil, Propane, Baseboard, Forced Air, Hot Water, Zoned Has Cooling: Yes Cooling: Central Air, Zoned Water front: 1
-
Building Information
Year Built: 1660 Building Area Total: 5414 Construction Materials: Frame, HardiPlank Type, Clapboard Patio And Porch Features: Patio, Porch Pool Features: Outdoor Pool, Salt Water, Vinyl, In Ground Private Pool: No Water front Features: Pond View: Water -
Exterior Features
Exterior Features: Garden, Tennis Court(s)
-
Lot Information
Lot Size Acres: 3.93 Lot Description: Level, Cul-De-Sac, Waterfront
-
Listing Price Information
Listing Price: $1825000
-
Tax Information
Parcel Number: 1118293 Annual Tax: $29240
-
Parking Information
Garage Door Opener, AttachedGarage Information
Has Garage: Yes Has Attached Garage: Yes Garage Space: 8
-
School Information
Elementary School: Guilford LakesJunior High School: AdamsSenior High School: Guilford -
Location Information
Direction: GPS friendly. Flat Meadow Lane to Mirror Lane and right onto Highwoods Drive. Continue towards end of second cul-de-sac. Property on right side boarded by long stone wall. Private entry. WaterSource: Public Security Features: Security System
How much is this property worth?
Curious about this home's true market value? Use our free Home Evaluation Tool to instantly get a personalized Comparative Market Analysis (CMA) report. Make smarter, data-driven decisions before you buy.

Nearby Home Value
| Address | Estimate | Bed | Bath | Sq. Ft | Lot Size |
|---|---|---|---|---|---|
| 539-A Boston Street, Guilford, CT, 06437 | $1,599,000 | 4 | 4 | 3,284 | 0.93 Acre |
| 57 Faulkner Drive, Guilford, CT, 06437 | $2,999,000 | 3 | 3 | 2,891 | 1.83 Acres |
| 134 Union Street, Guilford, CT, 06437 | $949,000 | 4 | 3 | 2,194 | 0.68 Acre |
| 147 Boston Street, Guilford, CT, 06437 | $1,349,000 | 4 | 4 | 2,966 | 0.95 Acre |
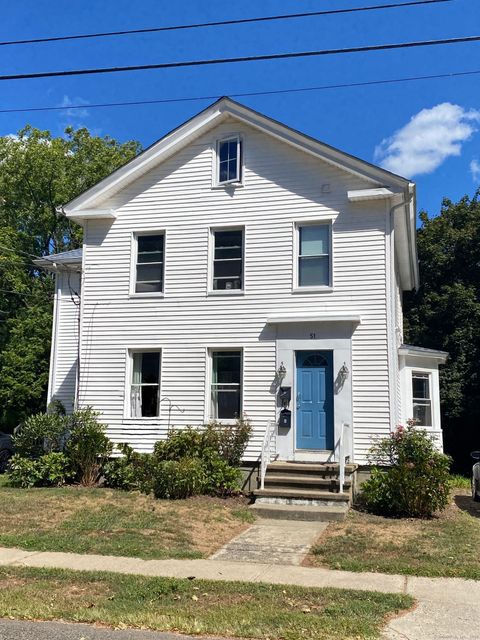
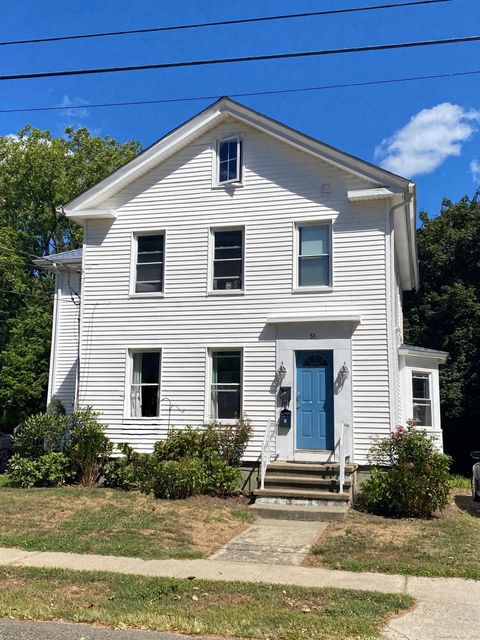
| 51 Pearl Street, Guilford, CT, 06437 | $1,075,000 | 4 | 4 | 2,392 | 0.54 Acre |
| 169 Willow Road, Guilford, CT, 06437 | $1,150,000 | 4 | 3 | 3,184 | 0.92 Acre |
| 33 Church Street, Guilford, CT, 06437 | $1,150,000 | 6 | 3 | 3,833 | 0.39 Acre |
| 205 State Street, Guilford, CT, 06437 | $1,650,000 | 3 | 3 | 3,024 | 0.77 Acre |
| 345 Nut Plains Road, Guilford, CT, 06437 | $579,000 | 3 | 2 | 1,716 | 1.80 Acres |
| 212 Mulberry Point Road, Guilford, CT, 06437 | $1,200,000 | 3 | 4 | 3,645 | 0.92 Acre |
Similar Homes To 173 Highwoods Drive
Nearby For Sale


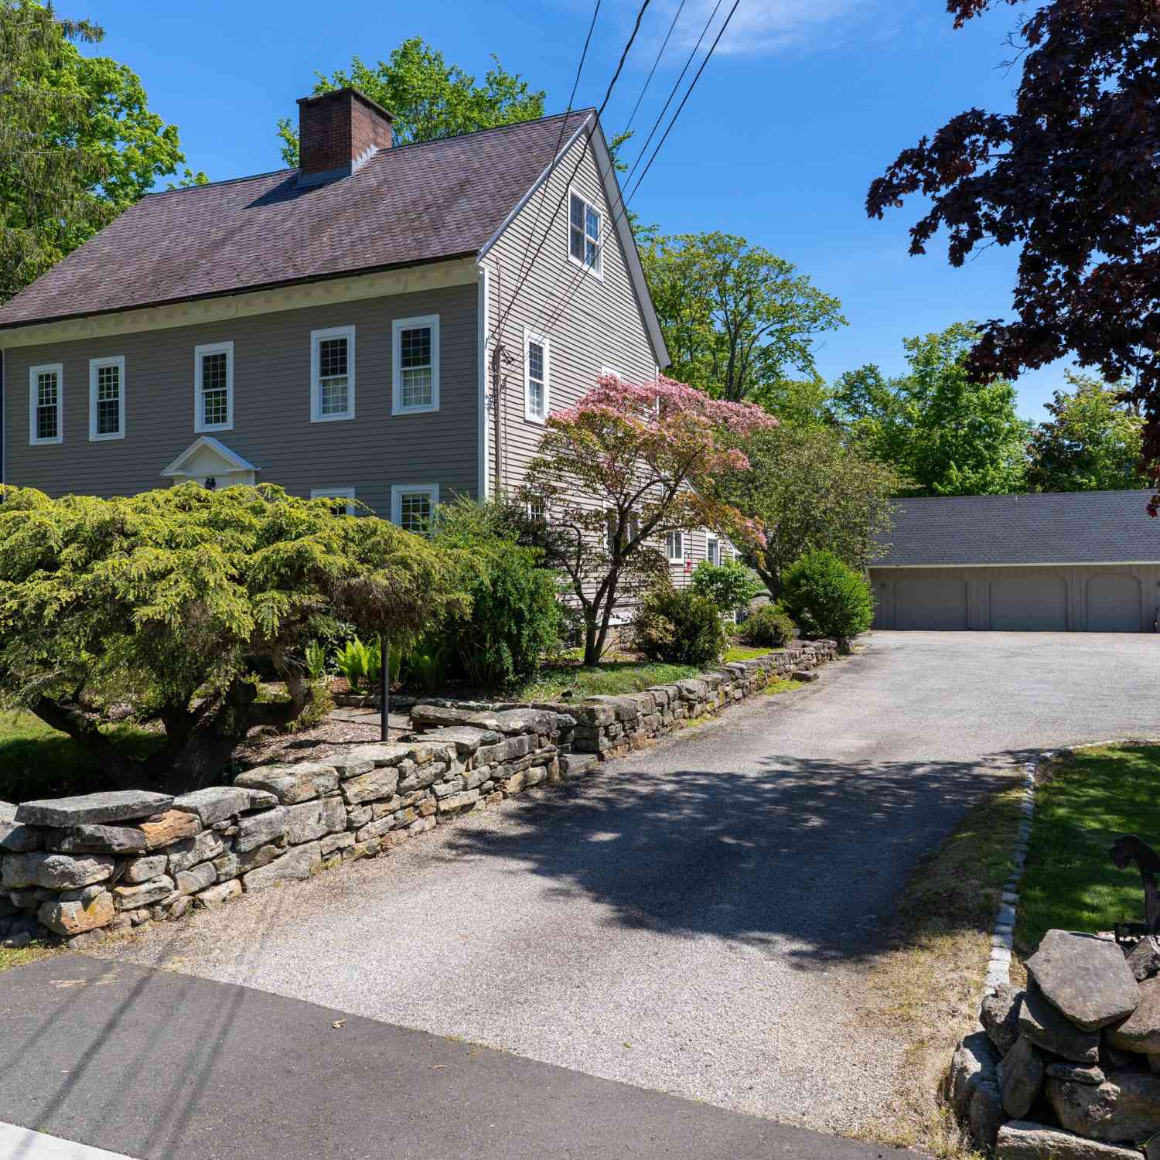
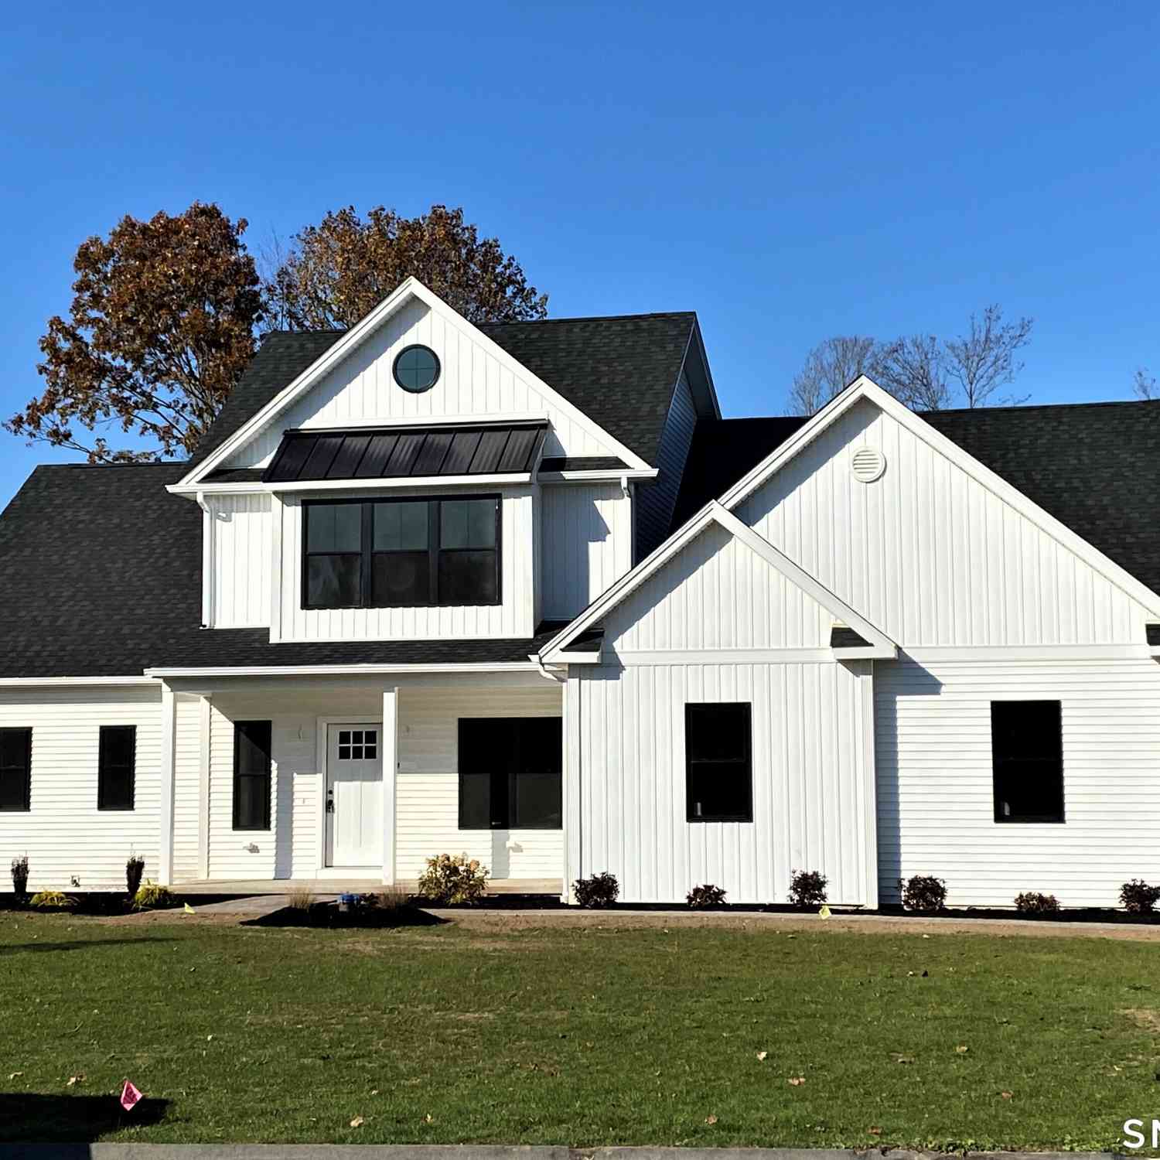
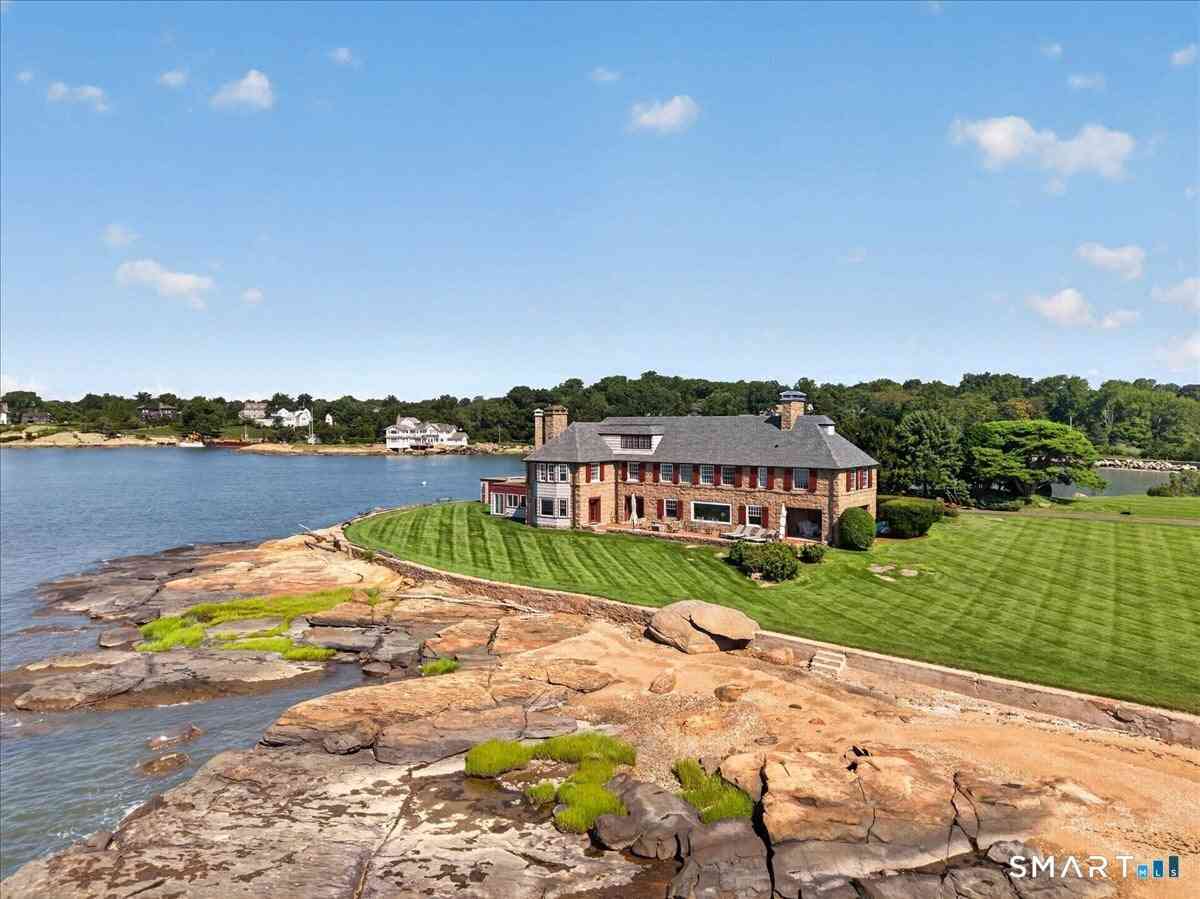
IDX information is provided exclusively for personal, non-commercial use, and may not be used for any purpose other than to identify prospective properties consumers may be interested in purchasing. Information is deemed reliable but not guaranteed. The listing broker’s offer of compensation is made only to participants of the MLS where the listing is filed.
ByOwner last updated this listing 09/30/2026 @ 14:29
More Cities with for Sale by Owner Homes
- Guilford Homes For Sale By Owner
- Madison Homes For Sale By Owner
- North Branford Homes For Sale By Owner
- Branford Homes For Sale By Owner
- Killingworth Homes For Sale By Owner
- Clinton Homes For Sale By Owner
- East Haven Homes For Sale By Owner
- North Haven Homes For Sale By Owner
- Durham Homes For Sale By Owner
- Deep River Homes For Sale By Owner
- Hamden Homes For Sale By Owner
- Wallingford Homes For Sale By Owner
- New Haven Homes For Sale By Owner
- Westbrook Homes For Sale By Owner
- Haddam Homes For Sale By Owner
- Middlefield Homes For Sale By Owner
- West Haven Homes For Sale By Owner
- Essex Homes For Sale By Owner
- Old Saybrook Homes For Sale By Owner
- Meriden Homes For Sale By Owner
Homes around $1,825,000








Verify Your Email
Please enter the 6-digit verification code
sent to your email address.
Verify Your Phone Number
Please enter the 6-digit verification code
sent to your mobile phone.