
Yaki Point
Guild, TN 37340

 3
3
Bed
 4
4
Bath
 2,800
2,800Sqft
 1.17
1.17Acres(Lot)
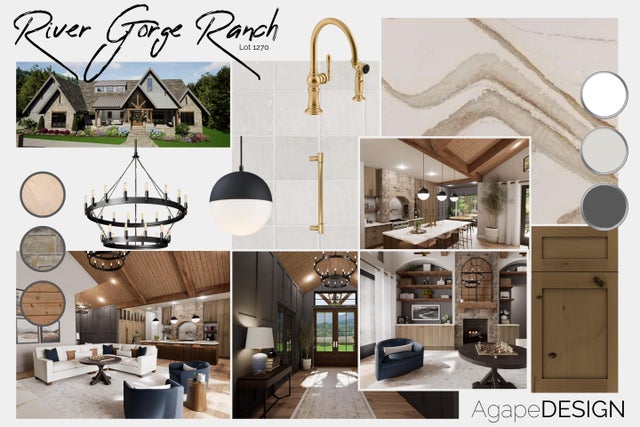
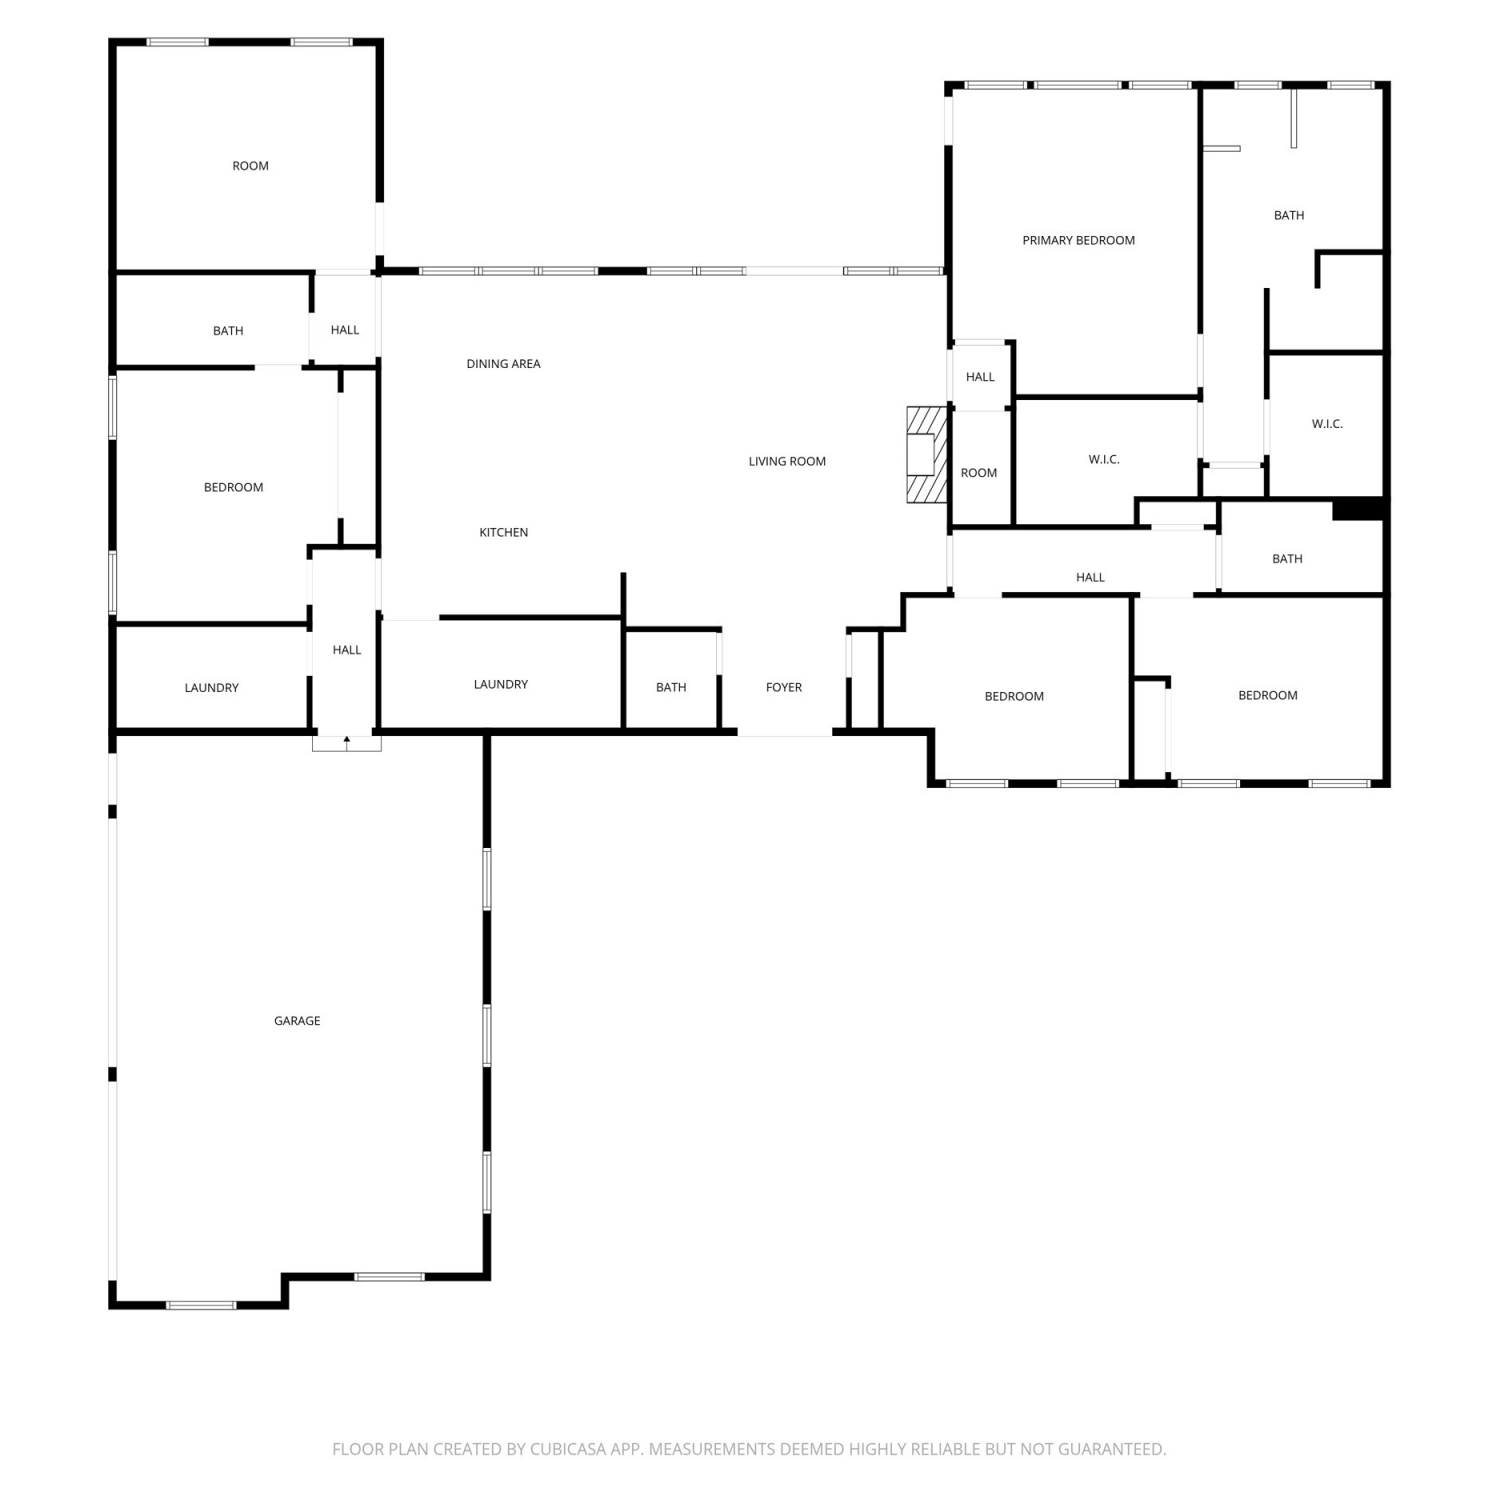
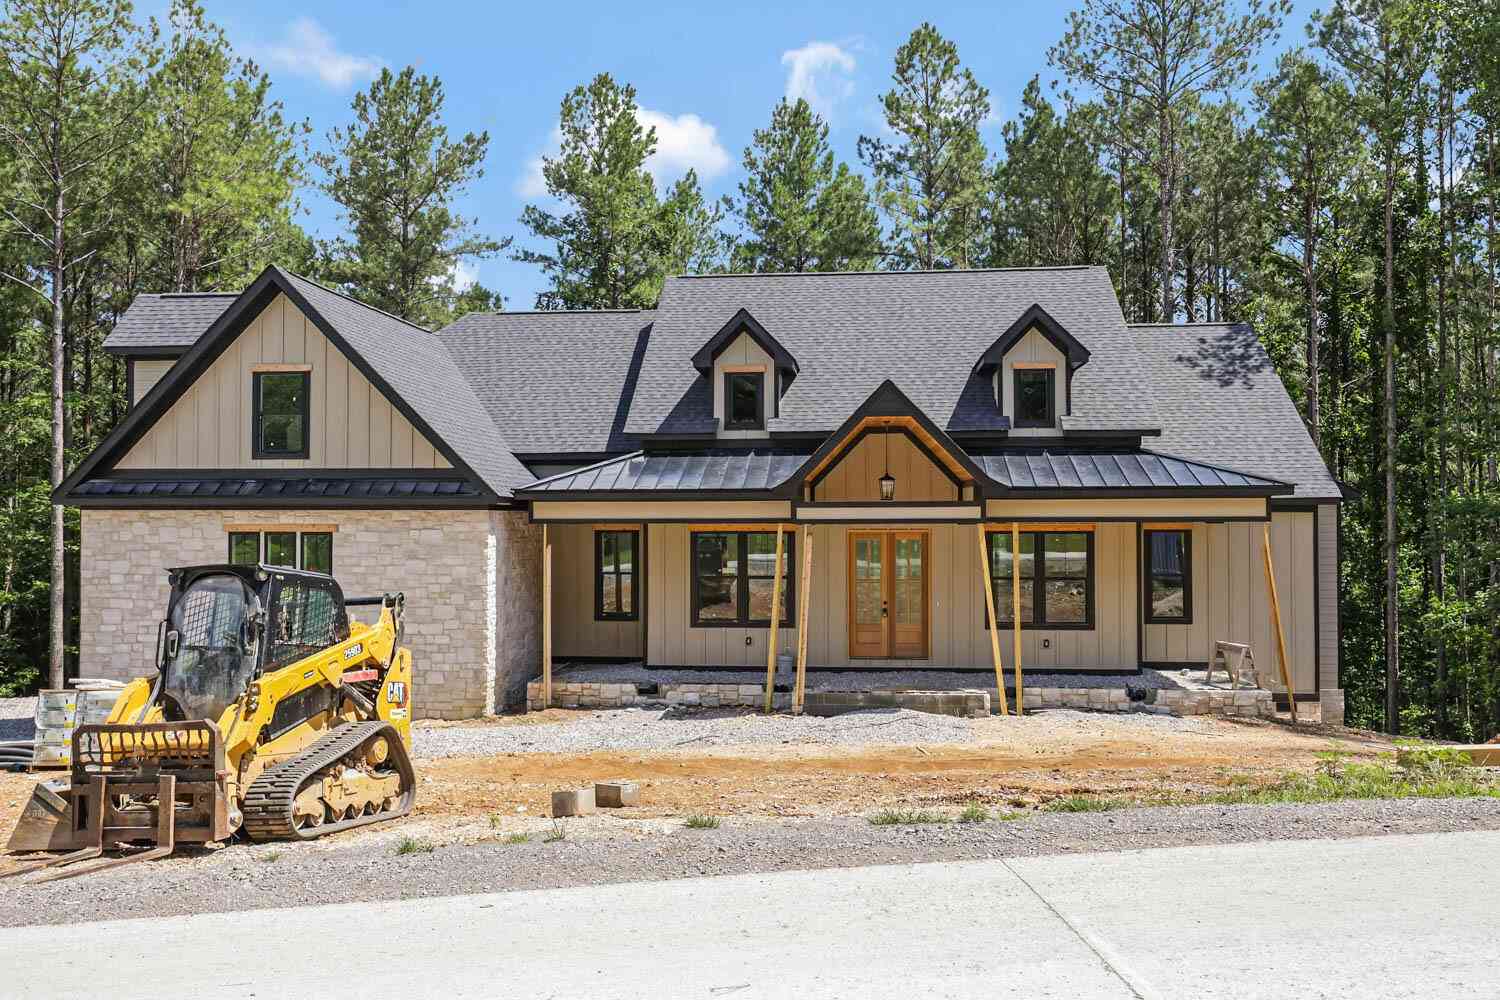
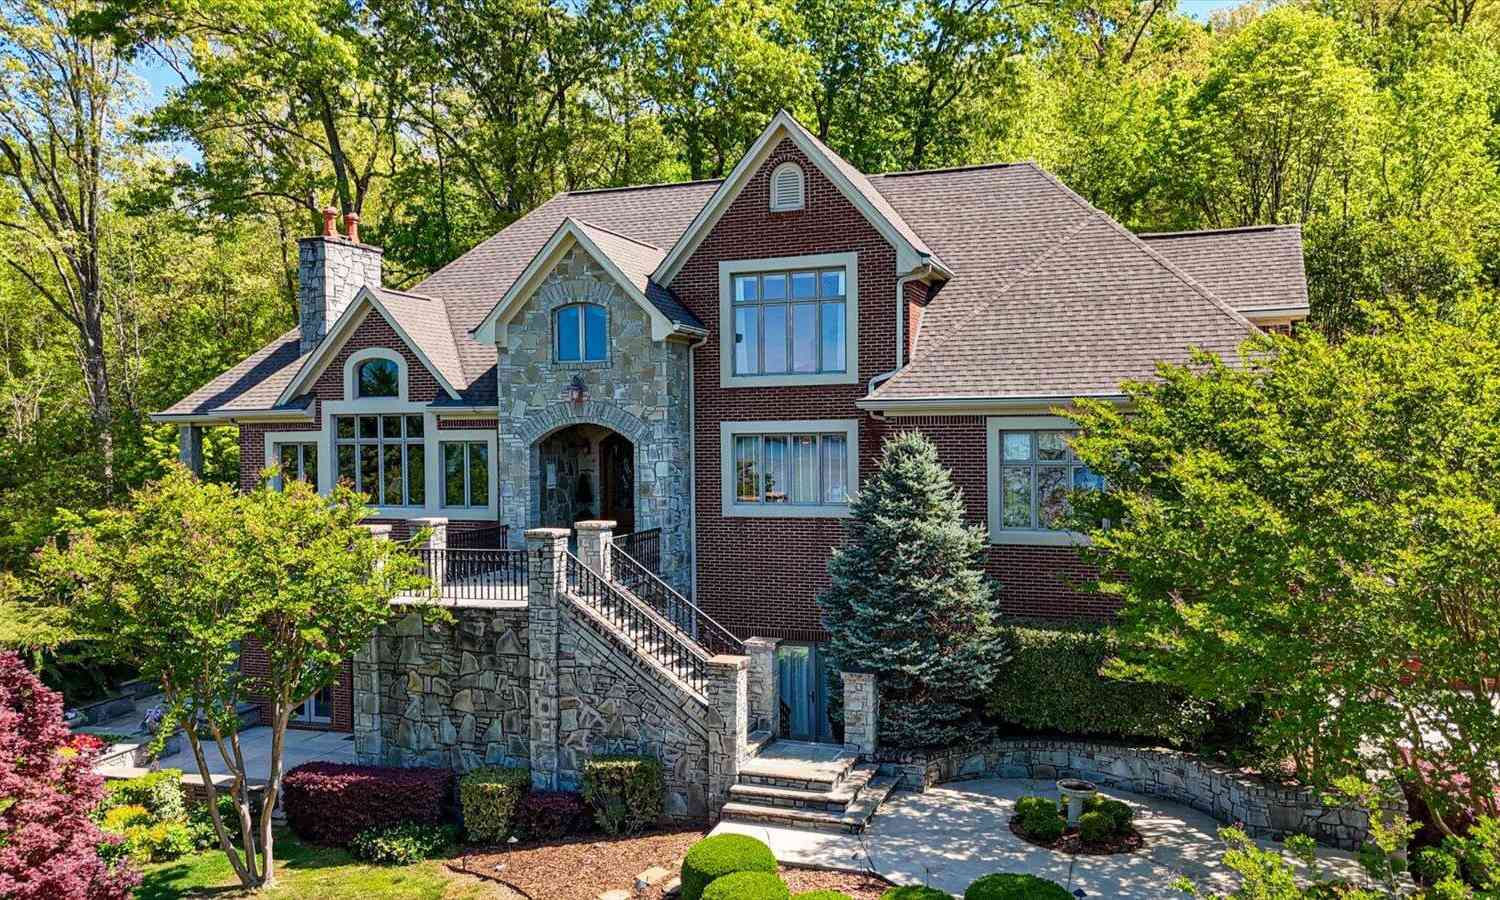
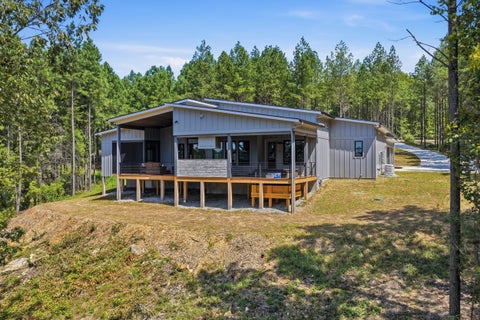
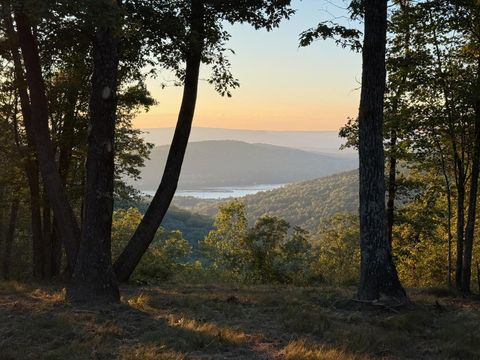
Built by the highly respected Lighthouse Construction, this thoughtfully designed custom home reflects the builder's reputation for exceptional craftsmanship, architectural integrity, and timeless design. Construction is currently underway on the main level, offering buyers the opportunity to personalize finishes and select design details before completion. The second level remains unfinished, creating a rare opportunity to fully customize the layout and spaces to fit your lifestyle, whether you envision additional bedrooms, a bonus room, home gym, media room, guest suite, or additional storage. Ideally positioned on a desirable corner lot directly across from the planned amenity center, the home also enjoys the rare benefit of permanent greenspace behind it, creating a setting that

 Property Details
 Map
Map
 Map
Map
 Features
-
Bedroom Information
Total beds: 3Bathroom Information
Total Baths: 4 Full Baths: 3 Half Baths: 1 -
Heating & Cooling
Has Cooling: Yes Cooling: Electric
-
Building Information
Year Built: 2027 Building Area Total: 2800 Construction Materials: Fiber Cement Private Pool: No Association Fee Frequency: Annually -
Exterior Features
Exterior Features: Other
-
Lot Information
Lot Dimensions: OUT OF 146/1.00 Main Square Feet: 1.17 Acres Lot Size Acres: 1.17 Lot Size Square Feet: 50965.2Property Information
Subdivision: River Gorge Ranch Source Property Type: Residential Property SubType: Single Family Residence Property Age: -1
-
Listing Price Information
Listing Price: $1200000 Cash, Conventional
-
Tax Information
Parcel Number: 129 009.57 Annual Tax: $688.28 Tax Legal Desc: 129 009.57
-
Parking Information
Garage, AttachedGarage Information
Has Garage: Yes Has Attached Garage: Yes Garage Space: 3Homeowners Association InformationHas Association: Yes HOA: $975.00
-
School Information
Elementary School: Marion County ElementaryJunior High School: Marion County MiddleSenior High School: Marion County High -
Utility Information
Other -
Location Information
Direction: From Chattanooga: Take I-24 W to exit 161 toward New Hope, Turn left onto Highway 156, go .2 miles and end at River Gorge Ranch WaterSource: Public
How much is this property worth?
Curious about this home's true market value? Use our free Home Evaluation Tool to instantly get a personalized Comparative Market Analysis (CMA) report. Make smarter, data-driven decisions before you buy.

Nearby Home Value
| Address | Estimate | Bed | Bath | Sq. Ft | Lot Size |
|---|---|---|---|---|---|
| Yaki Point, Guild, TN, 37340 | $1,200,000 | 3 | 4 | 2,800 | 1.17 Acres |
| 2222 High Ground Road, Guild, TN, 37340 | $1,485,000 | 4 | 5 | 3,565 | 1.29 Acres |
| 205 Serenity Way, Guild, TN, 37340 | $1,100,000 | 3 | 3 | 2,908 | 0.75 Acre |
| 335 Serenity Way, Guild, TN, 37340 | $1,680,000 | 3 | 4 | 3,054 | 1.80 Acres |
| 7815 Split Rail Way, Guild, TN, 37340 | $1,275,000 | 3 | 2 | 2,505 | 1.79 Acres |
| 1163 Split Rail Way, Guild, TN, 37340 | $1,079,000 | 3 | 3 | 2,660 | 1.51 Acres |
| 4190 Split Rail Way Way, Guild, TN, 37340 | $1,594,900 | 4 | 5 | 4,410 | 4.03 Acres |
| 2470 Birds Eye Way, Guild, TN, 37340 | $1,175,000 | 3 | 3 | 2,535 | 1.21 Acres |
| 4190 Split Rail Way Way.., Guild, TN, 37340 | $1,594,900 | 4 | 5 | 4,410 | 4.03 Acres |
| 3930 Split Rail Way, Guild, TN, 37340 | $1,150,000 | 3 | 6 | 3,148 | 1.62 Acres |
Similar Homes To Yaki Point
Nearby For Sale

The data relating to real estate for sale on this website comes in part from the Internet Data exchange (IDX) program of the Greater Chattanooga Association of REALTORS®. IDX information is provided exclusively for consumers' personal, non-commercial use and may not be used for any purpose other than to identify prospective properties consumers may be interested in purchasing. All properties are subject to prior sale, change or withdrawal. Neither listing broker(s) or information provider(s) shall be responsible for any typographical errors, misinformation, misprints and shall be held totally harmless. Information deemed reliable but not guaranteed. ByOwner does not display the entire MLS of Chattanooga, Inc. database on this website. The listings of some real estate brokerage firms have been excluded. Copyright © 2026 Greater Chattanooga Association of REALTORS®. All Rights Reserved.
ByOwner last updated this listing 09/05/2026 @ 09:52
More Cities with for Sale by Owner Homes
- Guild Homes For Sale By Owner
- Wildwood Homes For Sale By Owner
- Jasper Homes For Sale By Owner
- Kimball Homes For Sale By Owner
- Bryant Homes For Sale By Owner
- Lookout Mountain Homes For Sale By Owner
- Lookout Mountain Homes For Sale By Owner
- Trenton Homes For Sale By Owner
- Chattanooga Homes For Sale By Owner
- South Pittsburg Homes For Sale By Owner
- Flintstone Homes For Sale By Owner
- Higdon Homes For Sale By Owner
- Whitwell Homes For Sale By Owner
- Rossville Homes For Sale By Owner
- Bridgeport Homes For Sale By Owner
- Signal Mountain Homes For Sale By Owner
- Sequatchie Homes For Sale By Owner
- Rock Spring Homes For Sale By Owner
- Lupton City Homes For Sale By Owner
- Fort Oglethorpe Homes For Sale By Owner
Homes around $1,200,000













Verify Your Email
Please enter the 6-digit verification code
sent to your email address.
Verify Your Phone Number
Please enter the 6-digit verification code
sent to your mobile phone.