

3061 Parkridge Drive
Grovetown, GA 30813

 5
5
Bed
 3
3
Bath
 2,923
2,923Sqft
 0.19
0.19Acre(Lot)
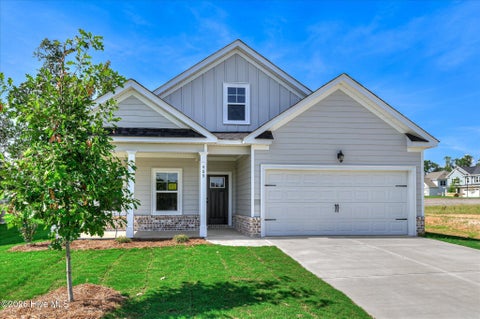
This spacious two-story brick and Hardie Plank home offers nearly 3,000 square feet of beautifully upgraded, freshly painted living space with window blinds throughout, set in a desirable Grovetown location close to dining, shopping, Fort Gordon, and neighborhood pool access. An inviting foyer welcomes you into an open main level featuring low-maintenance, carpet-free flooring throughout. Up front, a formal living room pairs with an elegant formal dining room highlighted by a classic bay window and coffered ceilings. The heart of the home is the eat-in kitchen, outfitted with granite countertops, stainless steel appliances--including a smooth cooktop, double wall ovens, built-in microwave, dishwasher, and refrigerator--and a sunny breakfast nook with its own bay window. Unwind in the ad

 Property Details
 Map
Map
 Map
Map
What's Nearby
Nearby Areas
 Features
-
Bedroom Information
Total beds: 5Bathroom Information
Total Baths: 3 Full Baths: 3Room Information
Rooms Total: 11 Basement: None -
Flooring Information
Carpet, Concrete, Vinyl, Hardwood -
Roofing Information
Composition -
Interior Features
Walk-In Closet(s), Entrance Foyer, Ceiling Fan(s), Pantry, Eat-in Kitchen Roof: Composition Appliances: Refrigerator, Double Oven, Disposal, Dishwasher, Cooktop, Microwave, Electric Water Heater Laundry Features: Washer Hookup, In Hall, Laundry Room Window Features: Window Coverings -
Heating & Cooling
Has Heating: Yes Heating: Fireplace(s), Electric, Forced Air Has Cooling: Yes Cooling: Central Air, Ceiling Fan(s), Multi Units
-
Building Information
Year Built: 2011 Building Area Total: 2923 Construction Materials: See Remarks, Brick, Fiber Cement Patio And Porch Features: Covered, Patio, Front Porch, Rear Porch Pool Features: None Private Pool: No View: See Remarks Association Fee Frequency: Annually -
Exterior Features
Exterior Features: None
-
Lot Information
Lot Dimensions: 76x125x56x125 Main Square Feet: 0.19 Acres Lot Size Acres: 0.19 Lot Size Square Feet: 8276 Lot Description: LandscapedProperty Information
Subdivision: Magnolia Station Source Property Type: Residential Property SubType: Single Family Residence Levels: Two Property Age: 15
-
Listing Price Information
Listing Price: $345000 Cash, Conventional, FHA, VA Loan
-
Tax Information
Parcel Number: 062 2169 Tax Year: 2025
-
Parking Information
Parking Total: 2 Garage Faces Front, Attached, Concrete, Garage Door Opener, Paved, GarageGarage Information
Has Garage: Yes Has Attached Garage: Yes Garage Space: 2Homeowners Association InformationHas Association: Yes HOA: $550.00 Community Features: Pool, Sidewalks, Street Lights
-
School Information
Elementary School: Cedar RidgeJunior High School: GrovetownSenior High School: Grovetown High -
Utility Information
Cable Available, Sewer Available, Sewer Connected, Water Available, Water Connected -
Location Information
Direction: Wrightsboro Rd through light at Chamblin Rd. Turn left onto Trudeau Trail, left on Lakewood Drive and immediate left on Parkridge Drive to address on right. WaterSource: Public Security Features: Smoke Detector(s)
How much is this property worth?
Curious about this home's true market value? Use our free Home Evaluation Tool to instantly get a personalized Comparative Market Analysis (CMA) report. Make smarter, data-driven decisions before you buy.

Nearby Home Value
| Address | Estimate | Bed | Bath | Sq. Ft | Lot Size |
|---|---|---|---|---|---|
| 430 Granard St Drive, Grovetown, GA, 30813 | $399,900 | 4 | 3 | 2,349 | 0.17 Acre |
| 481 Granard Street, Grovetown, GA, 30813 | $469,900 | 5 | 4 | 2,863 | 0.31 Acre |
| 479 Granard Street, Grovetown, GA, 30813 | $509,900 | 5 | 4 | 3,261 | 0.22 Acre |
| 1130 Attfield Drive #DH.., Grovetown, GA, 30813 | $299,500 | 3 | 2 | 1,659 | 0.17 Acre |
| 2085 Lonsdale Drive #DH.., Grovetown, GA, 30813 | $325,000 | 4 | 3 | 1,943 | 0.20 Acre |
| 457 Granard Street, Grovetown, GA, 30813 | $349,900 | 3 | 2 | 1,728 | 0.20 Acre |
| 2069 Lonsdale Drive #DH.., Grovetown, GA, 30813 | $341,000 | 4 | 3 | 2,389 | 0.18 Acre |
| 455 Granard Street, Grovetown, GA, 30813 | $354,900 | 4 | 3 | 1,997 | 0.16 Acre |
| 2064 Lonsdale Drive #DH.., Grovetown, GA, 30813 | $279,000 | 3 | 3 | 1,566 | 0.17 Acre |
| 1111 Attfield Drive #DH.., Grovetown, GA, 30813 | $356,500 | 4 | 3 | 2,454 | 0.23 Acre |
Similar Homes To 3061 Parkridge Drive
Nearby For Sale
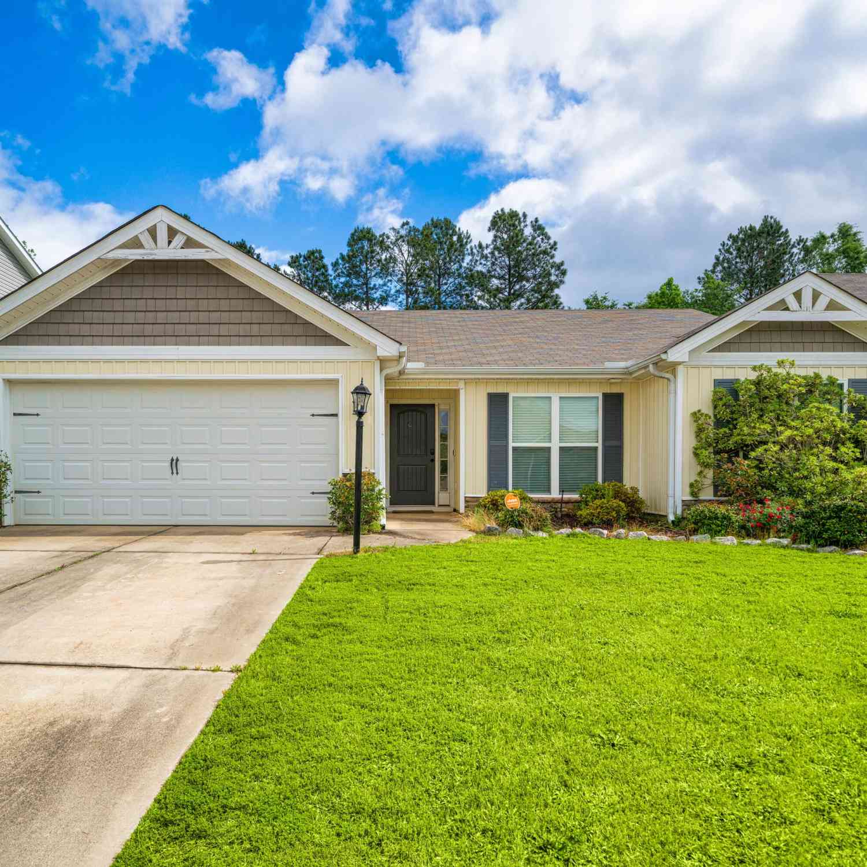
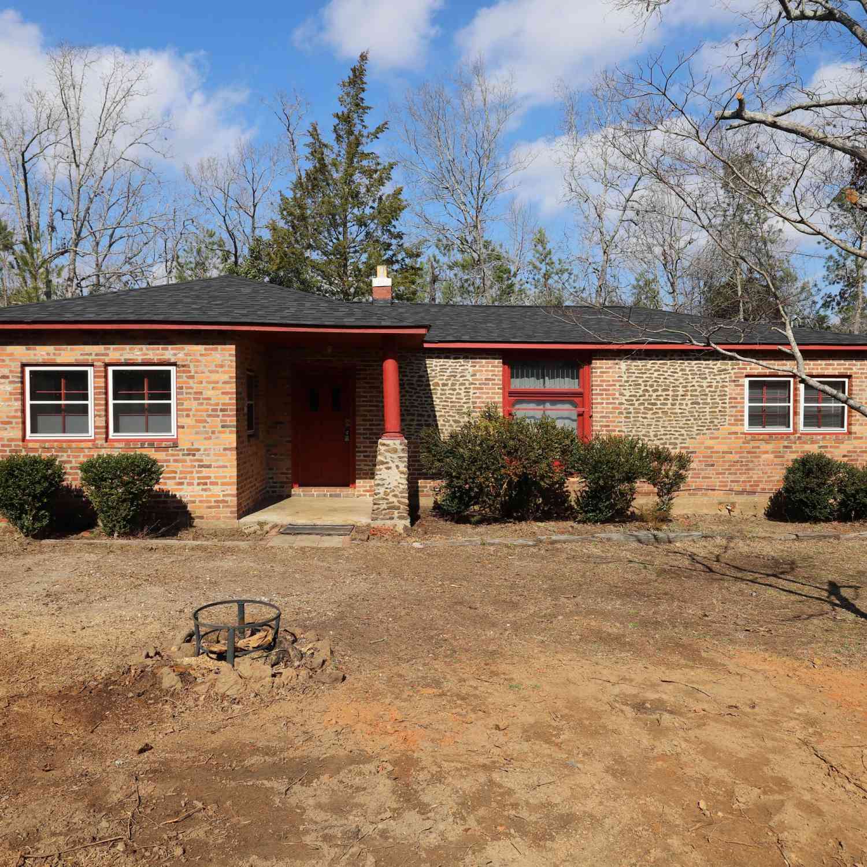
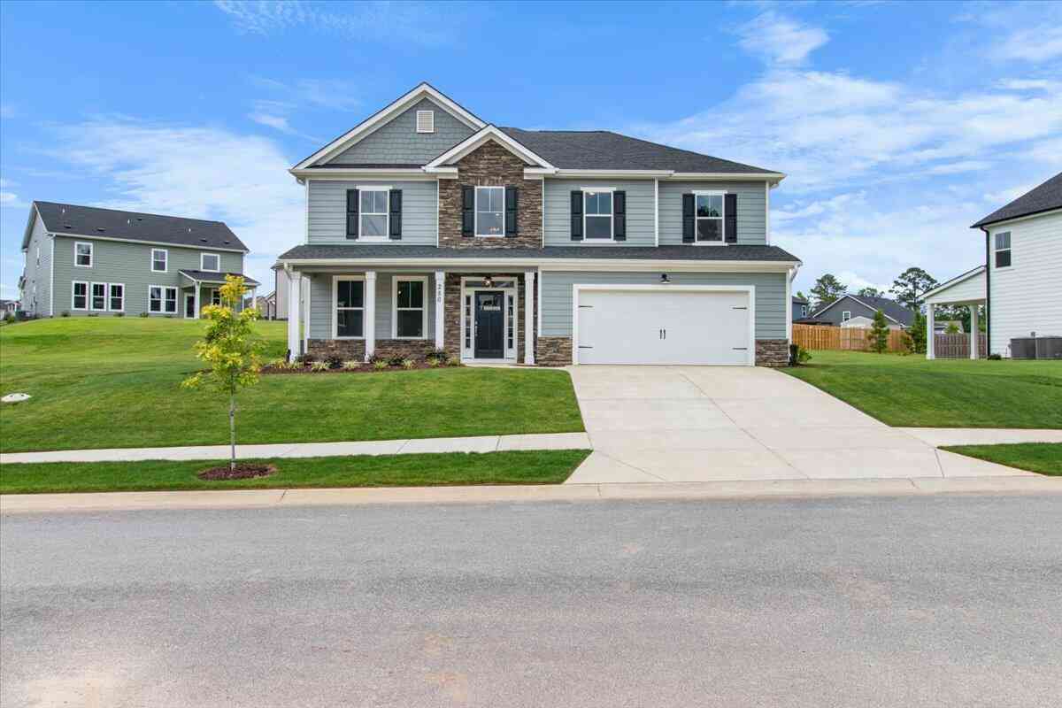
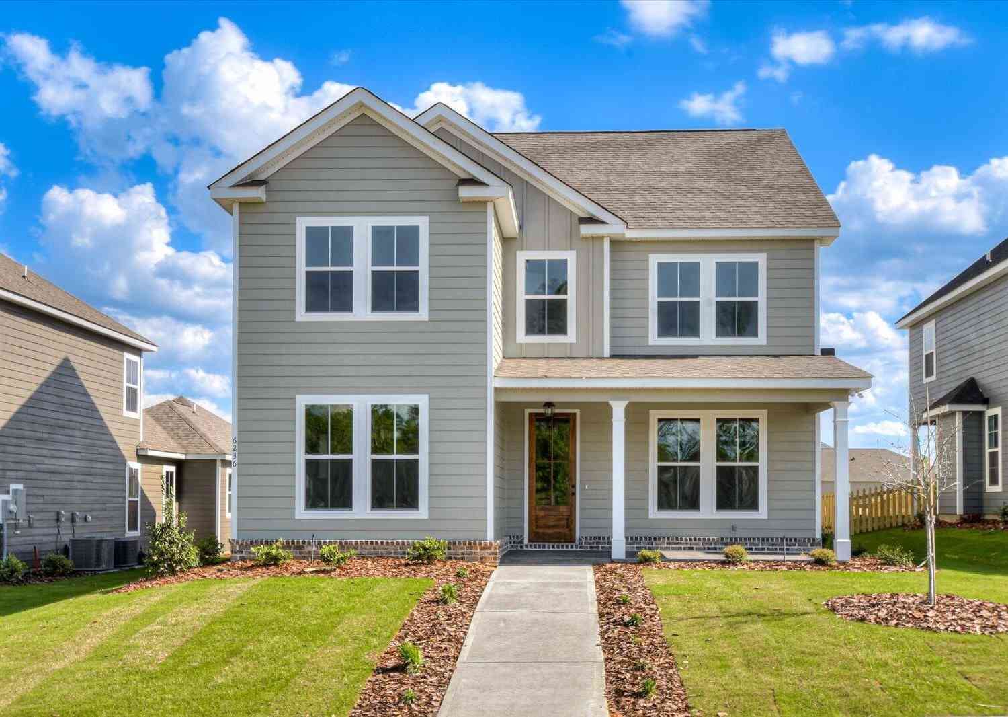
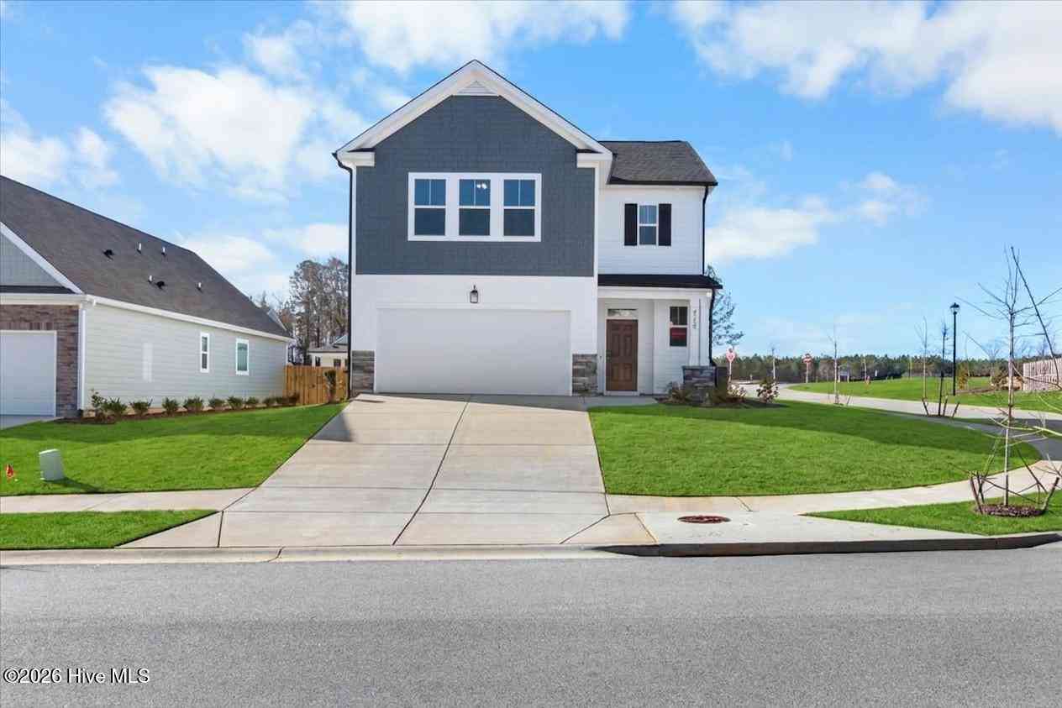
The data relating to real estate on this website comes in part from the Internet Data Exchange program of Hive MLS. All information is deemed reliable but not guaranteed and should be independently verified. All properties are subject to prior sale, change, or withdrawal. Neither listing broker(s) nor ByOwner shall be responsible for any typographical errors, misinformation, or misprints, and shall be held totally harmless from any damages arising from reliance upon these data. Copyright ©2026 Hive MLS LLC. All Rights Reserved.
ByOwner last updated this listing 09/04/2026 @ 08:39
More Cities with for Sale by Owner Homes
- Grovetown Homes For Sale By Owner
- Evans Homes For Sale By Owner
- Harlem Homes For Sale By Owner
- Martinez Homes For Sale By Owner
- Appling Homes For Sale By Owner
- Blythe Homes For Sale By Owner
- Hephzibah Homes For Sale By Owner
- Clarks Hill Homes For Sale By Owner
- Augusta Homes For Sale By Owner
- North Augusta Homes For Sale By Owner
- Dearing Homes For Sale By Owner
- Thomson Homes For Sale By Owner
- Modoc Homes For Sale By Owner
- Matthews Homes For Sale By Owner
- Beech Island Homes For Sale By Owner
- Keysville Homes For Sale By Owner
- Wrens Homes For Sale By Owner
- Gloverville Homes For Sale By Owner
- Warrenville Homes For Sale By Owner
- Stapleton Homes For Sale By Owner
Homes around $345,000

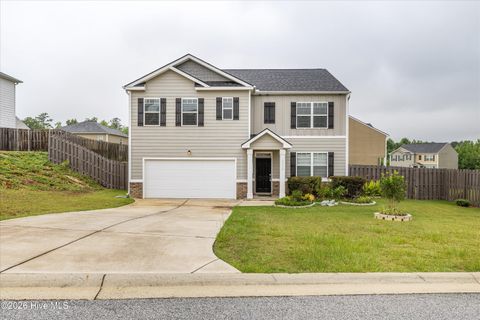
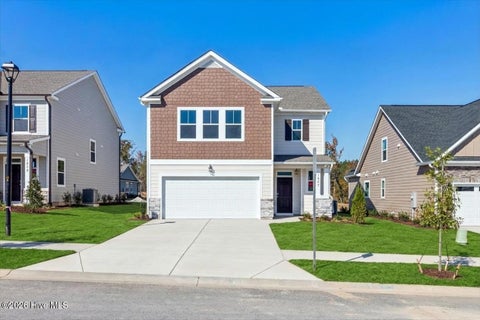
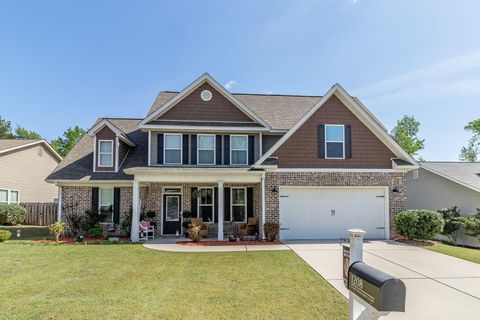








Verify Your Email
Please enter the 6-digit verification code
sent to your email address.
Verify Your Phone Number
Please enter the 6-digit verification code
sent to your mobile phone.