

263 Prominence Drive
Grovetown, GA 30813

 5
5
Bed
 3
3
Bath
 3,167
3,167Sqft
 0.24
0.24Acre(Lot)
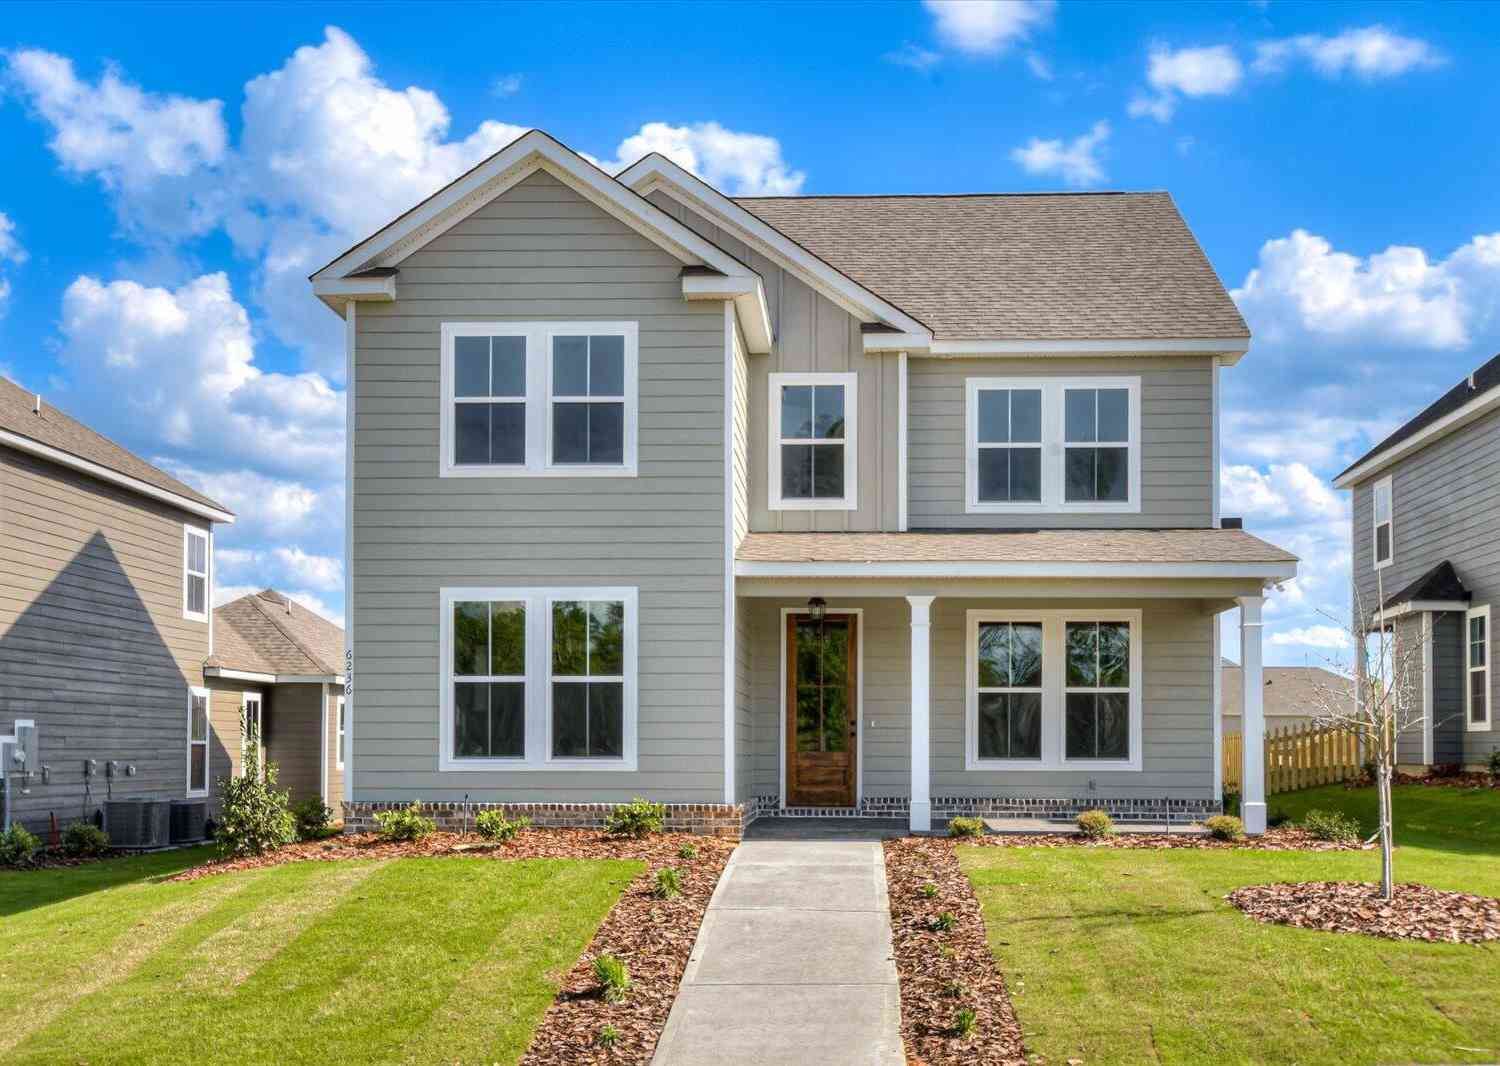
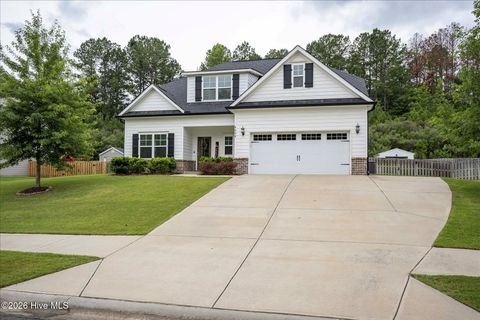
The 5,BR ,3 Bath Winter Park Plan that includes MANY upgrades in Tillery Park offers a perfect blend of comfort, style, and functional living for today's modern family. With classic architectural details of wide moldings, coffered ceilings, judges paneling, this home provides both charm and everyday convenience. The main level features a spacious open-concept layout with a large kitchen island, gas range ,walk-in pantry, breakfast area, and welcoming family room with gas log fireplace--ideal for gathering with family and friends. A guest bedroom with full bath and there is a versatile flex room add extra flexibility for a home office, playroom, or formal dining space. Upstairs, the private owner's suite stretches across the back of the home with additional seating space and includes

 Property Details
 Map
Map
 Map
Map
What's Nearby
Nearby Areas
 Features
-
Bedroom Information
Total beds: 5Bathroom Information
Total Baths: 3 Full Baths: 3Room Information
Rooms Total: 9 Basement: None -
Flooring Information
Carpet, Ceramic Tile -
Roofing Information
Composition -
Interior Features
Walk-In Closet(s), Entrance Foyer, Kitchen Island, Pantry, Eat-in Kitchen Roof: Composition Appliances: Vented Exhaust Fan, Range, Disposal, Dishwasher, Microwave, Electric Water Heater Laundry Features: Washer Hookup Window Features: Insulated Windows -
Heating & Cooling
Has Heating: Yes Heating: Heat Pump, Fireplace(s), Electric, Forced Air Has Cooling: Yes Cooling: Central Air, Ceiling Fan(s), Heat Pump
-
Building Information
Year Built: 2024 Building Area Total: 3167 Construction Materials: Stone, Frame Patio And Porch Features: Covered, Patio, Porch, Front Porch, Rear Porch Private Pool: No View: See Remarks Association Fee Frequency: Annually
-
Lot Information
Lot Dimensions: 80 ft x 125 ft Main Square Feet: 0.24 Acres Lot Size Acres: 0.24 Lot Size Square Feet: 10454 Lot Description: See Remarks, Landscaped, Sprinklers In Front, Sprinklers In Rear, OtherProperty Information
Subdivision: Tillery Park Source Property Type: Residential Property SubType: Single Family Residence Levels: Two Property Age: 2
-
Listing Price Information
Listing Price: $499000 Original Price: $505900 Cash, Conventional, FHA, VA Loan
-
Tax Information
Parcel Number: 051a019 Tax Year: 2025 Annual Tax: $1592.99
-
Parking Information
Parking Total: 2 Attached, Concrete, GarageGarage Information
Has Garage: Yes Has Attached Garage: Yes Garage Space: 2Homeowners Association InformationHas Association: Yes HOA: $550.00 Association Amenities: Clubhouse, Park, Playground, Tennis Court(s), Trail(s) Community Features: Pool, Sidewalks, Street Lights
-
School Information
Elementary School: Euchee CreekJunior High School: HarlemSenior High School: Harlem -
Utility Information
Cable Available -
Location Information
Direction: Take I-20 Exit for Lewiston Rd/Grovetown. If coming from Augusta, run left off the exit. If coming from Atlanta, turn right off the exit. Continue on Lewiston Rd. Turn Left onto William Few Parkway. Continue and turn Left onto Baker Place Rd and Tillery Park will be on your left. Follow Tillery Park Dr,turn right Canterbury Drive and then left onto Prominence Dr. Home will be on your right. WaterSource: Public Security Features: Smoke Detector(s)
How much is this property worth?
Curious about this home's true market value? Use our free Home Evaluation Tool to instantly get a personalized Comparative Market Analysis (CMA) report. Make smarter, data-driven decisions before you buy.

Nearby Home Value
| Address | Estimate | Bed | Bath | Sq. Ft | Lot Size |
|---|---|---|---|---|---|
| 469 Granard Street, Grovetown, GA, 30813 | $517,900 | 5 | 4 | 3,335 | 3,335 SqFt |
| 439 Granard Street, Grovetown, GA, 30813 | $354,900 | 3 | 2 | 1,857 | 1,857 SqFt |
| 459 Granard Street, Grovetown, GA, 30813 | $354,900 | 3 | 2 | 1,833 | 1,833 SqFt |
| 455 Granard Street, Grovetown, GA, 30813 | $354,900 | 4 | 3 | 1,997 | 1,997 SqFt |
| 427 Granard Street, Grovetown, GA, 30813 | $339,900 | 3 | 2 | 1,724 | 1,724 SqFt |
| 457 Granard Street, Grovetown, GA, 30813 | $349,900 | 3 | 2 | 1,728 | 1,728 SqFt |
| 2063 Lonsdale Drive #DH.., Grovetown, GA, 30813 | $367,000 | 5 | 3 | 2,954 | 2,954 SqFt |
| 2068 Lonsdale Drive #DH.., Grovetown, GA, 30813 | $278,500 | 3 | 3 | 1,566 | 1,566 SqFt |
| 1130 Attfield Drive #DH.., Grovetown, GA, 30813 | $299,500 | 3 | 2 | 1,659 | 1,659 SqFt |
| 846 Balfour Drive #TP248, Grovetown, GA, 30813 | $392,000 | 4 | 3 | 2,464 | 2,464 SqFt |
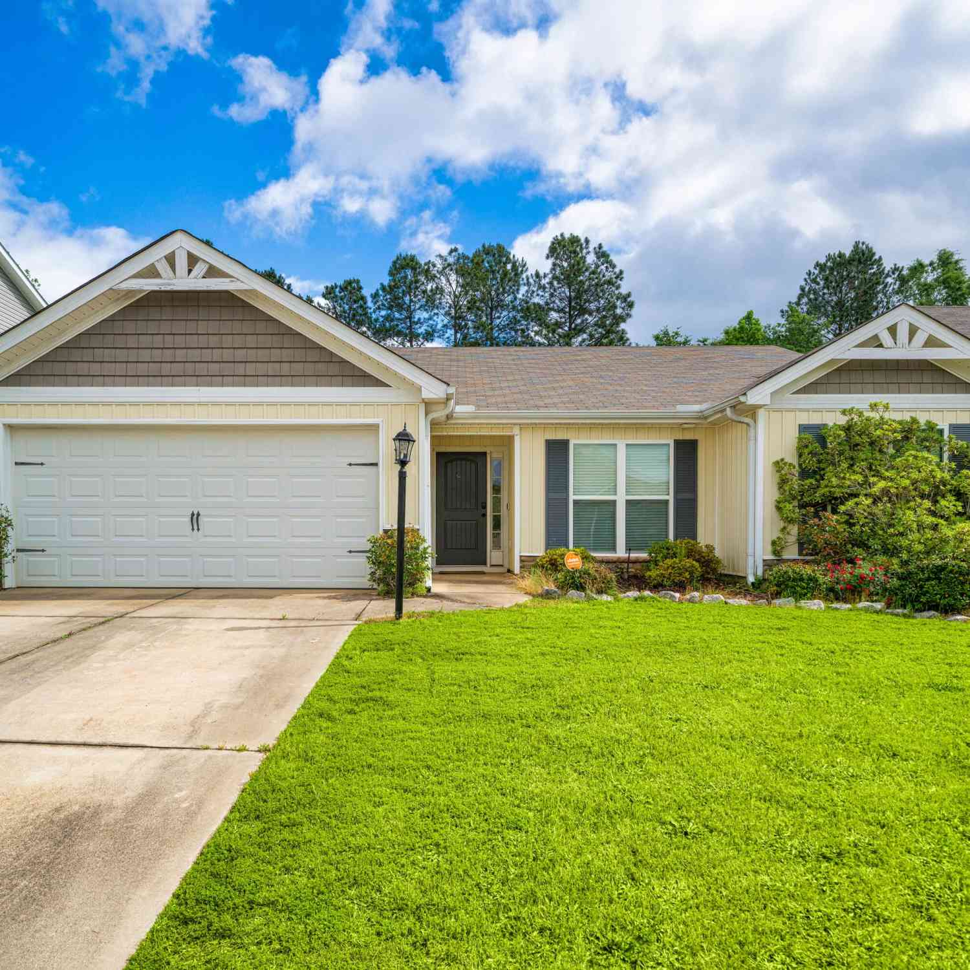
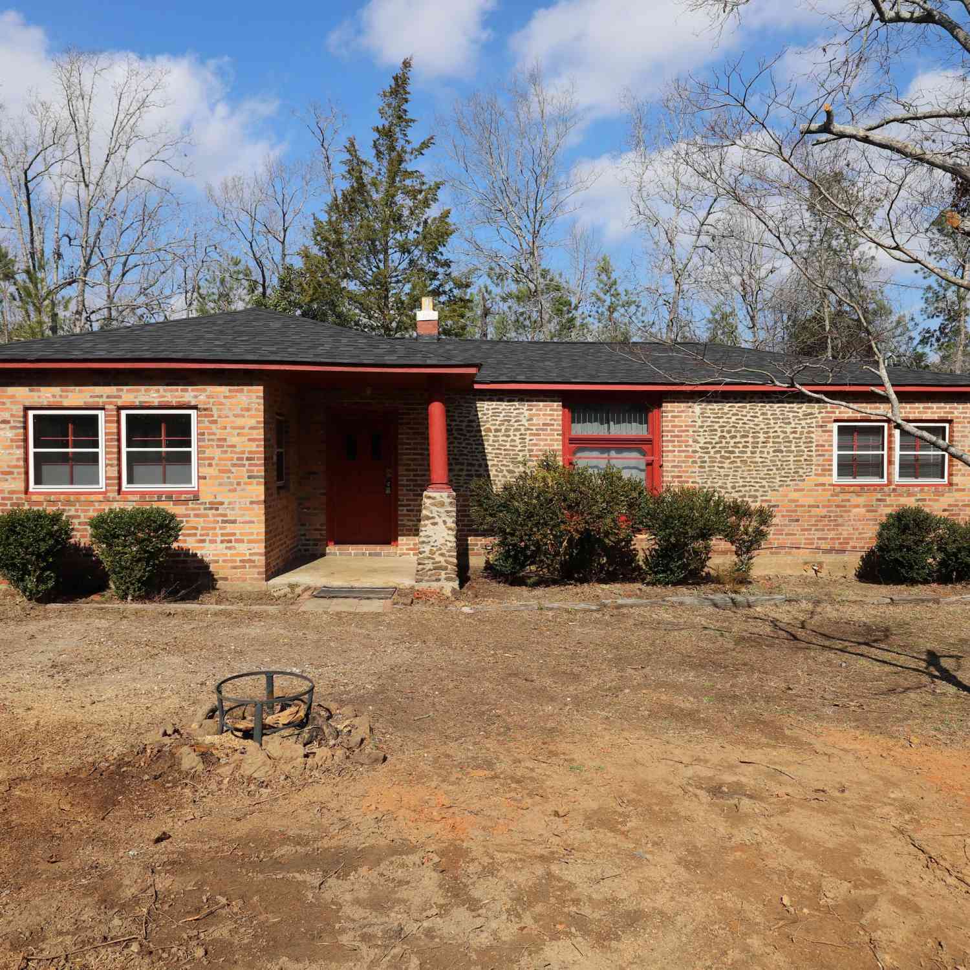
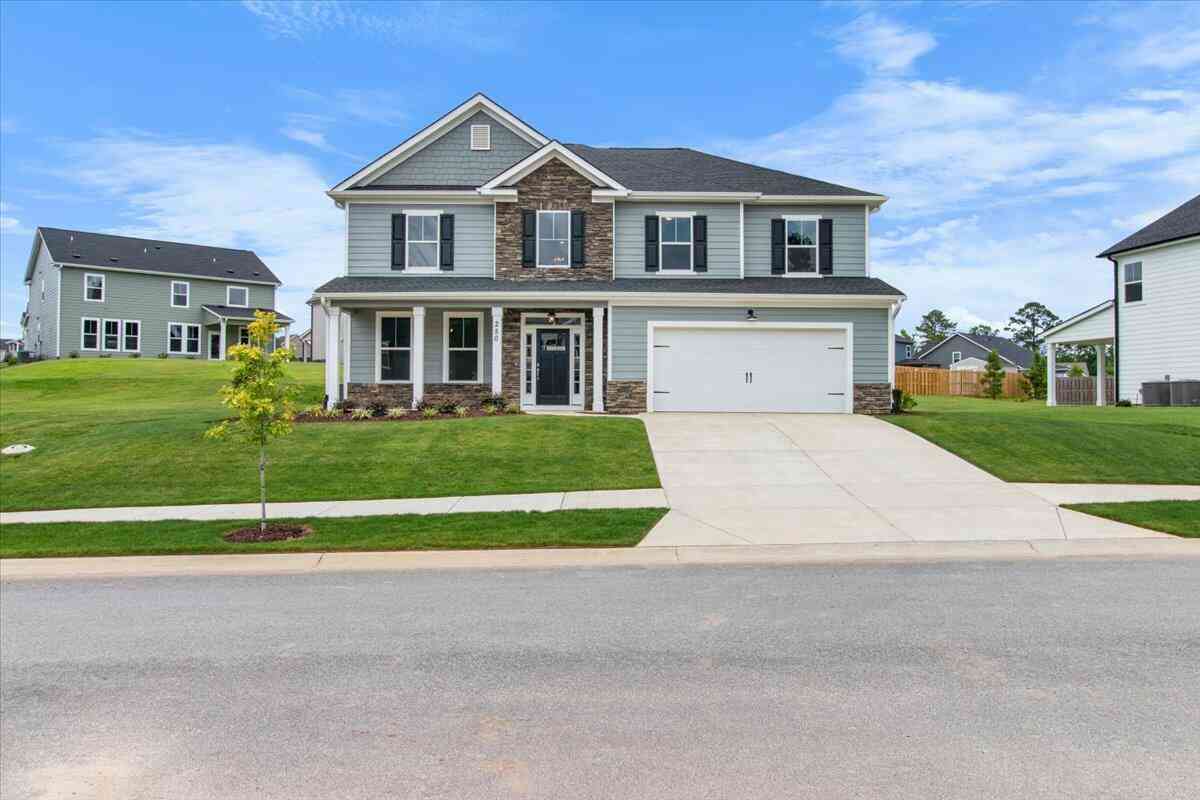
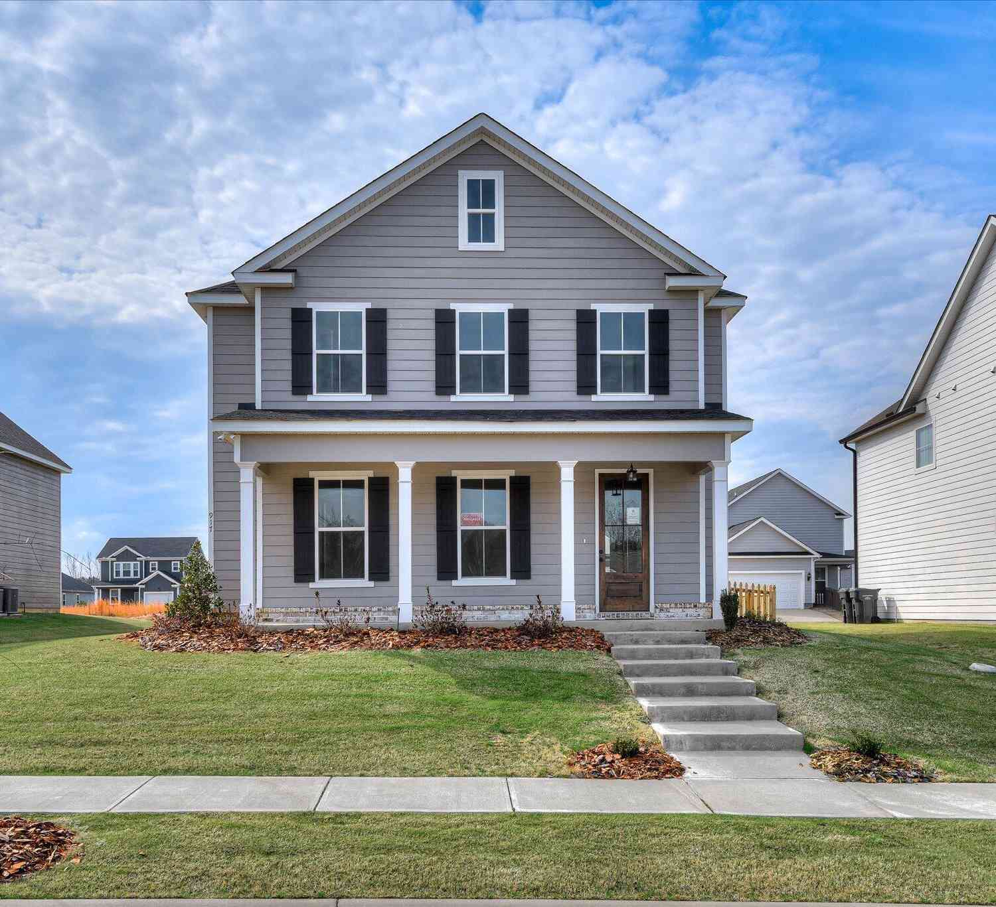
Similar Homes To 263 Prominence Drive
Nearby For Sale
The data relating to real estate on this website comes in part from the Internet Data Exchange program of Hive MLS. All information is deemed reliable but not guaranteed and should be independently verified. All properties are subject to prior sale, change, or withdrawal. Neither listing broker(s) nor ByOwner shall be responsible for any typographical errors, misinformation, or misprints, and shall be held totally harmless from any damages arising from reliance upon these data. Copyright ©2026 Hive MLS LLC. All Rights Reserved.
ByOwner last updated this listing 07/27/2026 @ 15:03
More Cities with for Sale by Owner Homes
- Grovetown Homes For Sale By Owner
- Evans Homes For Sale By Owner
- Harlem Homes For Sale By Owner
- Martinez Homes For Sale By Owner
- Appling Homes For Sale By Owner
- Blythe Homes For Sale By Owner
- Hephzibah Homes For Sale By Owner
- Clarks Hill Homes For Sale By Owner
- Augusta Homes For Sale By Owner
- North Augusta Homes For Sale By Owner
- Dearing Homes For Sale By Owner
- Thomson Homes For Sale By Owner
- Modoc Homes For Sale By Owner
- Matthews Homes For Sale By Owner
- Beech Island Homes For Sale By Owner
- Keysville Homes For Sale By Owner
- Wrens Homes For Sale By Owner
- Gloverville Homes For Sale By Owner
- Warrenville Homes For Sale By Owner
- Stapleton Homes For Sale By Owner
Homes around $499,000










Verify Your Email
Please enter the 6-digit verification code
sent to your email address.