
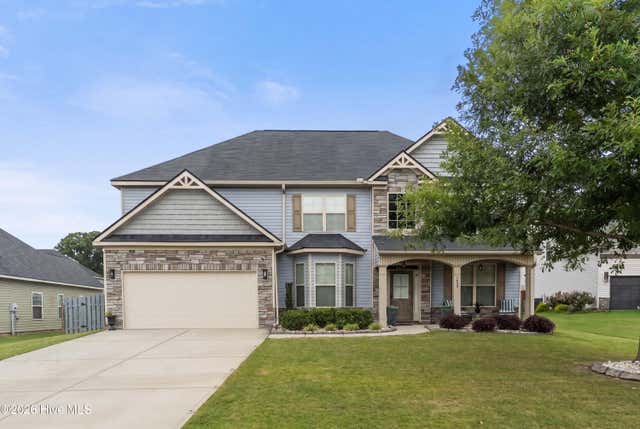
1425 Calumet Drive
Grovetown, GA 30813

 4
4
Bed
 3
3
Bath
 3,372
3,372Sqft
 0.23
0.23Acre(Lot)
Welcome home to this beautifully maintained 4-bedroom, 3-bath residence offering an impressive 3,372 square feet of thoughtfully designed living space in one of the CSRA's most desirable locations, just minutes from Fort Gordon, top-rated shopping, dining, medical facilities, and everyday conveniences. Designed for today's lifestyle, this move-in-ready home offers the space, flexibility, and modern features buyers have been searching for. Whether you're relocating to the Augusta area, need room for a growing household, or love to entertain, this home delivers exceptional versatility with a dedicated home theater, private office or formal living room, spacious loft, screened porch, and multiple indoor and outdoor gathering spaces. A charming rocking chair front porch welcomes you into

 Property Details
 Map
Map
 Map
Map
What's Nearby
Nearby Areas
 Features
-
Bedroom Information
Total beds: 4Bathroom Information
Total Baths: 3 Full Baths: 3Room Information
Rooms Total: 11 Basement: None -
Flooring Information
Carpet, Wood, Ceramic Tile -
Roofing Information
Composition -
Interior Features
Walk-In Closet(s), Entrance Foyer, Kitchen Island, Ceiling Fan(s), Pantry, Eat-in Kitchen Roof: Composition Appliances: Vented Exhaust Fan, Built-In Electric Oven, Refrigerator, Range, Disposal, Dishwasher, Cooktop, Microwave, Electric Water Heater Laundry Features: Washer Hookup Window Features: Window Coverings -
Heating & Cooling
Has Heating: Yes Heating: Fireplace(s) Has Cooling: Yes Cooling: Central Air
-
Building Information
Year Built: 2016 Building Area Total: 3372 Construction Materials: Stone, Vinyl Siding, Frame Patio And Porch Features: Screened, Front Porch, Rear Porch Private Pool: No View: See Remarks Association Fee Frequency: Annually -
Exterior Features
Exterior Features: Balcony
-
Lot Information
Lot Dimensions: 0.23 Acres Main Square Feet: 0.23 Acres Lot Size Acres: 0.23 Lot Size Square Feet: 10019 Lot Description: Cul-De-Sac, Landscaped, Sprinklers In Front, Sprinklers In RearProperty Information
Subdivision: Mccoy's Creek Source Property Type: Residential Property SubType: Single Family Residence Levels: Two Property Age: 10
-
Listing Price Information
Listing Price: $440000 Original Price: $450000 Cash, Conventional, FHA, USDA Loan, VA Loan
-
Tax Information
Parcel Number: 0780189000
-
Parking Information
Parking Total: 2 Attached, Garage Door Opener, GarageGarage Information
Has Garage: Yes Has Attached Garage: Yes Garage Space: 2Homeowners Association InformationHas Association: Yes HOA: $200.00
-
School Information
Elementary School: Bel AirJunior High School: Belair KSenior High School: Westside -
Utility Information
Sewer Connected, Water Connected -
Location Information
Direction: On Gordon Hwy towards Grovetown, Turn Right on Robinson Ave, and McCoy's Creek will be the first neighborhood on the left. Turn Left onto McCoy's Creek Road and then Turn Right on Calumet. Home on Left. WaterSource: Public Security Features: Smoke Detector(s)
How much is this property worth?
Curious about this home's true market value? Use our free Home Evaluation Tool to instantly get a personalized Comparative Market Analysis (CMA) report. Make smarter, data-driven decisions before you buy.

Nearby Home Value
| Address | Estimate | Bed | Bath | Sq. Ft | Lot Size |
|---|---|---|---|---|---|
| 479 Granard Street, Grovetown, GA, 30813 | $509,900 | 5 | 4 | 3,261 | 0.22 Acre |
| 481 Granard Street, Grovetown, GA, 30813 | $469,900 | 5 | 4 | 2,863 | 0.31 Acre |
| 467 Granard Street, Grovetown, GA, 30813 | $514,900 | 4 | 5 | 3,361 | 0.26 Acre |
| 849 Balfour Drive #TP270, Grovetown, GA, 30813 | $492,000 | 5 | 4 | 3,410 | 0.28 Acre |
| 846 Balfour Drive #TP248, Grovetown, GA, 30813 | $392,000 | 4 | 3 | 2,464 | 0.17 Acre |
| 2065 Lonsdale Drive #DH.., Grovetown, GA, 30813 | $357,500 | 4 | 3 | 2,594 | 0.17 Acre |
| 429 Granard Street, Grovetown, GA, 30813 | $334,900 | 3 | 2 | 1,701 | 0.16 Acre |
| 2066 Lonsdale Drive #DH.., Grovetown, GA, 30813 | $297,500 | 3 | 3 | 1,772 | 0.17 Acre |
| 817 Balfour Drive #TP235, Grovetown, GA, 30813 | $476,900 | 5 | 4 | 3,294 | 0.17 Acre |
| 2064 Lonsdale Drive #DH.., Grovetown, GA, 30813 | $279,000 | 3 | 3 | 1,566 | 0.17 Acre |
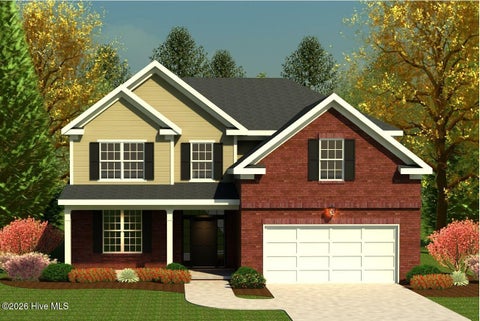
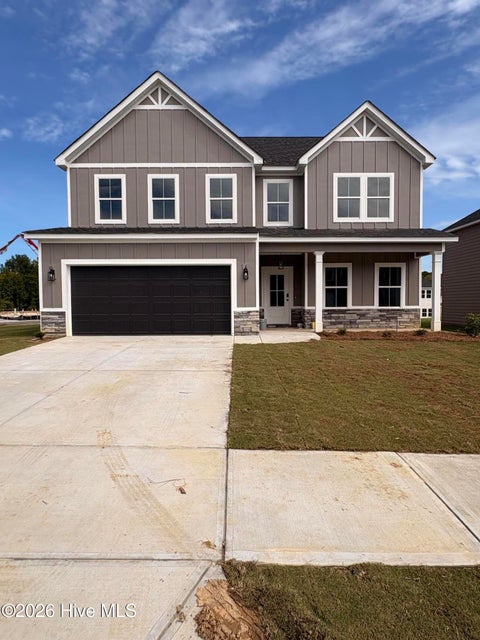
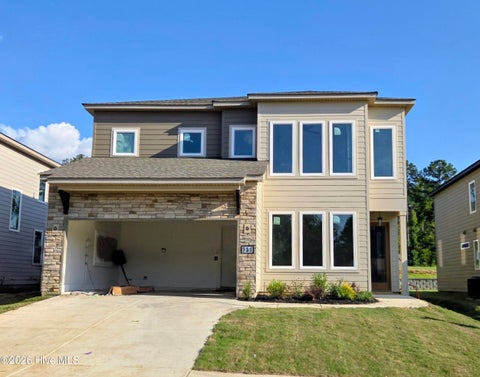
Similar Homes To 1425 Calumet Drive
Nearby For Sale
The data relating to real estate on this website comes in part from the Internet Data Exchange program of Hive MLS. All information is deemed reliable but not guaranteed and should be independently verified. All properties are subject to prior sale, change, or withdrawal. Neither listing broker(s) nor ByOwner shall be responsible for any typographical errors, misinformation, or misprints, and shall be held totally harmless from any damages arising from reliance upon these data. Copyright ©2026 Hive MLS LLC. All Rights Reserved.
ByOwner last updated this listing 09/15/2026 @ 11:51
More Cities with for Sale by Owner Homes
- Grovetown Homes For Sale By Owner
- Evans Homes For Sale By Owner
- Harlem Homes For Sale By Owner
- Martinez Homes For Sale By Owner
- Appling Homes For Sale By Owner
- Blythe Homes For Sale By Owner
- Hephzibah Homes For Sale By Owner
- Clarks Hill Homes For Sale By Owner
- Augusta Homes For Sale By Owner
- North Augusta Homes For Sale By Owner
- Dearing Homes For Sale By Owner
- Thomson Homes For Sale By Owner
- Modoc Homes For Sale By Owner
- Matthews Homes For Sale By Owner
- Beech Island Homes For Sale By Owner
- Keysville Homes For Sale By Owner
- Wrens Homes For Sale By Owner
- Gloverville Homes For Sale By Owner
- Warrenville Homes For Sale By Owner
- Stapleton Homes For Sale By Owner
Homes around $440,000










Verify Your Email
Please enter the 6-digit verification code
sent to your email address.
Verify Your Phone Number
Please enter the 6-digit verification code
sent to your mobile phone.