

20675 Morningside Drive
Grosse Pointe, Michigan 48236

 3
3
Bed
 2.5
2.5
Bath
 2,597
2,597Sqft
 0.17
0.17Acre(Lot)
THE PERFECT RIGHT SIZING! Custom built in 1996 for its original owner, this beautifully maintained residence offers the convenience of newer construction with a thoughtfully designed floor plan that lives beautifully today. The sought-after first-floor primary suite features a walk-in closet and private bath with jetted tub and separate shower. Just outside the suite, a built-in office and planning area provides the ideal space for working from home, organizing daily life, or pursuing hobbies.Designed for comfortable everyday living and entertaining, the main floor includes a welcoming living room with fireplace, formal dining room, inviting family room, and an updated kitchen featuring abundant white cabinetry, newer flooring, and GE appliances. A convenient pantry/mudroom, first-floor l


 Property Details
 Map
Map
 Map
Map
What's Nearby
Nearby Areas
 Features
-
Bedroom Information
Total Bedrooms: 3Bathroom Information
Total Baths: 2.5 Full Baths: 2 Half Baths: 2 -
Room Information
Total Rooms: 12 Porches: PatioInterior Features
Other,High Spd Internet Avail,Jetted Tub Basement Description: Interior Entry,Partially Finished Fireplace: Yes Appliances: Dishwasher,Dryer,Microwave,Oven,Range/Stove,Refrigerator,Washer -
Heating & Cooling
Cooling: Attic Fan,Ceiling Fan(s),Central Air Heating: Forced Air Heating Fuel: Natural GasFireplace
Living RoomWater Heater
Natural Gas
-
Building Information
Year Built: 1996 Building Stories: Other Fireplace: Living Room Foundation/Basement: Basement,Crawl Architecture: Cape Cod -
Exterior Features
Construction: Brick,Vinyl -
Utility Features
Sewer: Sewer (Sewer-Sanitary) -
Water
Public (Municipal) Water Heat: Natural Gas
-
Lot Information
Lot Size: 0.17 Lot Dimensions: 142x55 Lot Features: Sprinkler(s) Frontage Feet: 142 -
Property Information
SQ ft: 2597 Subdivision: EJ Hickeys Vernier Highlands Sub Financing: Cash,Conventional
-
Listing Price Information
Original List Price: $450,000 -
Listing Information
Possession: At Close Legal Description: WD 156 L2H1 156 MLA PT OF PC 156 DESC AS BEG N 71D 57M 48S W 70 FT FROM N W COR LOT 26 E J HICKEYS VERNIER HIGHLANDS SUB L 65 P 78 WCR TH S 17D 24M 31S W 141.82 FT TH N 72D 35M 29S W 55.23 FT TH N 17D 19M 36S E 142.43 FT TH S 71D 57M 48S E 55.44 FT T O PO
-
Tax Information
Annual Tax: $8,448 Parcel Number: 40006990019701 -
Possession
At Close -
Legal Information
Legal Description: Section: WD 156 L2H1 156 MLA PT OF PC 156 DESC AS BEG N 71D 57M 48S W 70 FT FROM N W COR LOT 26 E J HICKEYS VERNIER HIGHLANDS SUB L 65 P 78 WCR TH S 17D 24M 31S W 141.82 FT TH N 72D 35M 29S W 55.23 FT TH N 17D 19M 36S E 142.43 FT TH S 71D 57M 48S E 55.44 FT T O PO
-
Virtual Tour
Parking Information
Has Garage: Yes Garage Size: 2 Car Garage: 505 sq Garage Description: Electricity,Attached
-
School Information
School District: Grosse Pointe -
Fire Place Information
Fire Place: Yes Fire Place Location: Living Room -
Utility Information
Water: Public (Municipal) Sewer: Sewer (Sewer-Sanitary)
How much is this property worth?
Curious about this home's true market value? Use our free Home Evaluation Tool to instantly get a personalized Comparative Market Analysis (CMA) report. Make smarter, data-driven decisions before you buy.

Nearby Home Value
| Address | Estimate | Bed | Bath | Sq. Ft | Lot Size |
|---|---|---|---|---|---|
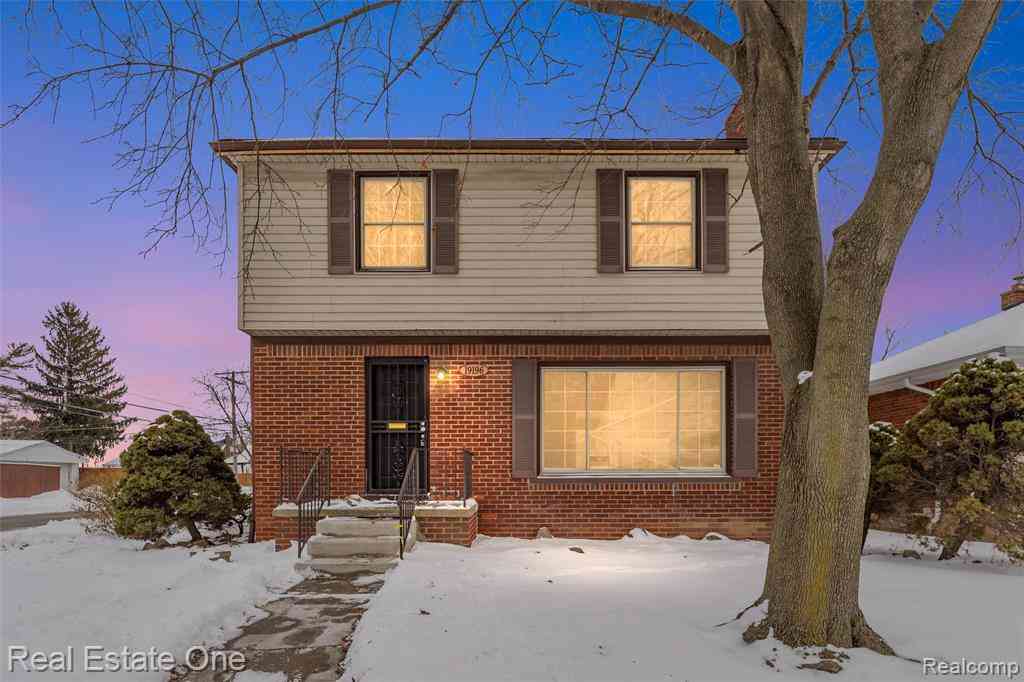
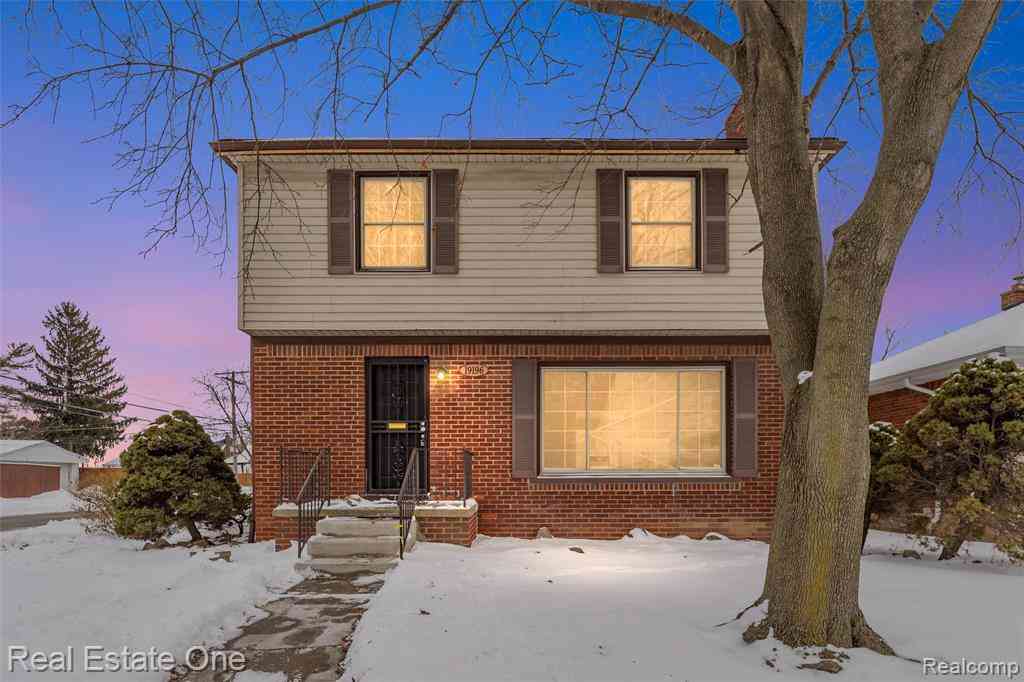
| 19196 Berden Street , Grosse Pointe, MI, 48236 | $235,000 | 3 | 2.5 | 1,720 | 1,720 SqFt |
| 1206 Hawthorne Road , Grosse Pointe, MI, 48236 | $462,000 | 4 | 2 | 1,964 | 1,964 SqFt |
| 2121 Stanhope Street , Grosse Pointe, MI, 48236 | $250,000 | 2 | 1.5 | 992 | 992 SqFt |
| 622 Sunningdale Drive , Grosse Pointe, MI, 48236 | $675,000 | 5 | 4.5 | 3,219 | 3,219 SqFt |
| 20691 Wedgewood Drive , Grosse Pointe, MI, 48236 | $299,900 | 4 | 1.5 | 1,500 | 1,500 SqFt |
| 21203 River Road, Grosse Pointe, MI, 48236 | $539,900 | 4 | 4 | 3,555 | 3,555 SqFt |
| 1196 Hawthorne Road , Grosse Pointe, MI, 48236 | $415,000 | 3 | 2 | 1,495 | 1,495 SqFt |
| 1268 Brys Drive , Grosse Pointe, MI, 48236 | $335,000 | 3 | 2 | 1,416 | 1,416 SqFt |
| 1168 N Vernier Road N N, Grosse Pointe, MI, 48236 | $299,000 | 3 | 1.5 | 1,186 | 1,186 SqFt |
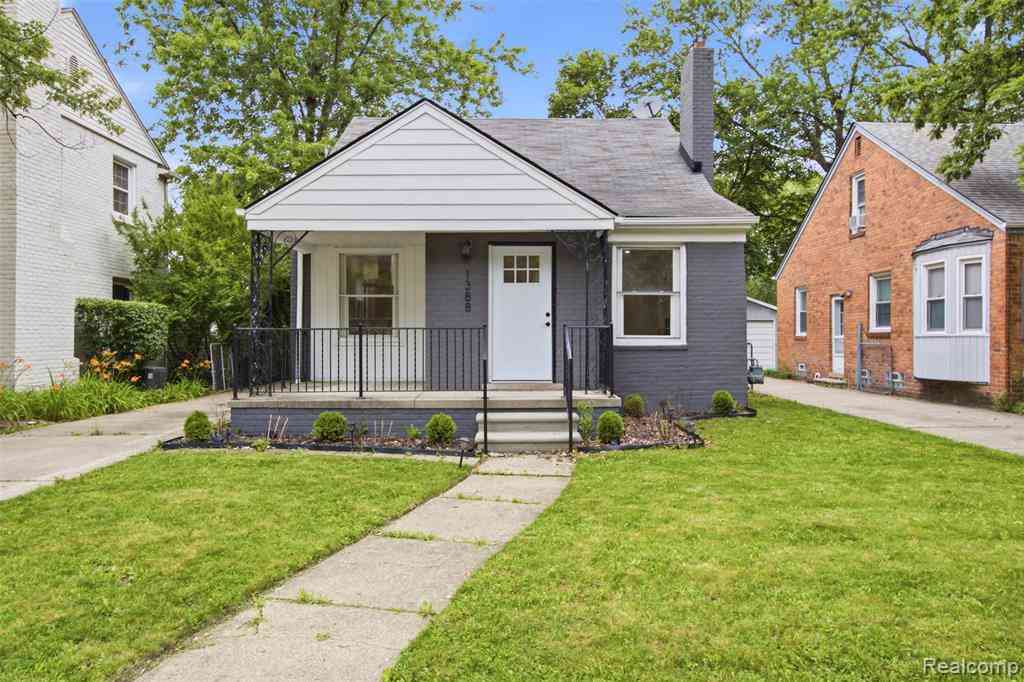
| 1388 Vernier Road , Grosse Pointe, MI, 48236 | $270,000 | 3 | 1.5 | 1,186 | 1,186 SqFt |
Similar Homes To 20675 Morningside Drive
Nearby For Sale
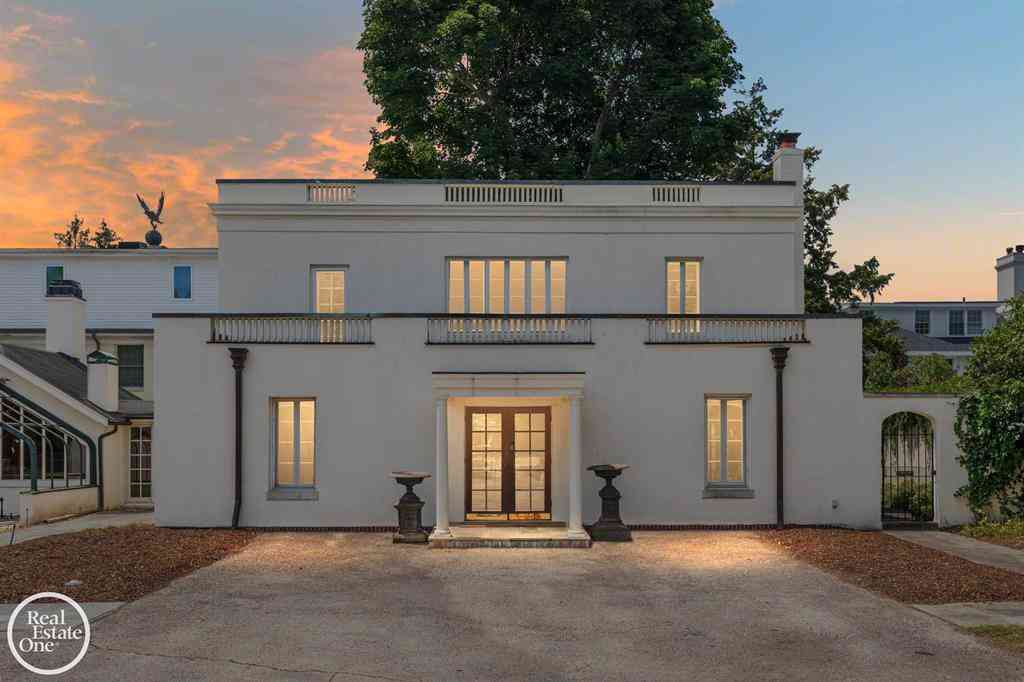
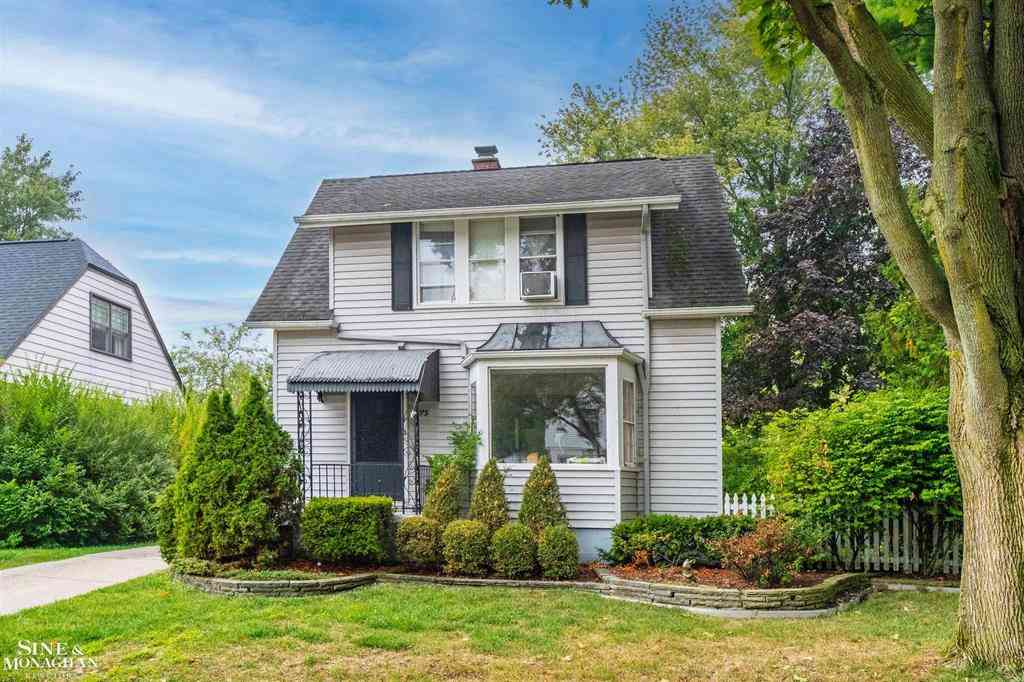
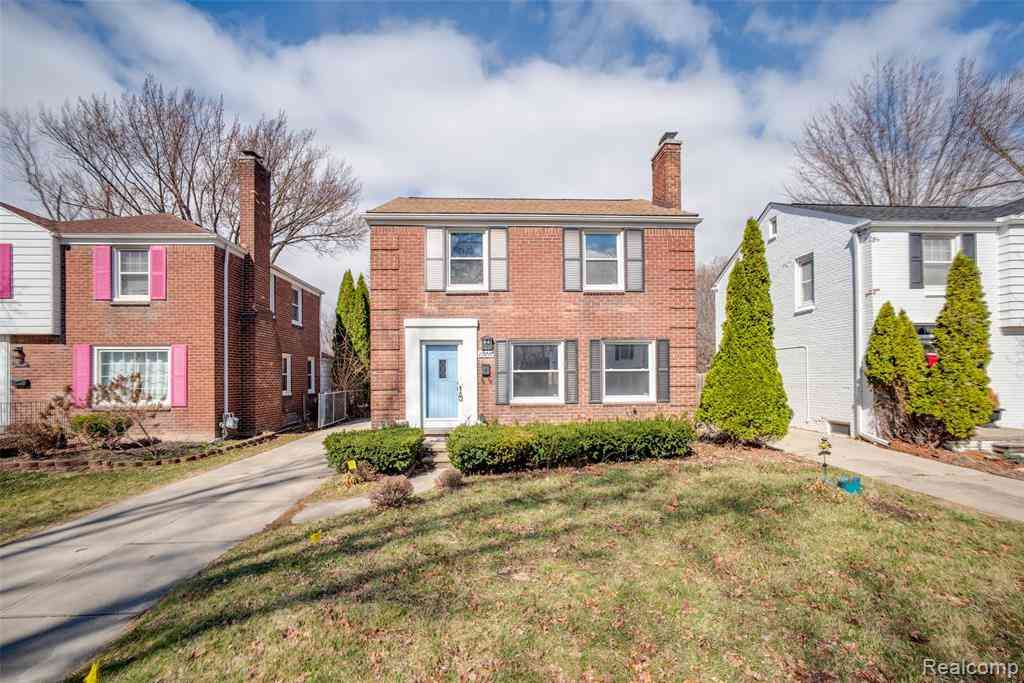

Disclosure: The accuracy of all information, regardless of source, is not guaranteed or warranted. All information should be independently verified. Any use of search facilities of data on the site, other than by a consumer looking to purchase real estate, is prohibited. IDX provided courtesy of Realcomp II Ltd., via ByOwner.com and REALCOMP, Copyright 2026 Realcomp II Ltd. Shareholders. REALTOR (R) licensed in the state of Michigan. The listing broker’s offer of compensation is made only to participants of the MLS where the listing is filed and to participants of any data share partner MLS.
ByOwner last updated this listing 08/15/2026 @ 08:27
More Cities with for Sale by Owner Homes
- Grosse Pointe Homes For Sale By Owner
- Grosse Pointe Park Homes For Sale By Owner
- Grosse Pointe Farms Homes For Sale By Owner
- Harper Woods Homes For Sale By Owner
- Grosse Pointe Woods Homes For Sale By Owner
- Eastpointe Homes For Sale By Owner
- Grosse Pointe Shores Homes For Sale By Owner
- Saint Clair Shores Homes For Sale By Owner
- Hamtramck Homes For Sale By Owner
- Center Line Homes For Sale By Owner
- Roseville Homes For Sale By Owner
- Warren Homes For Sale By Owner
- Detroit Homes For Sale By Owner
- River Rouge Homes For Sale By Owner
- Highland Park Homes For Sale By Owner
- Fraser Homes For Sale By Owner
- Hazel Park Homes For Sale By Owner
- Clinton Township Homes For Sale By Owner
- Madison Heights Homes For Sale By Owner
- Ferndale Homes For Sale By Owner
Homes around $450,000




Verify Your Email
Please enter the 6-digit verification code
sent to your email address.