
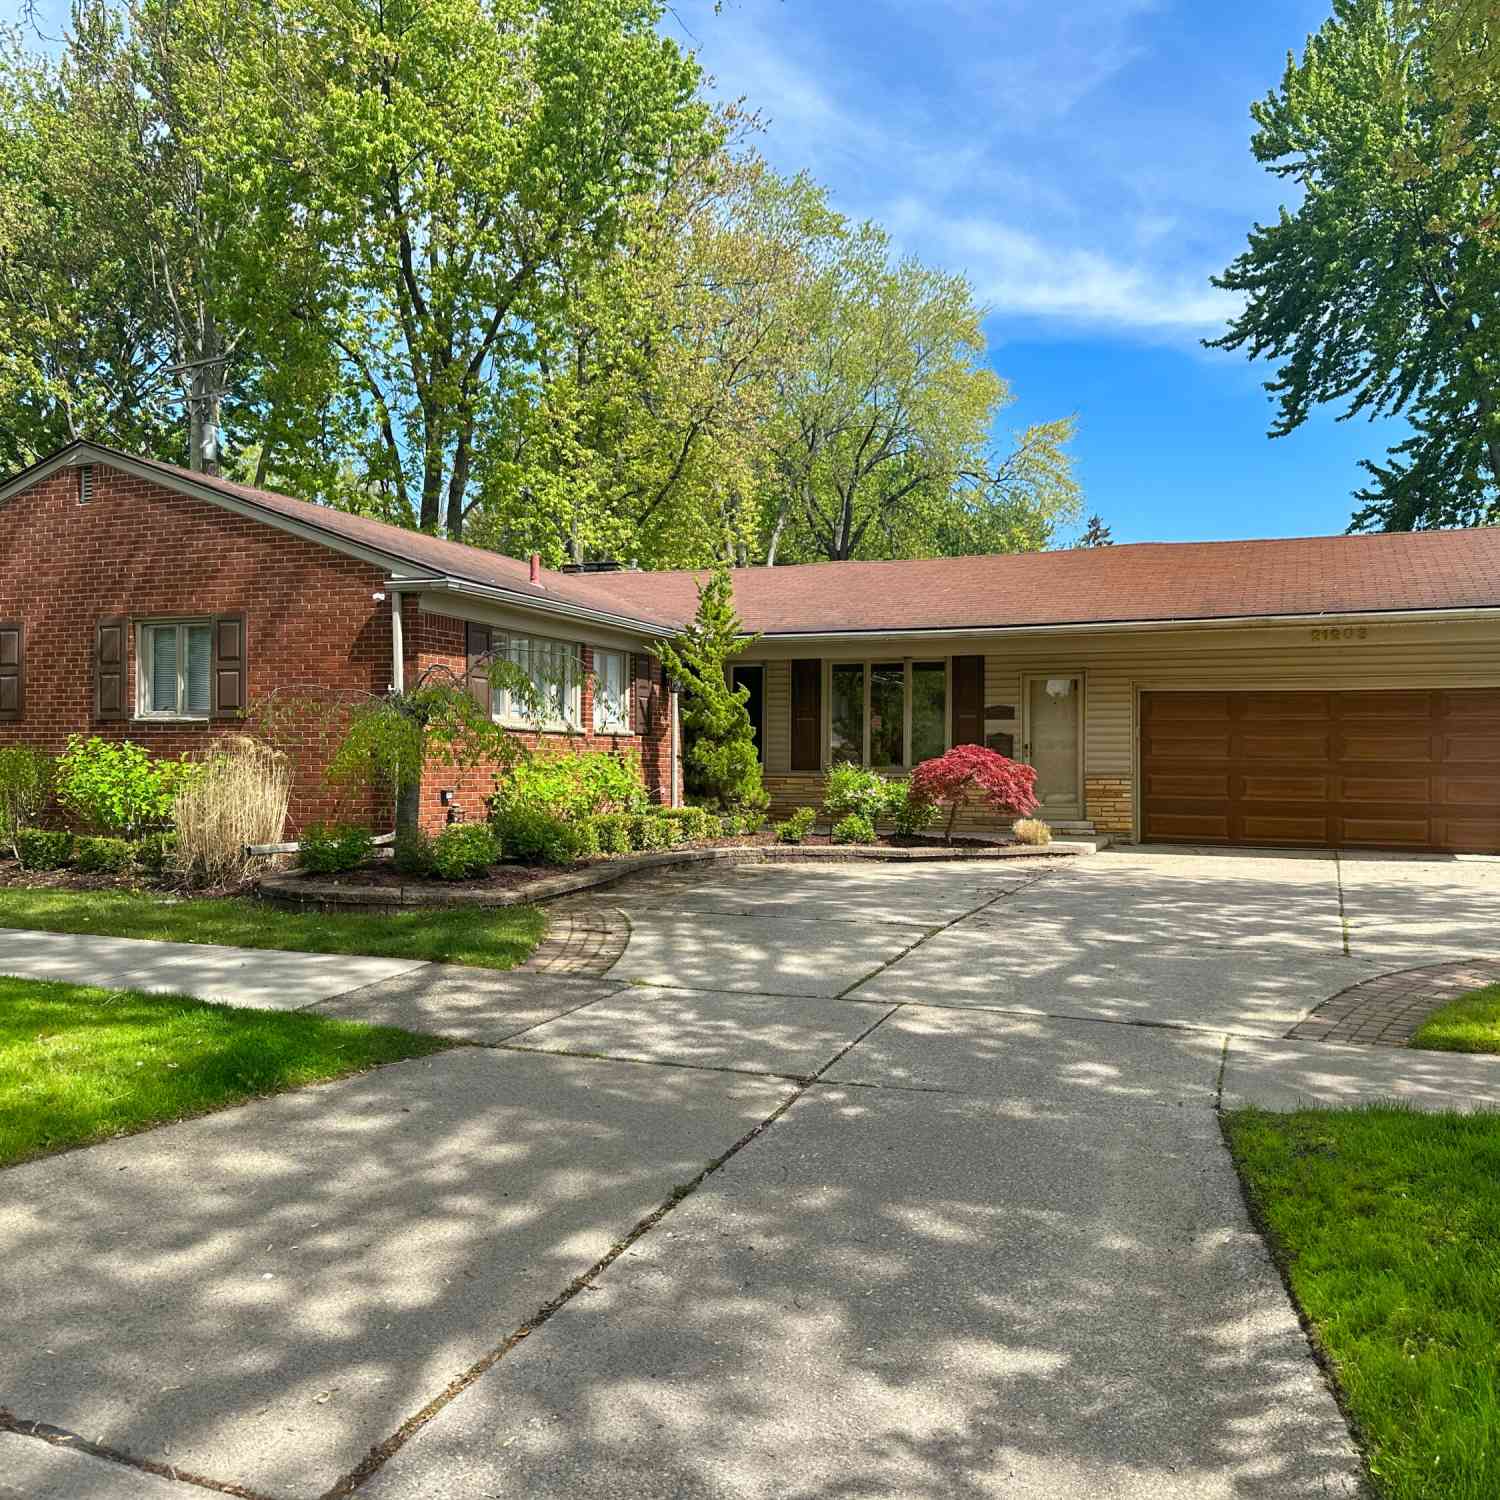
21203 River Road
Grosse Pointe, MI 48236

 4
4
Bed
 4
4
Bath
 3,555
3,555Sqft
 0.25
0.25Acre(Lot)
Beautifully Updated Ranch in the Heart of Grosse Pointe Woods. Welcome to this exceptional 4-bedroom, 3.5-bath ranch offering approximately 2,305 square feet of beautifully updated living space on a spacious corner lot in highly desirable Grosse Pointe Woods. Combining timeless elegance with modern convenience, this light-filled home features an attached 2-car garage equipped with an EV charging station and includes exclusive access to the private Grosse Pointe parks, where residents enjoy lakefront amenities, swimming pools, marinas, and more. Freshly painted throughout, the interior showcases an inviting open feel with abundant natural light, two generous living areas, and thoughtfully designed spaces perfect for both everyday living and entertaining. The stunning kitchen, updated in 20

 Property Details
 Map
Map
 Map
Map
What's Nearby
Nearby Areas
 Features
-
Bedroom Information
Total Bedrooms: 4Bathroom Information
Total Baths: 4 Full Baths: 3 Half Baths: 1Water/Sewer
Water BodyName: Lake St. Clair Sewer: PublicRoom Information
Other Rooms: 4 -
Flooring Information
Carpet, Wood -
Roofing Information
Shingle -
Interior Features
Ceiling Fan(s), Garage Door Opener, Center Island, Eat-in Kitchen, Pantry Roof: Shingle Appliances: Built-In Electric Oven, Dishwasher, Disposal, Microwave, Range, Refrigerator Laundry Features: In Basement -
Heating & Cooling
Heating: Forced Air Cooling: Central Air WaterSource: Public -
Fireplace
Fireplace: Yes Number of Fireplaces: 1 Fireplace Features: 1
-
Building Information
Year Built: 1953 Construction Materials: Brick Basement: Full Roof: Shingle -
Exterior Features
Porch: Porch(es) -
Road Types
Paved -
Fencing
Fenced Back -
Laundry Features
In BasementPatio And Porch
Porch(es)Fencing
Fenced Back
-
Lot Information
Lot Dimensions: 73x173 Lot Description: Corner Lot, Sidewalk Lot Size Area: 0.25 Acres Lot Square Feet: 10,890 Waterfront: Lake Stories: 1 Main Square Feet: 3555Property Information
Property Type: Residential Sub Type: Single Family Residence Style: Ranch SQ ft (Living Area): 3,555 Construction Materials: Brick Property Age: 73
-
Listing Price Information
Listing Id: 26028417 ist Price: $539,900 List Price Tot SqFt: $152 Listing Terms Cash, FHA, VA Loan, MSHDA, Conventional -
Listing Information
Possession: Close Of Escrow
-
Tax Information
Parcel Number: 40-001-04-0067-002 Annual Tax: $8,151 Tax Year: 2025 Taxes: WDZYG67B WDZYG68 SLY 5 FT OF LOT 67 ALSO LOT 68 LAKE SHORE GROVE SUB PC184 L72 P98 WCR K 82.63
-
Parking Information
# of Garage Spaces: 2 Has Garage: Yes Attached Garage: Yes Garage Faces Side, Garage Door Opener, Attached
-
School Information
Senior High School District: Grosse Pointe
How much is this property worth?
Curious about this home's true market value? Use our free Home Evaluation Tool to instantly get a personalized Comparative Market Analysis (CMA) report. Make smarter, data-driven decisions before you buy.

Nearby Home Value
| Address | Estimate | Bed | Bath | Sq. Ft | Lot Size |
|---|---|---|---|---|---|
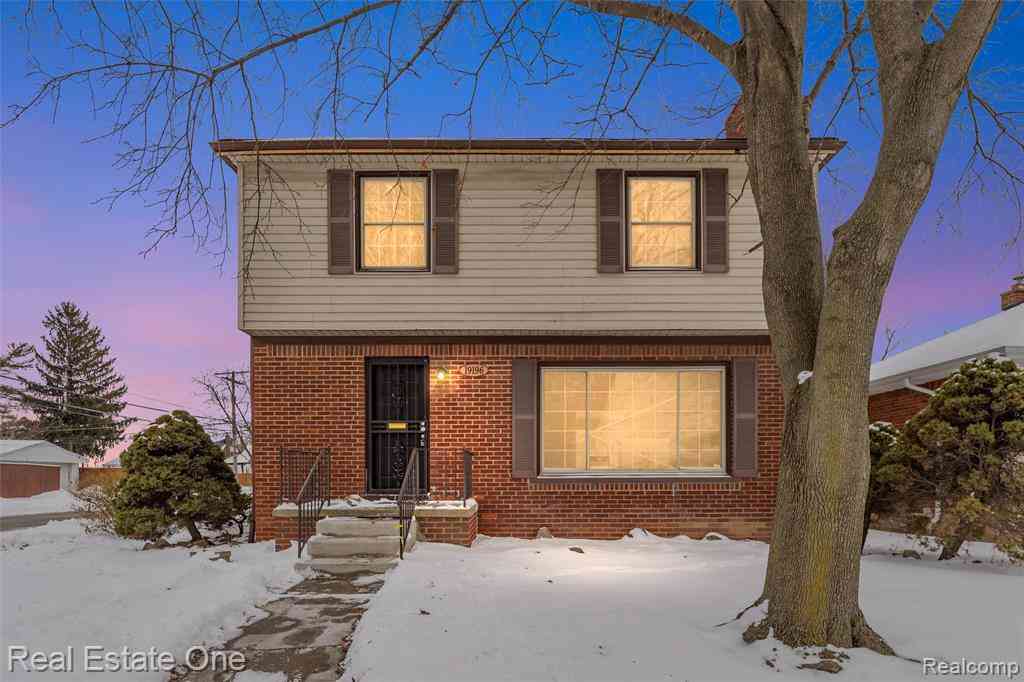
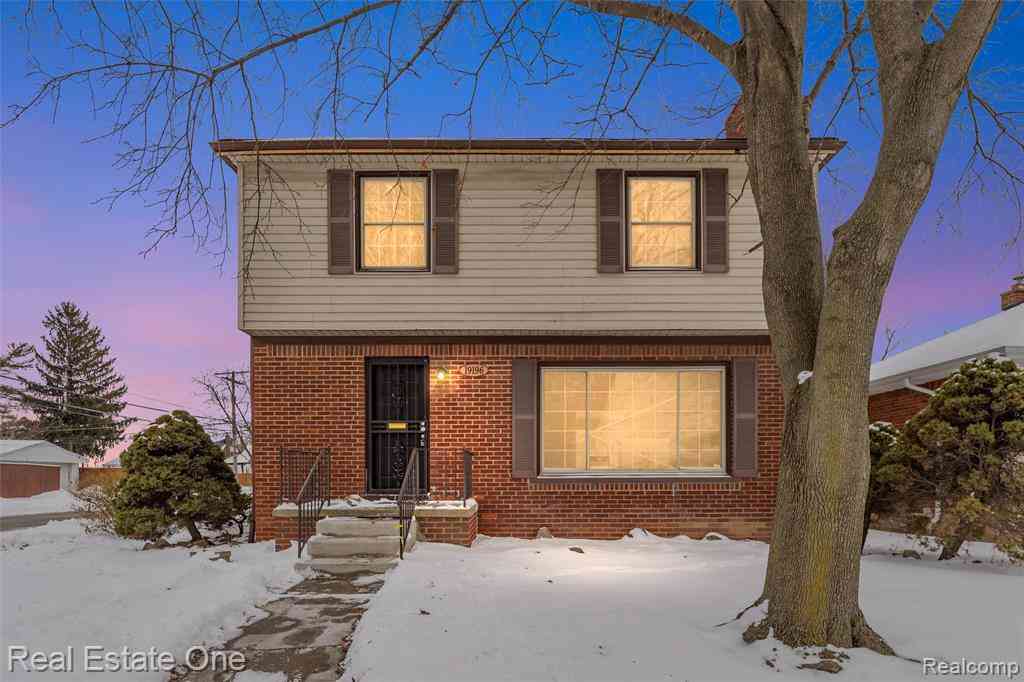
| 19196 Berden Street , Grosse Pointe, MI, 48236 | $235,000 | 3 | 2.5 | 1,720 | 1,720 SqFt |
| 1206 Hawthorne Road , Grosse Pointe, MI, 48236 | $462,000 | 4 | 2 | 1,964 | 1,964 SqFt |
| 5021 Anatole Street , Grosse Pointe, MI, 48236 | $75,000 | 2 | 1 | 1,000 | 1,000 SqFt |
| 3 Shorecrest Circle , Grosse Pointe, MI, 48236 | $699,000 | 3 | 2.5 | 2,242 | 2,242 SqFt |
| 20675 Morningside Drive , Grosse Pointe, MI, 48236 | $495,000 | 3 | 2.5 | 2,597 | 2,597 SqFt |
| 622 Sunningdale Drive , Grosse Pointe, MI, 48236 | $675,000 | 5 | 4.5 | 3,219 | 3,219 SqFt |
| 20691 Wedgewood Drive , Grosse Pointe, MI, 48236 | $299,900 | 4 | 1.5 | 1,500 | 1,500 SqFt |
| 19986 E Doyle Place , Grosse Pointe, MI, 48236 | $355,000 | 3 | 1.5 | 1,874 | 1,874 SqFt |
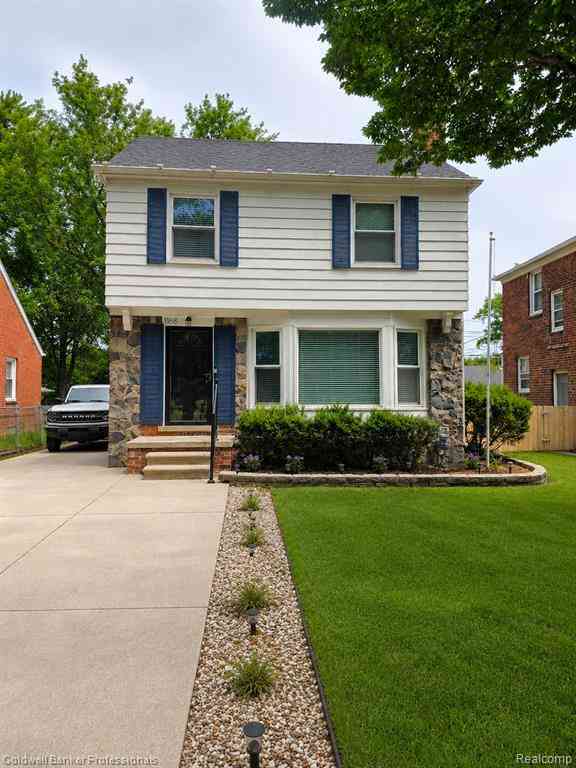
| 1268 Brys Drive , Grosse Pointe, MI, 48236 | $339,000 | 3 | 2 | 1,416 | 1,416 SqFt |
| 1168 N Vernier Road N N, Grosse Pointe, MI, 48236 | $315,000 | 3 | 1.5 | 1,186 | 1,186 SqFt |
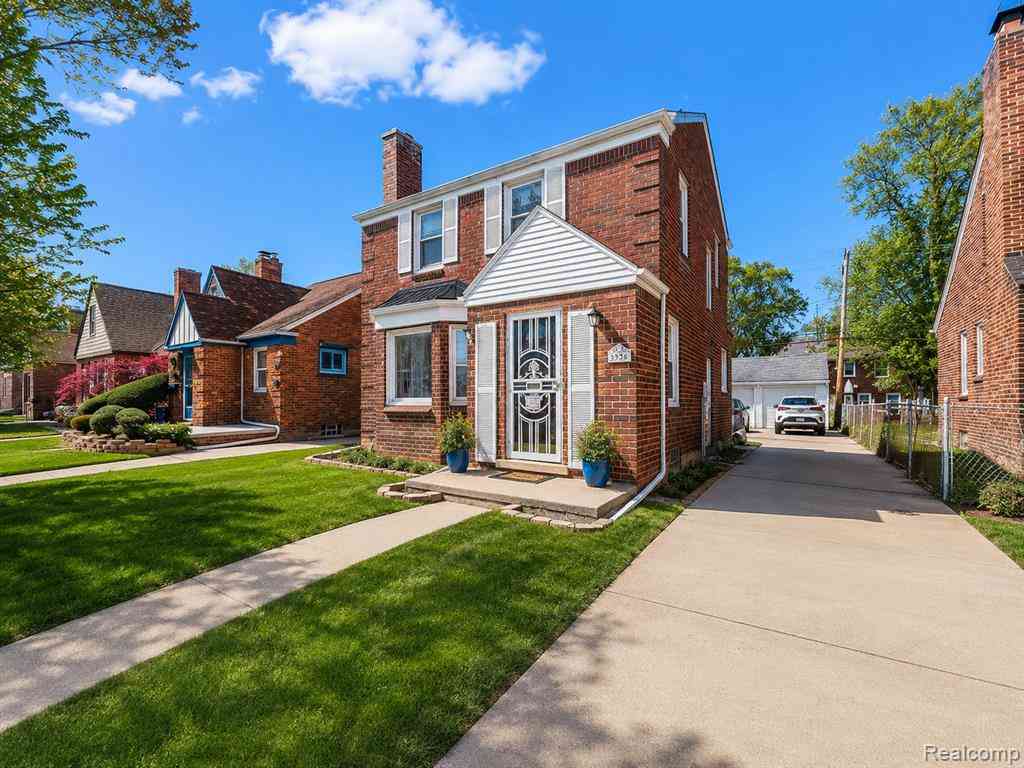
Similar Homes To 21203 River Road
Nearby For Sale

ByOwner last updated this listing 07/29/2026 @ 04:55
More Cities with for Sale by Owner Homes
- Grosse Pointe Homes For Sale By Owner
- Grosse Pointe Park Homes For Sale By Owner
- Grosse Pointe Farms Homes For Sale By Owner
- Harper Woods Homes For Sale By Owner
- Grosse Pointe Woods Homes For Sale By Owner
- Eastpointe Homes For Sale By Owner
- Grosse Pointe Shores Homes For Sale By Owner
- Saint Clair Shores Homes For Sale By Owner
- Hamtramck Homes For Sale By Owner
- Center Line Homes For Sale By Owner
- Roseville Homes For Sale By Owner
- Warren Homes For Sale By Owner
- Detroit Homes For Sale By Owner
- River Rouge Homes For Sale By Owner
- Highland Park Homes For Sale By Owner
- Fraser Homes For Sale By Owner
- Hazel Park Homes For Sale By Owner
- Clinton Township Homes For Sale By Owner
- Madison Heights Homes For Sale By Owner
- Ferndale Homes For Sale By Owner
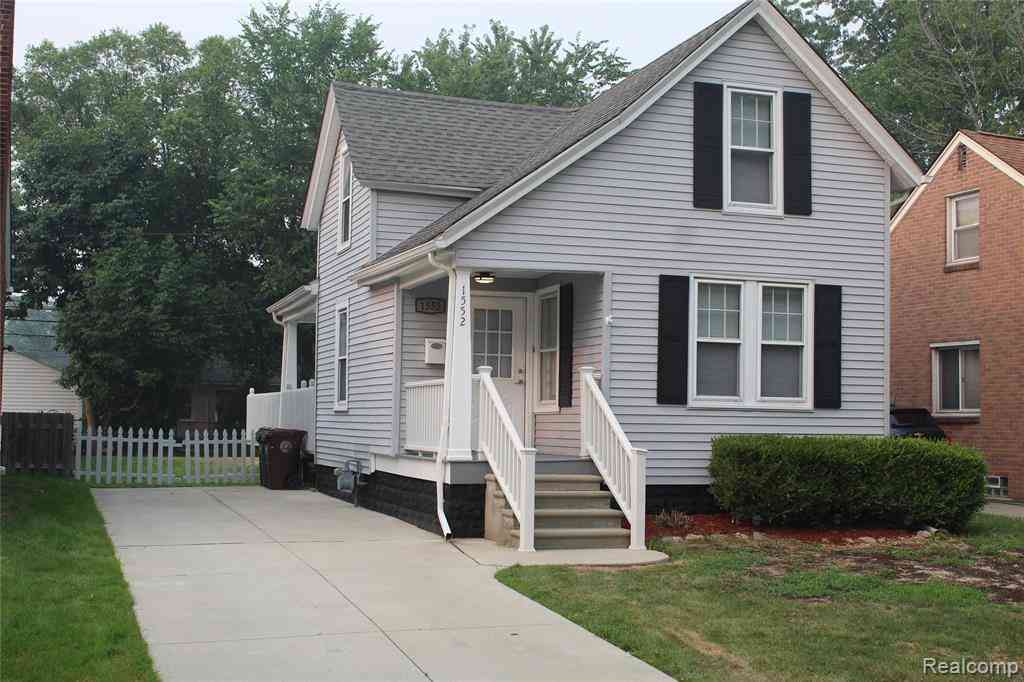
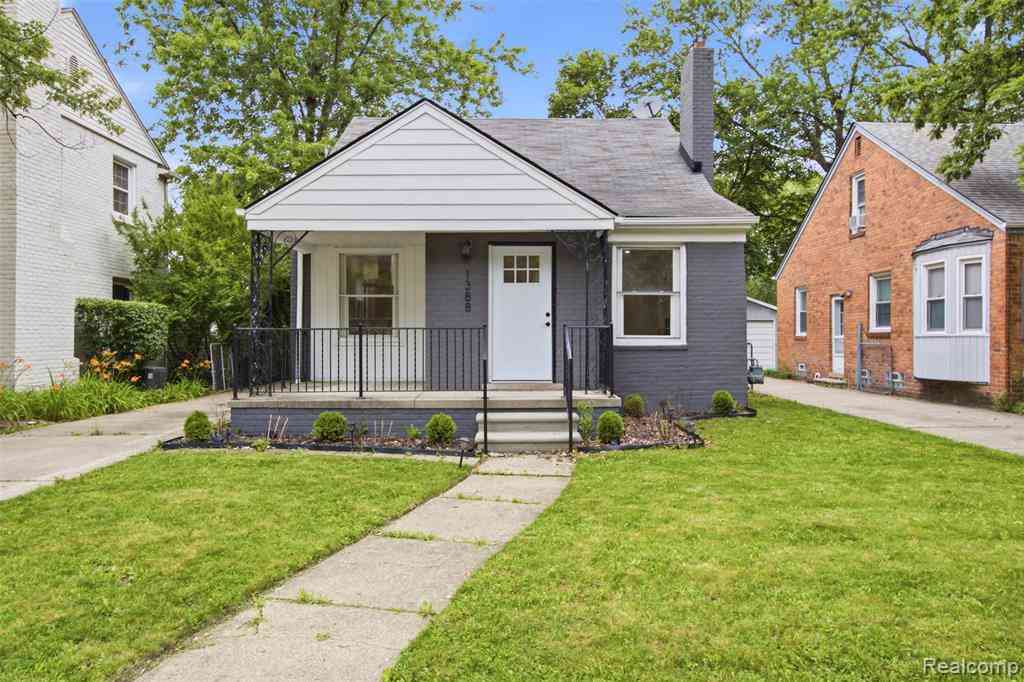
Homes around $539,900



Verify Your Email
Please enter the 6-digit verification code
sent to your email address.