

2022 Hampton Road
Grosse Pointe, MI 48236

 3
3
Bed
 1
1
Bath
 994
994Sqft
 0.09
0.09Acre(Lot)
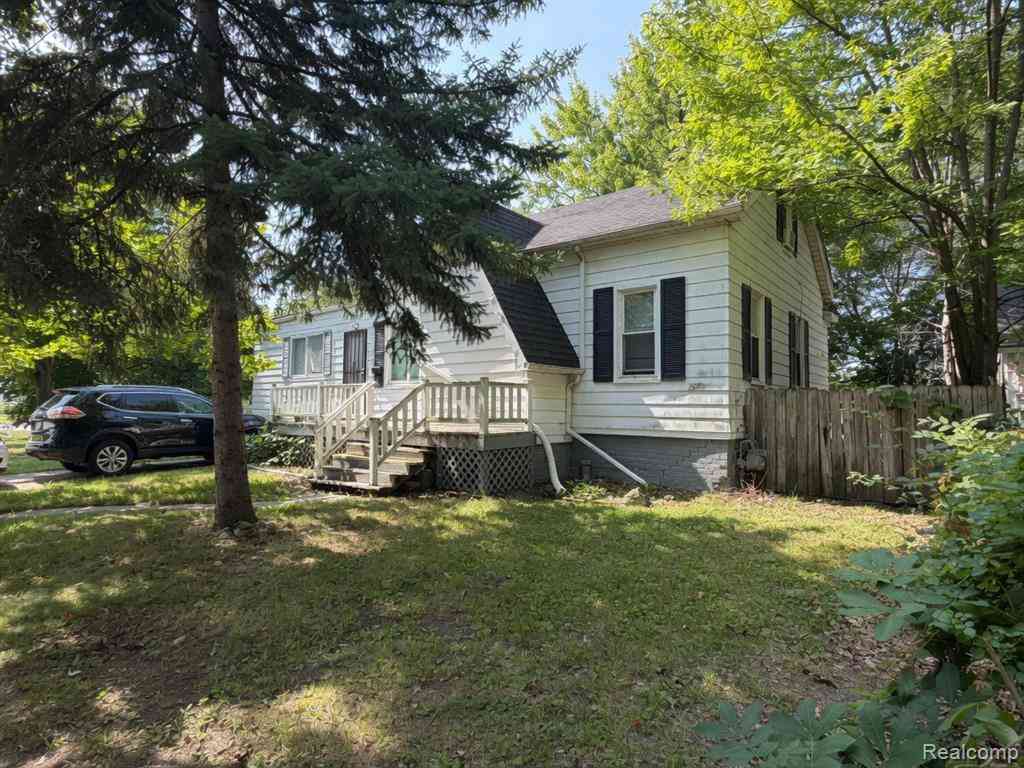
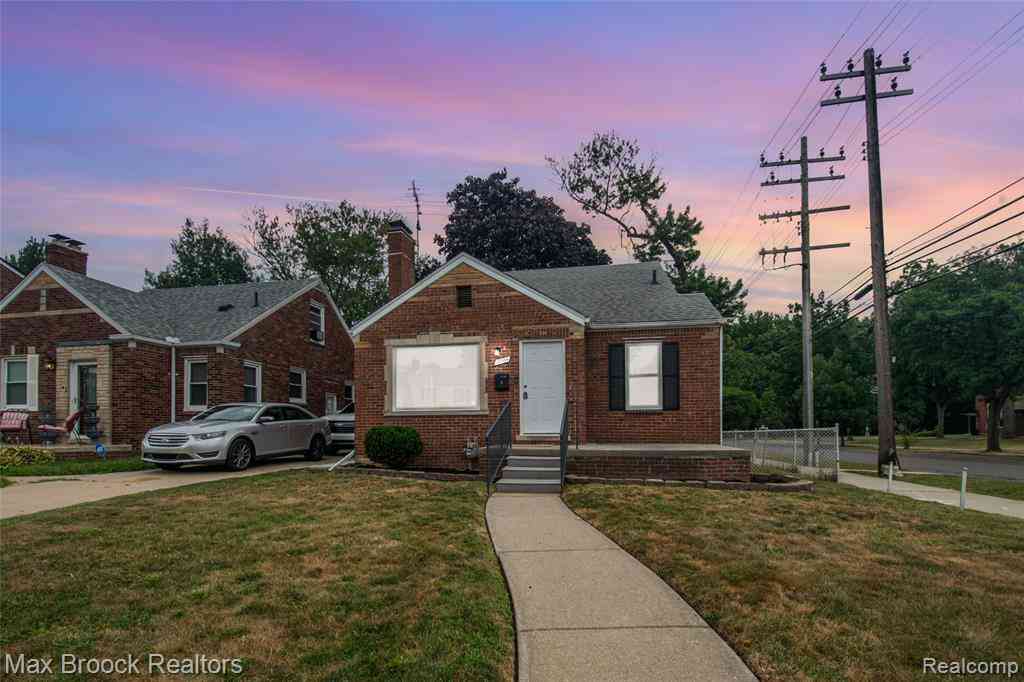
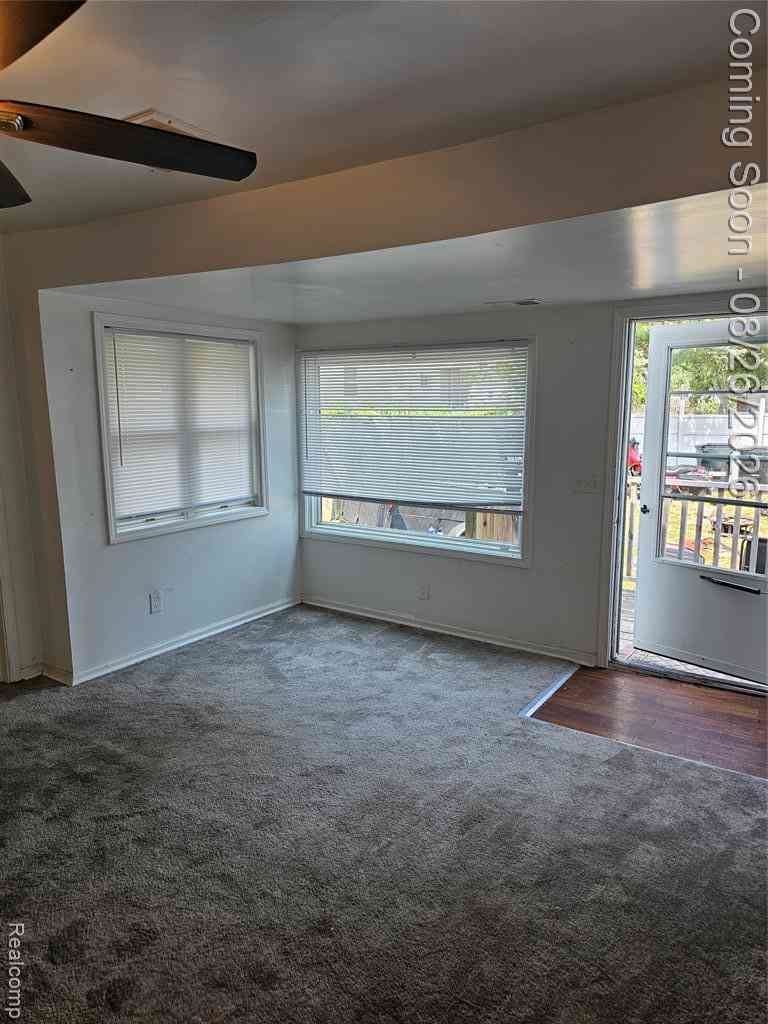
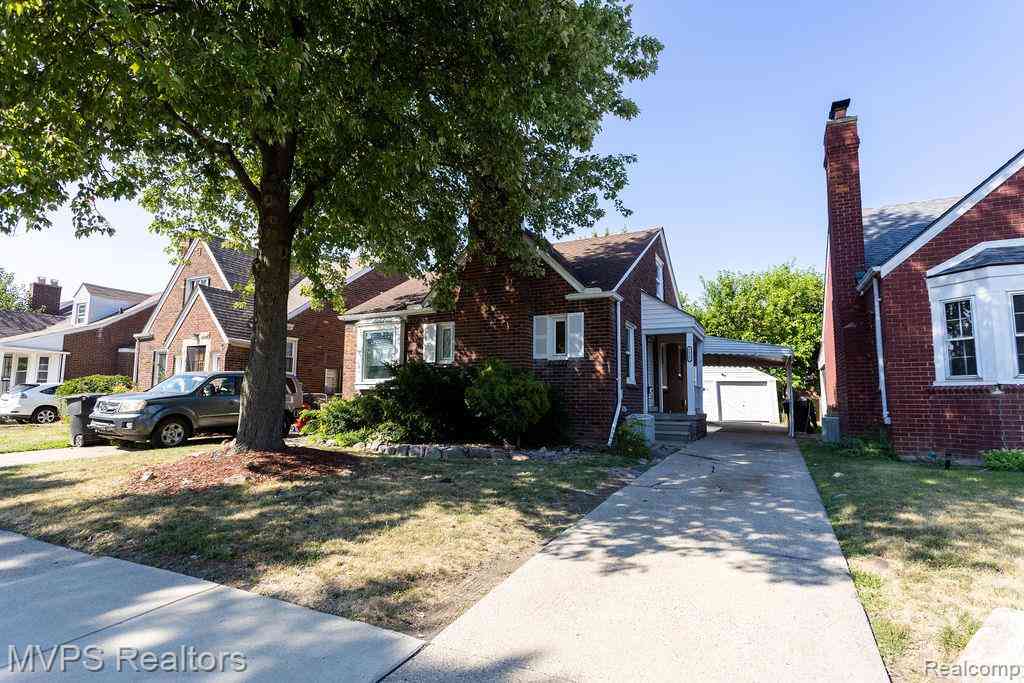
Charming and character-filled Grosse Pointe Woods home with beautiful hardwood flooring and an inviting blend of original details and thoughtful updates! This 3 bedroom, 1 bath home offers classic arched doorways, cove ceilings, and original tile work in both the kitchen and bath. Enter through the wonderful 3-season front porch offering an additional 144 sq. ft. of living space, complete with a wood-paneled ceiling and wainscoting with windows on all sides. From there, the spacious living and dining areas showcase the warmth of the hardwood floors, timeless architectural details, and ample storage. The kitchen features original built-ins and tile work, ample cabinet space, separate pantry cupboard, complemented by newly installed vinyl flooring. Additional updates include replacement win

 Property Details
 Map
Map
 Map
Map
What's Nearby
Nearby Areas
 Features
-
Bedroom Information
Total Bedrooms: 3 Window Feature: Screens, Window TreatmentsBathroom Information
Total Baths: 1 Full Baths: 1Water/Sewer
Water BodyName: Lake St. Clair Sewer: PublicRoom Information
Other Rooms: 6 -
Flooring Information
Tile, Vinyl, Wood -
Roofing Information
Asphalt, Shingle -
Interior Features
Pantry Roof: Asphalt, Shingle Appliances: Disposal, Dryer, Microwave, Oven, Range, Refrigerator, Washer Laundry Features: In Basement, In Unit, Sink -
Heating & Cooling
Heating: Forced Air Cooling: Central Air Water front: Yes WaterSource: Public -
Fireplace
Number of Fireplaces: 0 Fireplace Features: 0
-
Building Information
Year Built: 1926 Construction Materials: Brick, Vinyl Siding, Wood Siding Security System: Carbon Monoxide Detector(s), Smoke Detector(s) Basement: Daylight, Full Roof: Asphalt, Shingle -
Exterior Features
OtherPorch: 3 Season Room, Enclosed, Patio -
Road Types
Paved -
Fencing
Fenced Back, Chain Link, Full -
Laundry Features
In Basement, In Unit, SinkPatio And Porch
3 Season Room, Enclosed, PatioFencing
Fenced Back, Chain Link, Full
-
Lot Information
Lot Dimensions: 113' X 35' Lot Size Area: 0.09 Acres Lot Square Feet: 3,920 Waterfront: Lake Stories: 1 Main Square Feet: 994Property Information
Property Type: Residential Sub Type: Single Family Residence Style: Ranch SQ ft (Living Area): 994 Construction Materials: Brick, Vinyl Siding, Wood Siding Property Age: 100
-
Listing Price Information
Listing Id: 26048069 ist Price: $210,000 List Price Tot SqFt: $211 Listing Terms Cash, FHA, VA Loan, Conventional -
Listing Information
Possession: Close Of Escrow
-
Tax Information
Parcel Number: 40-003-02-0186-000 Annual Tax: $4,431 Tax Year: 2025 Taxes: WDC186 LOT 186 DALBY AND CAMPBELL MACK PARK SUB PC576 L52 P22 WCR K 36.79
-
Parking Information
# of Garage Spaces: 1 Has Garage: Yes Garage Faces Front, DetachedHomeowners Association Information
Included Fees: None Included Amenities: Laundry
-
School Information
Elementary School: Stevens T. Mason Elementary SchoolElementary School District:Junior High School: Parcells Middle SchoolSenior High School: Grosse Pointe North High SchoolSenior High School District: Grosse Pointe -
Location Information
Direction: Take I-94 to Harper Avenue to Hampton Rd. or Take Mack Avenue to Hampton Rd.
How much is this property worth?
Curious about this home's true market value? Use our free Home Evaluation Tool to instantly get a personalized Comparative Market Analysis (CMA) report. Make smarter, data-driven decisions before you buy.

Nearby Home Value
| Address | Estimate | Bed | Bath | Sq. Ft | Lot Size |
|---|---|---|---|---|---|
| 622 Sunningdale Drive , Grosse Pointe, MI, 48236 | $675,000 | 5 | 4.5 | 3,219 | 0.40 Acre |
| 20691 Wedgewood Drive , Grosse Pointe, MI, 48236 | $297,500 | 4 | 1.5 | 1,500 | 0.12 Acre |
| 89 Muir Road , Grosse Pointe, MI, 48236 | $490,000 | 3 | 2 | 1,753 | 0.12 Acre |
| 1196 Hawthorne Road , Grosse Pointe, MI, 48236 | $375,000 | 3 | 2 | 1,495 | 0.18 Acre |
| 1268 Brys Drive , Grosse Pointe, MI, 48236 | $335,000 | 3 | 2 | 1,416 | 0.12 Acre |
| 1168 N Vernier Road N N, Grosse Pointe, MI, 48236 | $295,000 | 3 | 1.5 | 1,186 | 0.12 Acre |
| 1399 Edmundton Drive , Grosse Pointe, MI, 48236 | $430,000 | 3 | 2.5 | 1,900 | 0.15 Acre |
| 1388 Vernier Road , Grosse Pointe, MI, 48236 | $270,000 | 3 | 1.5 | 1,186 | 0.12 Acre |
| 357 Roosevelt Pl. Place , Grosse Pointe, MI, 48236 | $520,000 | 4 | 2.5 | 1,789 | -- |
| 434 Moross Road , Grosse Pointe, MI, 48236 | $349,999 | 4 | 2.5 | 1,870 | 0.16 Acre |
Similar Homes To 2022 Hampton Road
Nearby For Sale

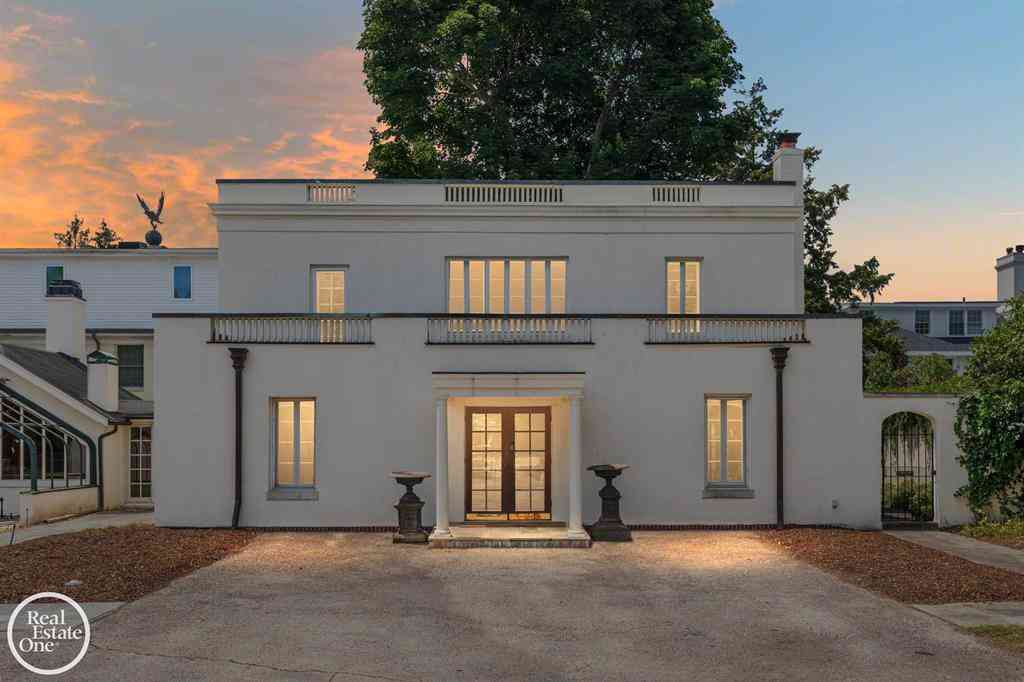
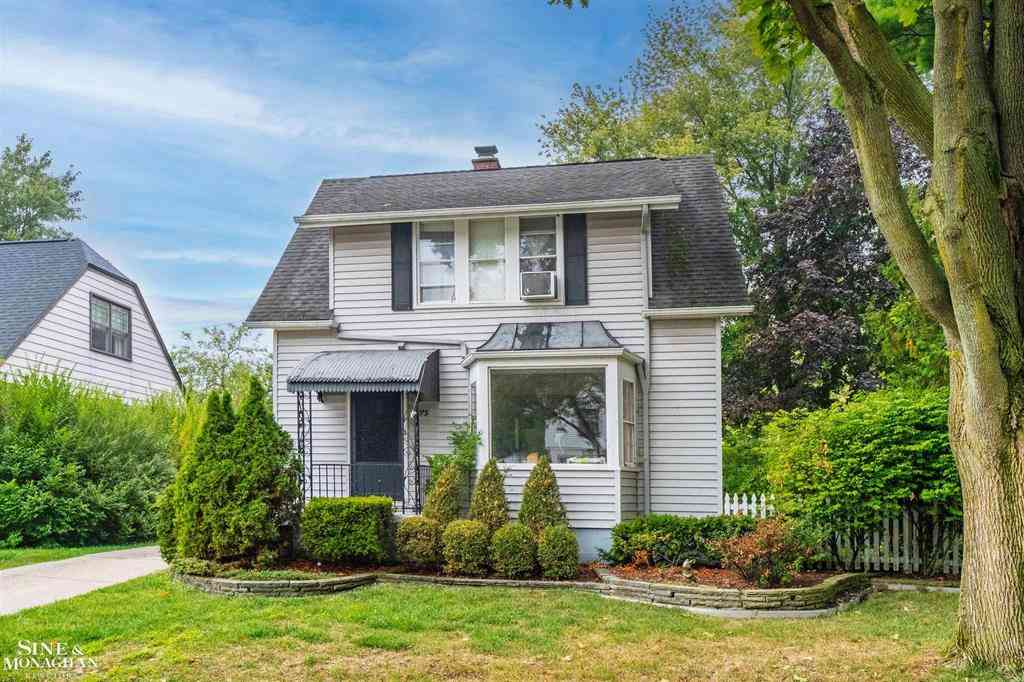
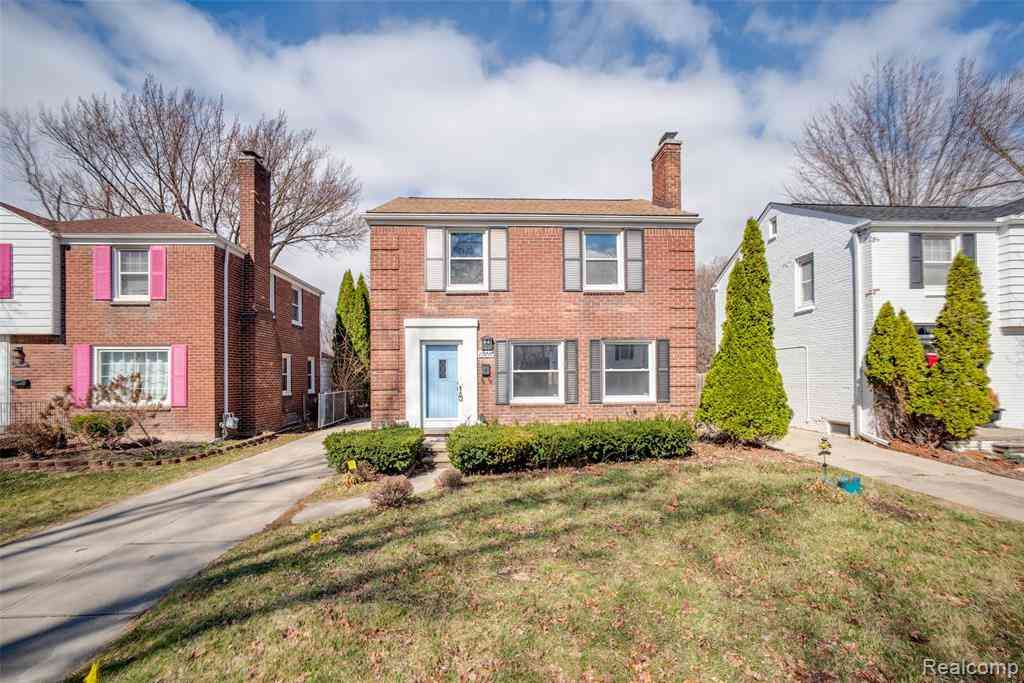
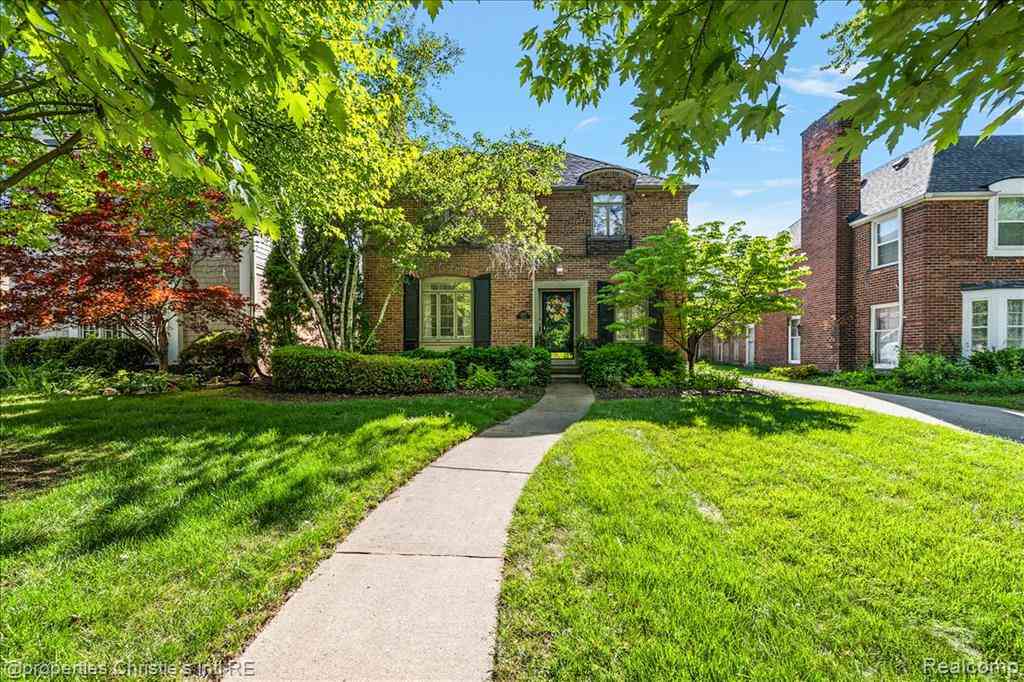
ByOwner last updated this listing 09/13/2026 @ 01:58
More Cities with for Sale by Owner Homes
- Grosse Pointe Homes For Sale By Owner
- Grosse Pointe Park Homes For Sale By Owner
- Grosse Pointe Farms Homes For Sale By Owner
- Harper Woods Homes For Sale By Owner
- Grosse Pointe Woods Homes For Sale By Owner
- Eastpointe Homes For Sale By Owner
- Grosse Pointe Shores Homes For Sale By Owner
- Saint Clair Shores Homes For Sale By Owner
- Hamtramck Homes For Sale By Owner
- Center Line Homes For Sale By Owner
- Roseville Homes For Sale By Owner
- Warren Homes For Sale By Owner
- Detroit Homes For Sale By Owner
- River Rouge Homes For Sale By Owner
- Highland Park Homes For Sale By Owner
- Fraser Homes For Sale By Owner
- Hazel Park Homes For Sale By Owner
- Clinton Township Homes For Sale By Owner
- Madison Heights Homes For Sale By Owner
- Ferndale Homes For Sale By Owner
Homes around $210,000






Verify Your Email
Please enter the 6-digit verification code
sent to your email address.
Verify Your Phone Number
Please enter the 6-digit verification code
sent to your mobile phone.