
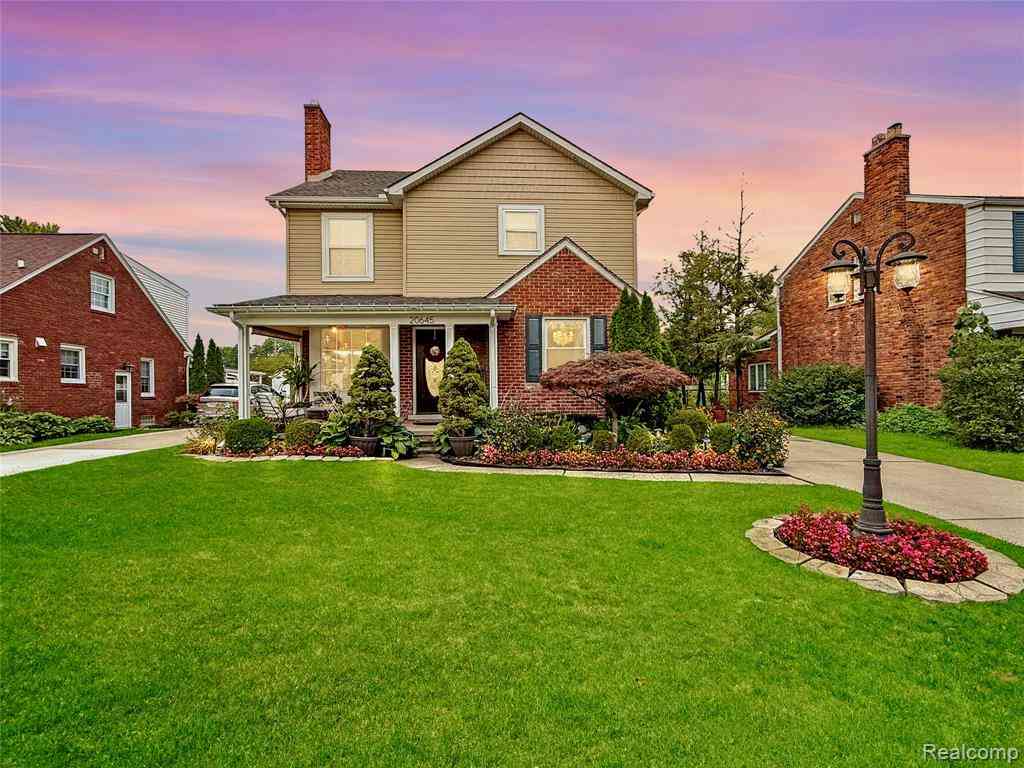
20645 Vernier Circle
Grosse Pointe Woods, Michigan 48236

 3
3
Bed
 3.5
3.5
Bath
 1,987
1,987Sqft
 0.16
0.16Acre(Lot)
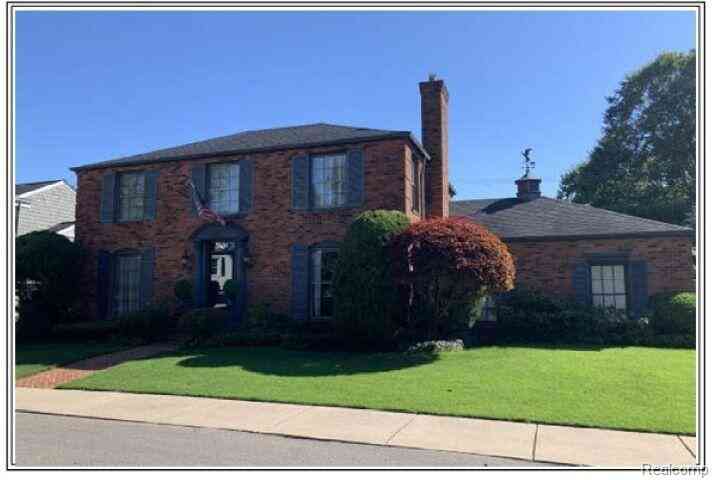
A licensed builder’s own home, crafted for comfort and filled with custom details. On a low-traffic GP Woods cul-de-sac, this standout offers 3 bedrooms, 3 full baths, 1 half bath and 1,984 sq. ft. above grade. The owner’s work in GP’s finest homes comes exclusively through referrals. New electrical and plumbing throughout, behind walls and beneath the basement floor. Entire perimeter waterproofed from the exterior. 200-amp panel, underground power, garage sub-panel, new gas service from the main, R-21 closed-cell foam insulation from basement to attic, two-zone HVAC, conditioned attic storage and 5/8-inch drywall. A tankless water heater w/ hot-water recirculation learns and adapts to usage. Exterior perimeter outlets control holiday lights from one switch/timer. Wood floors, crown moldin

 Property Details
 Map
Map
 Map
Map
What's Nearby
Nearby Areas
 Features
-
Bedroom Information
Total Bedrooms: 3Bathroom Information
Total Baths: 3.5 Full Baths: 3 Half Baths: 1 -
Room Information
Total Rooms: 14 Porches: Porch - Covered,Patio,Porch,Patio - Covered,CoveredInterior Features
Wet Bar Roof: Asphalt Basement Description: Finished Fireplace: Yes Appliances: Dishwasher,Disposal,Dryer,Free-Standing Gas Range,Free-Standing Refrigerator,Microwave,Stainless Steel Appliance(s),Washer -
Heating & Cooling
Cooling: Ceiling Fan(s),Central Air Heating: Forced Air Heating Fuel: Natural GasFireplace
Living RoomWater Heater
Natural Gas,Tankless
-
Building Information
Year Built: 1948 Building Stories: 2 Story Fireplace: Living Room Amenities: Fitness Center Roof: Asphalt Foundation/Basement: Basement Architecture: Colonial -
Exterior Features
Tennis Court,Club House,Fenced,Pool – Community,Pool - Inground Construction: Brick,Vinyl -
Utility Features
Sewer: Sewer (Sewer-Sanitary) -
Water
Public (Municipal) Water Heat: Natural Gas,Tankless
-
Lot Information
Lot Size: 0.16 Lot Dimensions: 50X138 Lot Features: Dead End Street Frontage Feet: 50 Waterfront: Navigable,All Sports Lake,Boat Facilities,Dock Facilities,Swim Association Waterfront Description: Lake Privileges -
Property Information
SQ ft: 1987 Subdivision: Hertel Vernier Circle Sub Financing: Cash,Conventional,FHA,Trade/Exchange,VA,Warranty Deed
-
Listing Price Information
Original List Price: $600,000 -
Listing Information
Possession: Negotiable Common/Club Amenities: Fitness Center Legal Description: WDSS5 LOT 5 HERTELS VERNIER CIRCLE SUB P C 156 L 68 P 15 WCR K 56.27
-
Tax Information
Annual Tax: $4,757 Parcel Number: 40006050005000 -
Possession
Negotiable -
Legal Information
Legal Description: Section: WDSS5 LOT 5 HERTELS VERNIER CIRCLE SUB P C 156 L 68 P 15 WCR K 56.27
-
Virtual Tour
Parking Information
Has Garage: Yes Garage Size: 2.5 Car Garage: 21x22 Garage Description: Electricity,Detached,Driveway,Garage Faces Front -
Multi-Unit Information
Road Frontage: Paved,Pub. Sidewalk,Cul-De-Sac
-
School Information
School District: Grosse Pointe -
Fire Place Information
Fire Place: Yes Fire Place Location: Living Room -
Utility Information
Water: Public (Municipal) Sewer: Sewer (Sewer-Sanitary)
How much is this property worth?
Curious about this home's true market value? Use our free Home Evaluation Tool to instantly get a personalized Comparative Market Analysis (CMA) report. Make smarter, data-driven decisions before you buy.

Nearby Home Value
| Address | Estimate | Bed | Bath | Sq. Ft | Lot Size |
|---|---|---|---|---|---|
| 2024 Manchester Bouleva.., Grosse Pointe Woods, MI, 48236 | $254,603 | 3 | 1.5 | 1,202 | 0.16 Acre |
| 1242 Roslyn Road , Grosse Pointe Woods, MI, 48236 | $315,000 | 2 | 2 | 1,570 | 0.13 Acre |
| 2189 Hollywood Avenue , Grosse Pointe Woods, MI, 48236 | $335,000 | 2 | 2 | 1,389 | 0.09 Acre |
| 543 Vernier Road , Grosse Pointe Woods, MI, 48236 | $439,900 | 3 | 2.5 | 2,470 | 0.34 Acre |
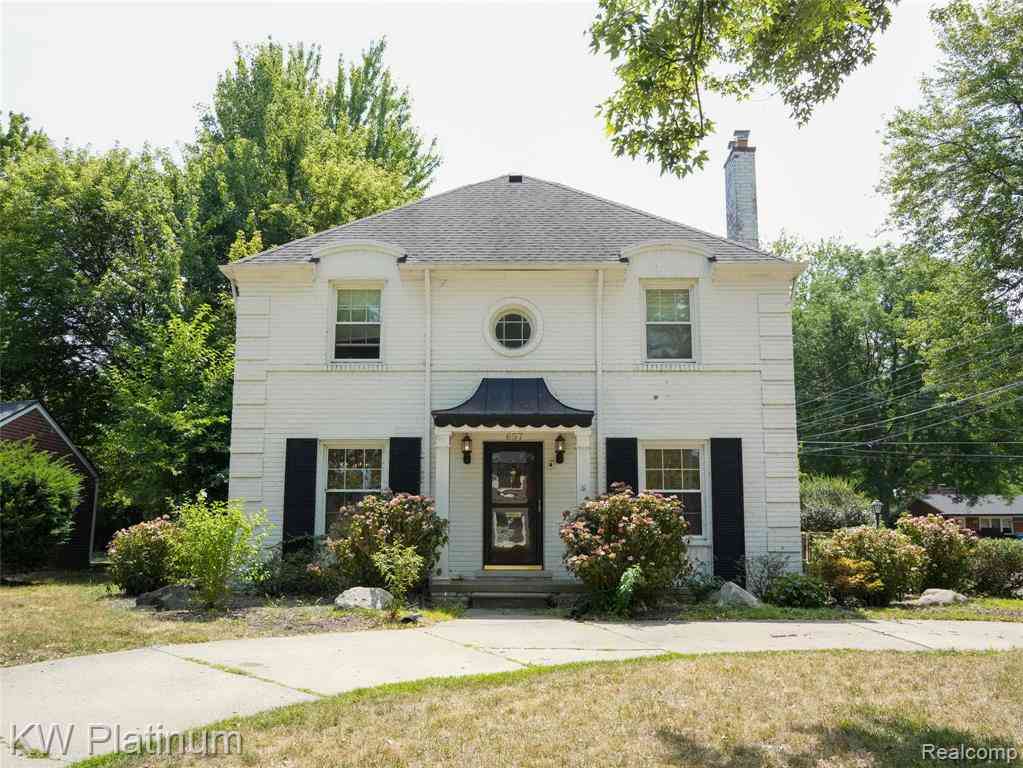
| 657 Hawthorne Road , Grosse Pointe Woods, MI, 48236 | $519,000 | 4 | 2.5 | 2,296 | 0.17 Acre |
| 491 Colonial Road , Grosse Pointe Woods, MI, 48236 | $695,000 | 3 | 2.5 | 2,260 | 0.23 Acre |
| 715 S Renaud Road , Grosse Pointe Woods, MI, 48236 | $535,000 | 4 | 1.5 | 2,599 | 0.27 Acre |
| 20631 Wedgewood Drive , Grosse Pointe Woods, MI, 48236 | $368,500 | 3 | 2 | 1,901 | 0.11 Acre |
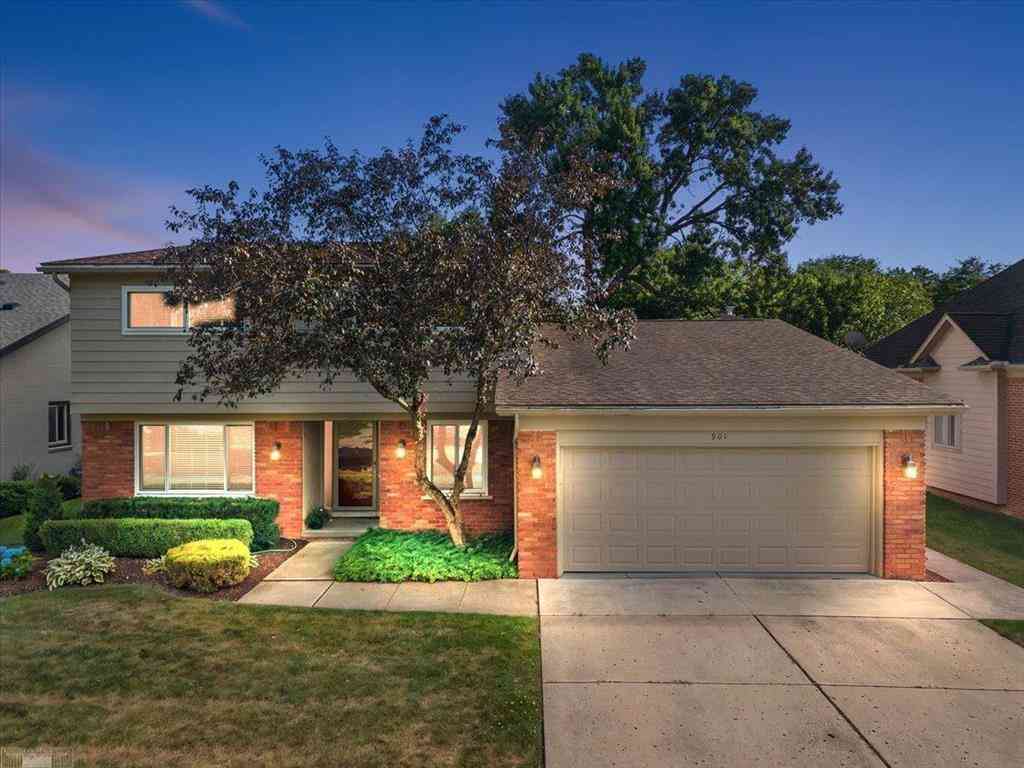
| 901 Hollywood Avenue , Grosse Pointe Woods, MI, 48236 | $614,900 | 4 | 2.5 | 3,012 | 0.17 Acre |
| 19984 Fairway Drive , Grosse Pointe Woods, MI, 48236 | $749,900 | 4 | 3 | 2,338 | 0.20 Acre |
Similar Homes To 20645 Vernier Circle
Nearby For Sale

Disclosure: The accuracy of all information, regardless of source, is not guaranteed or warranted. All information should be independently verified. Any use of search facilities of data on the site, other than by a consumer looking to purchase real estate, is prohibited. IDX provided courtesy of Realcomp II Ltd., via ByOwner.com and REALCOMP, Copyright 2026 Realcomp II Ltd. Shareholders. REALTOR (R) licensed in the state of Michigan. The listing broker’s offer of compensation is made only to participants of the MLS where the listing is filed and to participants of any data share partner MLS.
ByOwner last updated this listing 09/28/2026 @ 03:06
More Cities with for Sale by Owner Homes
- Grosse Pointe Woods Homes For Sale By Owner
- Saint Clair Shores Homes For Sale By Owner
- Grosse Pointe Shores Homes For Sale By Owner
- Harper Woods Homes For Sale By Owner
- Eastpointe Homes For Sale By Owner
- Grosse Pointe Homes For Sale By Owner
- Grosse Pointe Farms Homes For Sale By Owner
- Roseville Homes For Sale By Owner
- Grosse Pointe Park Homes For Sale By Owner
- Warren Homes For Sale By Owner
- Center Line Homes For Sale By Owner
- Fraser Homes For Sale By Owner
- Clinton Township Homes For Sale By Owner
- Hamtramck Homes For Sale By Owner
- Hazel Park Homes For Sale By Owner
- Highland Park Homes For Sale By Owner
- Detroit Homes For Sale By Owner
- Clinton Twp Homes For Sale By Owner
- River Rouge Homes For Sale By Owner
- Mount Clemens Homes For Sale By Owner
Homes around $599,999




Verify Your Email
Please enter the 6-digit verification code
sent to your email address.
Verify Your Phone Number
Please enter the 6-digit verification code
sent to your mobile phone.