
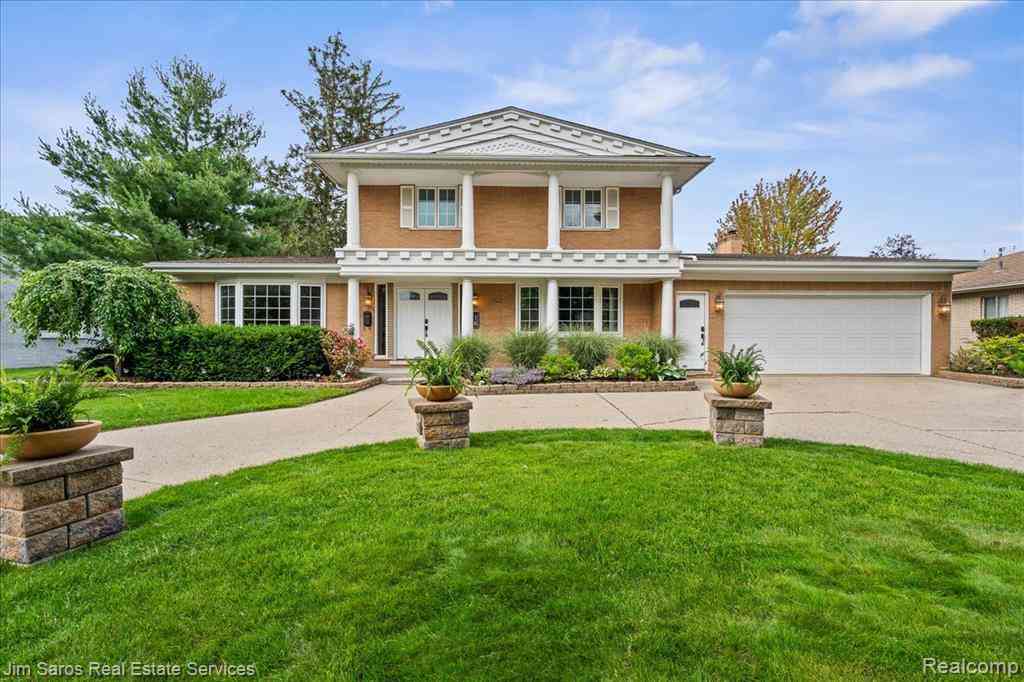
16 Crestwood Drive
Grosse Pointe Shores, Michigan 48236

 4
4
Bed
 3.5
3.5
Bath
 3,318
3,318Sqft
 0.28
0.28Acre(Lot)
Welcome to 16 Crestwood, a classic 4-bedroom, 3.1-bath Colonial offering timeless character, extensive updates, and a versatile floor plan designed to accommodate a variety of lifestyles. A standout feature of the home is the spacious first-floor primary suite, complete with a walk-in closet and a private en-suite bathroom, providing the convenience of first-floor living while maintaining the traditional elegance of a Colonial design. Inside, generous living spaces are complemented by marble flooring, new hardwood floors, and new carpet throughout. The updated kitchen features granite countertops, stainless steel appliances, abundant pantry storage, and a dedicated peninsula prep area ideal for additional meal preparation. An updated mudroom enhances everyday functionality, while expansiv

 Property Details
 Map
Map
 Map
Map
What's Nearby
Nearby Areas
 Features
-
Bedroom Information
Total Bedrooms: 4Bathroom Information
Total Baths: 3.5 Full Baths: 3 Half Baths: 1 -
Room Information
Total Rooms: 14 Porches: PatioInterior Features
Basement Description: Partially Finished Fireplace: Yes -
Heating & Cooling
Cooling: Central Air Heating: Hot Water Heating Fuel: Natural GasFireplace
Family Room
-
Building Information
Year Built: 1965 Building Stories: 2 Story Fireplace: Family Room Foundation/Basement: Basement Architecture: Colonial -
Exterior Features
Fenced,Pool – Community Construction: Brick -
Utility Features
Sewer: Sewer (Sewer-Sanitary) -
Water
Public (Municipal)
-
Lot Information
Lot Size: 0.28 Lot Dimensions: 90.15X133.14 Frontage Feet: 90 -
Property Information
SQ ft: 3318 Subdivision: Viviano & Ficarro Sub Financing: Cash,Conventional
-
Listing Price Information
Original List Price: $734,900 -
Listing Information
Possession: At Close Legal Description: SHUU3 LOT 3 VIVIANO AND FICARRO SUBDIVISION PC 276 L88 P3 WCR
-
Tax Information
Annual Tax: $13,201 Parcel Number: 74001100003000 -
Possession
At Close -
Legal Information
Legal Description: Section: SHUU3 LOT 3 VIVIANO AND FICARRO SUBDIVISION PC 276 L88 P3 WCR
-
Parking Information
Has Garage: Yes Garage Size: 2.5 Car Garage Description: Attached -
Multi-Unit Information
Road Frontage: Paved
-
School Information
School District: Grosse Pointe -
Fire Place Information
Fire Place: Yes Fire Place Location: Family Room Fire Place Type: Gas -
Utility Information
Water: Public (Municipal) Sewer: Sewer (Sewer-Sanitary)
How much is this property worth?
Curious about this home's true market value? Use our free Home Evaluation Tool to instantly get a personalized Comparative Market Analysis (CMA) report. Make smarter, data-driven decisions before you buy.

Nearby Home Value
| Address | Estimate | Bed | Bath | Sq. Ft | Lot Size |
|---|---|---|---|---|---|
| 40 Webber Place , Grosse Pointe Shores, MI, 48236 | $1,200,000 | 5 | 3.5 | 4,908 | 4,908 SqFt |
| 29 Hampton Road , Grosse Pointe Shores, MI, 48236 | $674,900 | 3 | 2.5 | 2,305 | 2,305 SqFt |
| 60 Stillmeadow Lane , Grosse Pointe Shores, MI, 48236 | $830,000 | 4 | 3.5 | 3,376 | 3,376 SqFt |
| 56 Hampton Road , Grosse Pointe Shores, MI, 48236 | $985,000 | 4 | 2 | 2,925 | 2,925 SqFt |
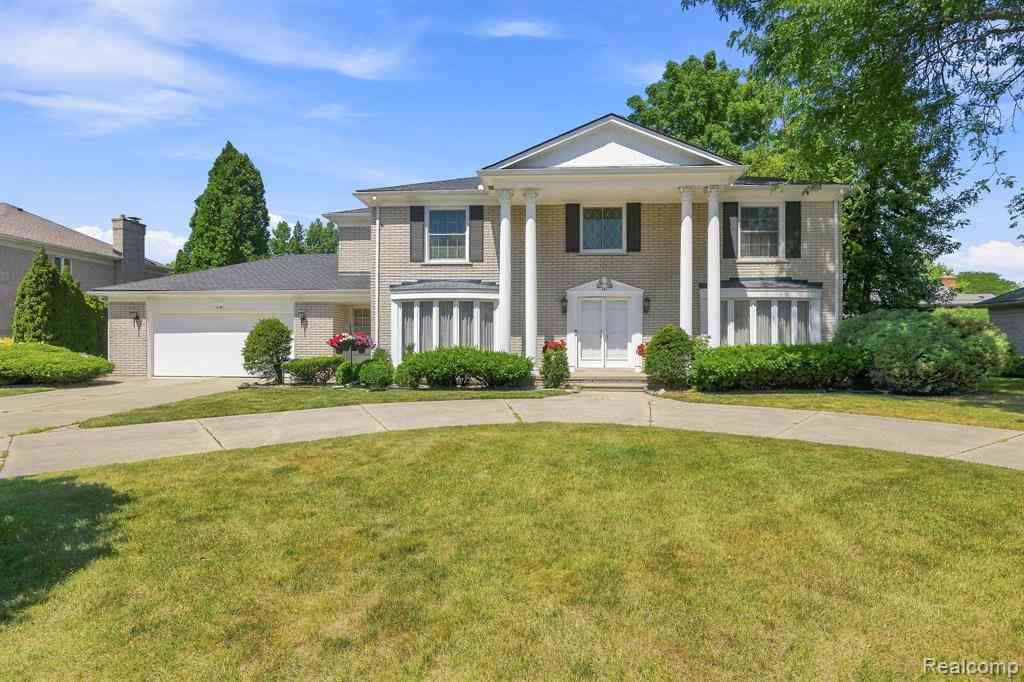
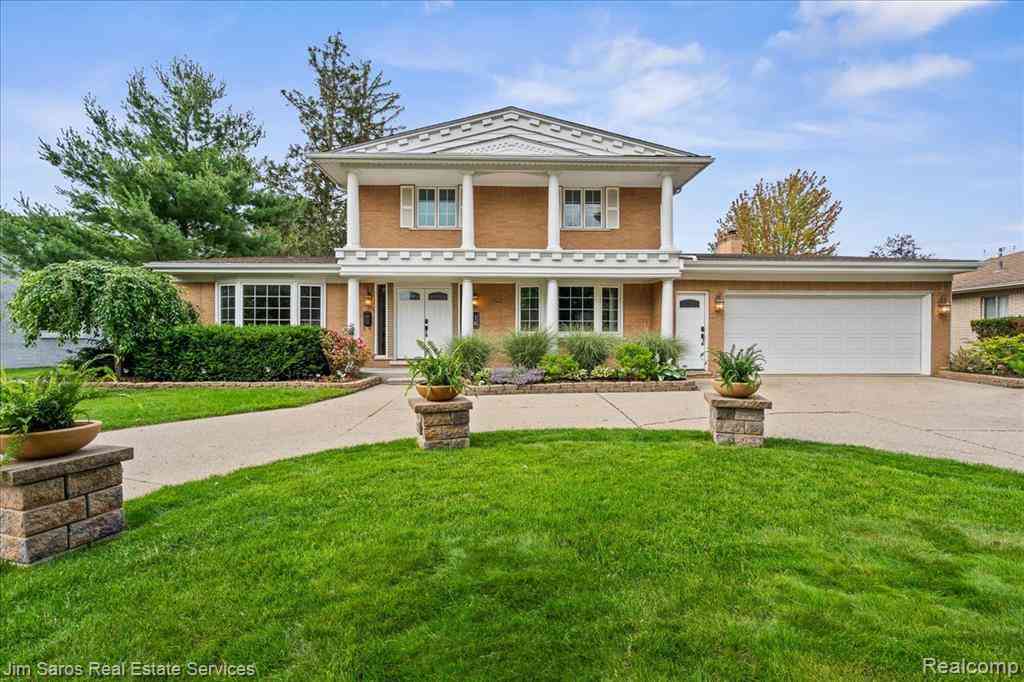
Similar Homes To 16 Crestwood Drive
Nearby For Sale


Disclosure: The accuracy of all information, regardless of source, is not guaranteed or warranted. All information should be independently verified. Any use of search facilities of data on the site, other than by a consumer looking to purchase real estate, is prohibited. IDX provided courtesy of Realcomp II Ltd., via ByOwner.com and REALCOMP, Copyright 2026 Realcomp II Ltd. Shareholders. REALTOR (R) licensed in the state of Michigan. The listing broker’s offer of compensation is made only to participants of the MLS where the listing is filed and to participants of any data share partner MLS.
ByOwner last updated this listing 08/15/2026 @ 11:52
More Cities with for Sale by Owner Homes
- Grosse Pointe Shores Homes For Sale By Owner
- Grosse Pointe Woods Homes For Sale By Owner
- Saint Clair Shores Homes For Sale By Owner
- Harper Woods Homes For Sale By Owner
- Grosse Pointe Farms Homes For Sale By Owner
- Grosse Pointe Homes For Sale By Owner
- Eastpointe Homes For Sale By Owner
- Grosse Pointe Park Homes For Sale By Owner
- Roseville Homes For Sale By Owner
- Warren Homes For Sale By Owner
- Fraser Homes For Sale By Owner
- Center Line Homes For Sale By Owner
- Clinton Township Homes For Sale By Owner
- Hamtramck Homes For Sale By Owner
- Clinton Twp Homes For Sale By Owner
- Mount Clemens Homes For Sale By Owner
- Detroit Homes For Sale By Owner
- River Rouge Homes For Sale By Owner
- Hazel Park Homes For Sale By Owner
- Highland Park Homes For Sale By Owner
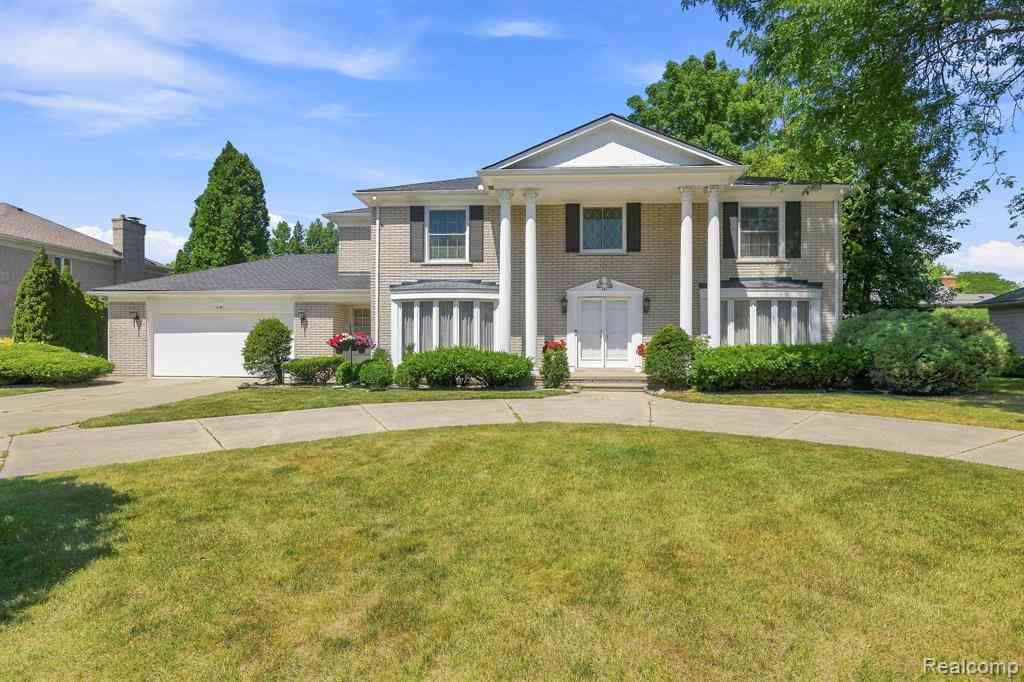
Homes around $734,900




Verify Your Email
Please enter the 6-digit verification code
sent to your email address.