
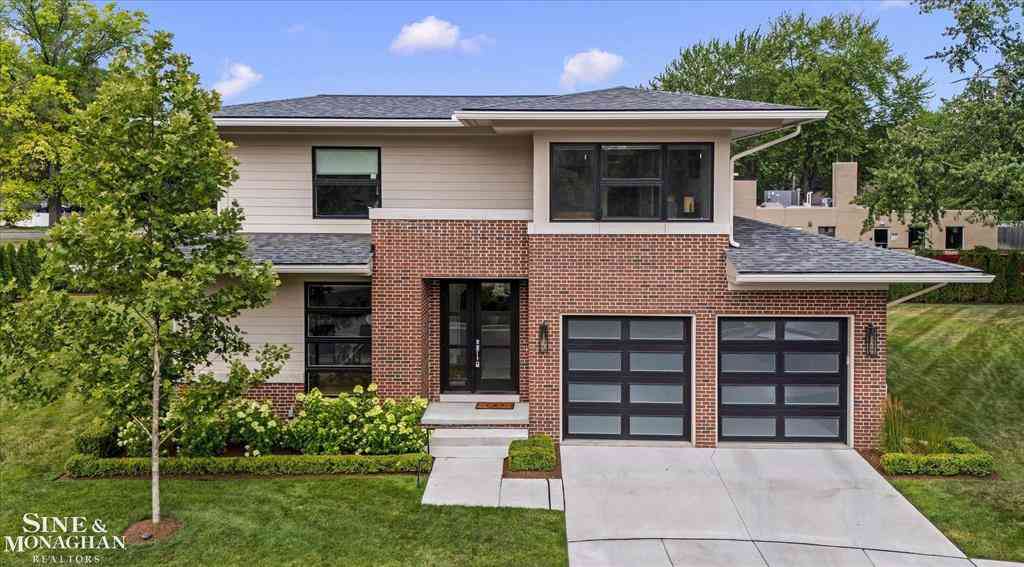
361 Moselle Place
Grosse Pointe Farms, Michigan 48236

 3
3
Bed
 2.5
2.5
Bath
 2,355
2,355Sqft
Luxury, low-maintenance living meets exceptional craftsmanship in this stunning Chris Blake-built condominium, completed in 2023. One of the area's most exclusive newer construction condos, this one-of-a-kind residence offers the perfect combination of sophisticated design, first-floor living, and maintenance-free convenience. From the moment you arrive, the striking modern exterior, professionally designed landscaping, and mature trees create an impressive first impression. The beautifully maintained grounds and lush green surroundings provide privacy and peaceful views, while the association handles landscaping year-round, allowing you to simply lock the door and enjoy life. Inside, soaring ceilings, oversized windows, and wide-plank light oak flooring create an open, airy feel filled

 Property Details
 Map
Map
 Map
Map
 Features
-
Bedroom Information
Total Bedrooms: 3Bathroom Information
Total Baths: 2.5 Full Baths: 2 Half Baths: 1 -
Room Information
Total Rooms: 12 Porches: PatioInterior Features
Other Basement Description: Unfinished Fireplace: Yes Appliances: Dishwasher,Disposal,Dryer,Oven,Range/Stove,Refrigerator,Washer -
Heating & Cooling
Cooling: Central Air Heating: Forced Air Heating Fuel: Natural GasFireplace
Family Room
-
Building Information
Year Built: 2023 Building Stories: 2 Story Fireplace: Family Room Foundation/Basement: Basement Architecture: Contemporary -
Exterior Features
Construction: Brick,Vinyl -
Utility Features
Sewer: Sewer (Sewer-Sanitary),Sewer at Street -
Water
Water at Street
-
Lot Information
Lot Size: 0.00 -
Property Information
SQ ft: 2355 Subdivision: Centre Court Financing: Cash,Conventional
-
Listing Price Information
Original List Price: $995,000 -
Listing Information
Possession: Close Plus 30 Days Legal Description: UNIT 17, CENTRE COURT, A CODOMINIUM, ACCORDING TO THE AMENDED AND RESTATEDMASTER DEED RECORDED IN LIBE 55602, PAGE 819, WAYNE COUNTY RECORDS, AND DESIGNATED AS REPLAT NO. 2, WAYNE COUNTY CONDUOMINIUM SUBDIVISION PLAN NO. 1071, TOGETHER WITH RIGHTS IN GERNERAL COMMON ELEMENTS AND LIMITED COMMON ELEMENTS AS SET FORHT IN THE ABOVE DESCRIBED MASTER DEED AND AMENDMENT THERTO AND AS DISCLOSED BY ACT 59 OF THE PUBLIC ACTS OF 1978, AS AMENDED. SPLIT/COMBINED ON 05/19/2023 FROM 38 006 14 0005 000, 38 006 14 0006 000, 38 006 14 0007 000, 38 006 14 0008 000, 38 006 14 0009 000, 38 006 14 0010 000, 38 006 14 0011 000, 38 006 14 0012 000, 38 006 14 0013 000, 38 006 14 0014 000, 38 006 14 0015 000, 38 006 14 0016 000;
-
Tax Information
Annual Tax: $17,258 Parcel Number: 38006140017300Terms/Deposits/Fees
Assoc Fee Freq: $Monthly -
Possession
Close Plus 30 Days -
Legal Information
Legal Description: Section: UNIT 17, CENTRE COURT, A CODOMINIUM, ACCORDING TO THE AMENDED AND RESTATEDMASTER DEED RECORDED IN LIBE 55602, PAGE 819, WAYNE COUNTY RECORDS, AND DESIGNATED AS REPLAT NO. 2, WAYNE COUNTY CONDUOMINIUM SUBDIVISION PLAN NO. 1071, TOGETHER WITH RIGHTS IN GERNERAL COMMON ELEMENTS AND LIMITED COMMON ELEMENTS AS SET FORHT IN THE ABOVE DESCRIBED MASTER DEED AND AMENDMENT THERTO AND AS DISCLOSED BY ACT 59 OF THE PUBLIC ACTS OF 1978, AS AMENDED. SPLIT/COMBINED ON 05/19/2023 FROM 38 006 14 0005 000, 38 006 14 0006 000, 38 006 14 0007 000, 38 006 14 0008 000, 38 006 14 0009 000, 38 006 14 0010 000, 38 006 14 0011 000, 38 006 14 0012 000, 38 006 14 0013 000, 38 006 14 0014 000, 38 006 14 0015 000, 38 006 14 0016 000;
-
Parking Information
Has Garage: Yes Garage Size: 2 Car Garage Description: Attached -
Multi-Unit Information
Road Frontage: Paved
-
School Information
School District: Grosse Pointe -
Fire Place Information
Fire Place: Yes Fire Place Location: Family Room Fire Place Type: Gas -
Utility Information
Water: Water at Street Sewer: Sewer (Sewer-Sanitary),Sewer at Street
How much is this property worth?
Curious about this home's true market value? Use our free Home Evaluation Tool to instantly get a personalized Comparative Market Analysis (CMA) report. Make smarter, data-driven decisions before you buy.

Nearby Home Value
| Address | Estimate | Bed | Bath | Sq. Ft | Lot Size |
|---|---|---|---|---|---|
| 169 Mckinley Avenue , Grosse Pointe Farms, MI, 48236 | $595,000 | 3 | 3.5 | 1,869 | 1,869 SqFt |
| 264 Grosse Pointe Boule.., Grosse Pointe Farms, MI, 48236 | $1,799,000 | 5 | 5.5 | 6,000 | 6,000 SqFt |
| 89 Lake Shore Road , Grosse Pointe Farms, MI, 48236 | $1,995,000 | 5 | 5.5 | 6,346 | 6,346 SqFt |
| 190 Lakeview Avenue , Grosse Pointe Farms, MI, 48236 | $625,000 | 4 | 3 | 2,400 | 2,400 SqFt |
| 161 Lothrop Road , Grosse Pointe Farms, MI, 48236 | $1,750,000 | 5 | 4.5 | 6,975 | 6,975 SqFt |
| 189 Cloverly Road , Grosse Pointe Farms, MI, 48236 | $2,050,000 | 8 | 6.5 | 10,569 | 10,569 SqFt |
| 245 Ridgemont Road , Grosse Pointe Farms, MI, 48236 | $465,000 | 3 | 1 | 1,675 | 1,675 SqFt |
| 312 Mckinley Avenue , Grosse Pointe Farms, MI, 48236 | $595,000 | 3 | 2.5 | 2,037 | 2,037 SqFt |
| 463 Bournemouth Circle , Grosse Pointe Farms, MI, 48236 | $327,000 | 2 | 1 | 1,350 | 1,350 SqFt |
| 433 Maison Road , Grosse Pointe Farms, MI, 48236 | $385,000 | 3 | 1.5 | 1,875 | 1,875 SqFt |
Similar Homes To 361 Moselle Place
Nearby For Sale


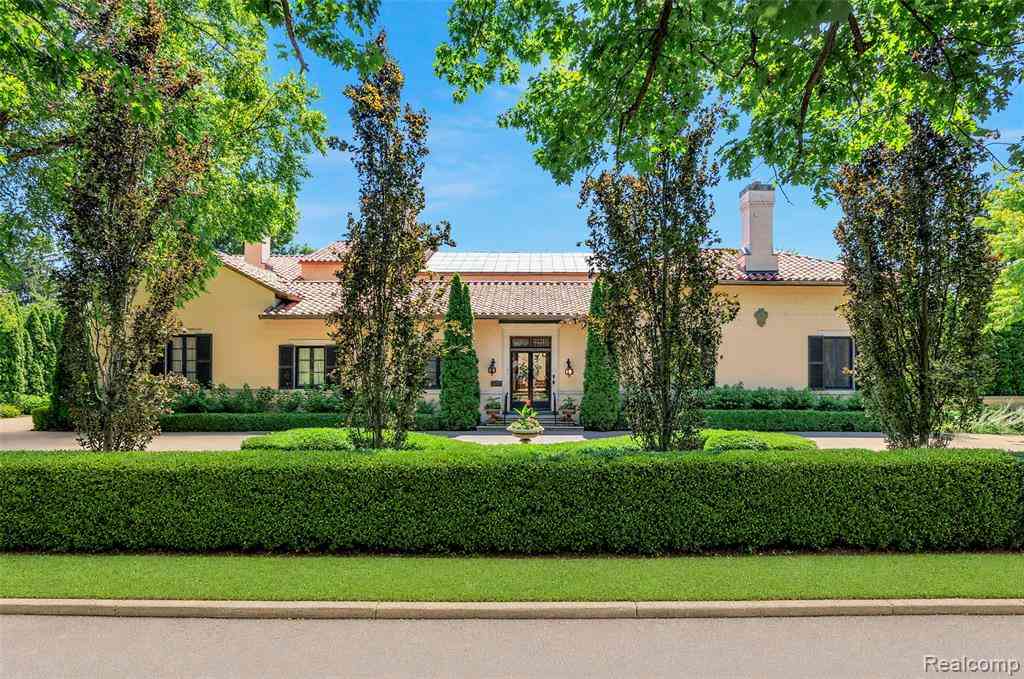

Disclosure: The accuracy of all information, regardless of source, is not guaranteed or warranted. All information should be independently verified. Any use of search facilities of data on the site, other than by a consumer looking to purchase real estate, is prohibited. IDX provided courtesy of Realcomp II Ltd., via ByOwner.com and REALCOMP, Copyright 2026 Realcomp II Ltd. Shareholders. REALTOR (R) licensed in the state of Michigan. The listing broker’s offer of compensation is made only to participants of the MLS where the listing is filed and to participants of any data share partner MLS.
ByOwner last updated this listing 08/03/2026 @ 10:50
More Cities with for Sale by Owner Homes
- Grosse Pointe Farms Homes For Sale By Owner
- Grosse Pointe Park Homes For Sale By Owner
- Grosse Pointe Homes For Sale By Owner
- Harper Woods Homes For Sale By Owner
- Grosse Pointe Woods Homes For Sale By Owner
- Grosse Pointe Shores Homes For Sale By Owner
- Saint Clair Shores Homes For Sale By Owner
- Eastpointe Homes For Sale By Owner
- Hamtramck Homes For Sale By Owner
- Roseville Homes For Sale By Owner
- River Rouge Homes For Sale By Owner
- Detroit Homes For Sale By Owner
- Center Line Homes For Sale By Owner
- Warren Homes For Sale By Owner
- Highland Park Homes For Sale By Owner
- Fraser Homes For Sale By Owner
- Hazel Park Homes For Sale By Owner
- Clinton Township Homes For Sale By Owner
- Ferndale Homes For Sale By Owner
- Madison Heights Homes For Sale By Owner
Homes around $995,000

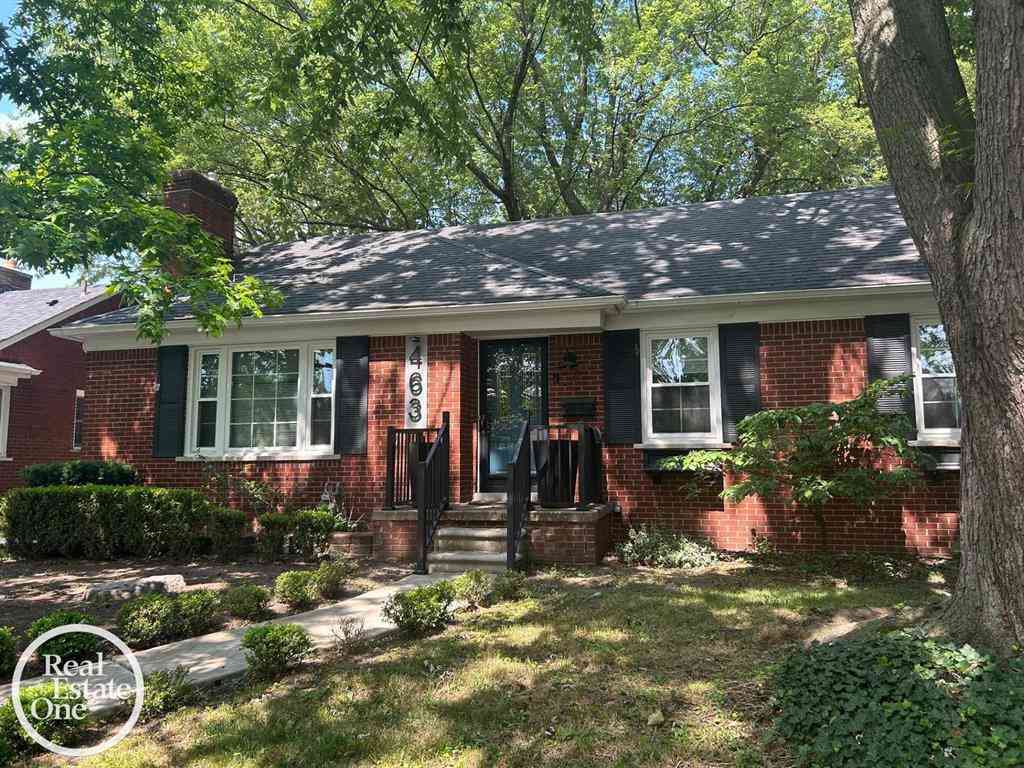
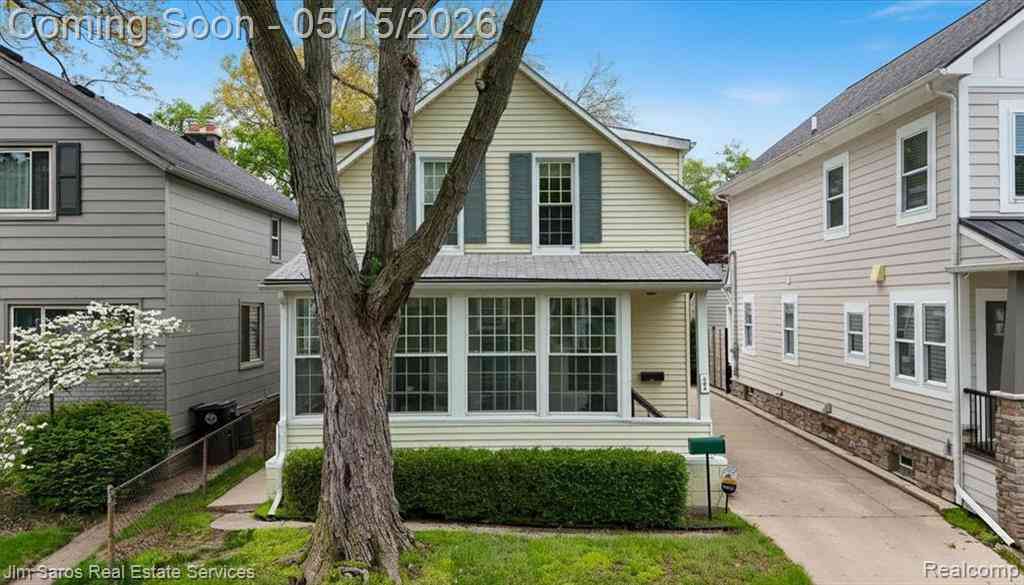




Verify Your Email
Please enter the 6-digit verification code
sent to your email address.