
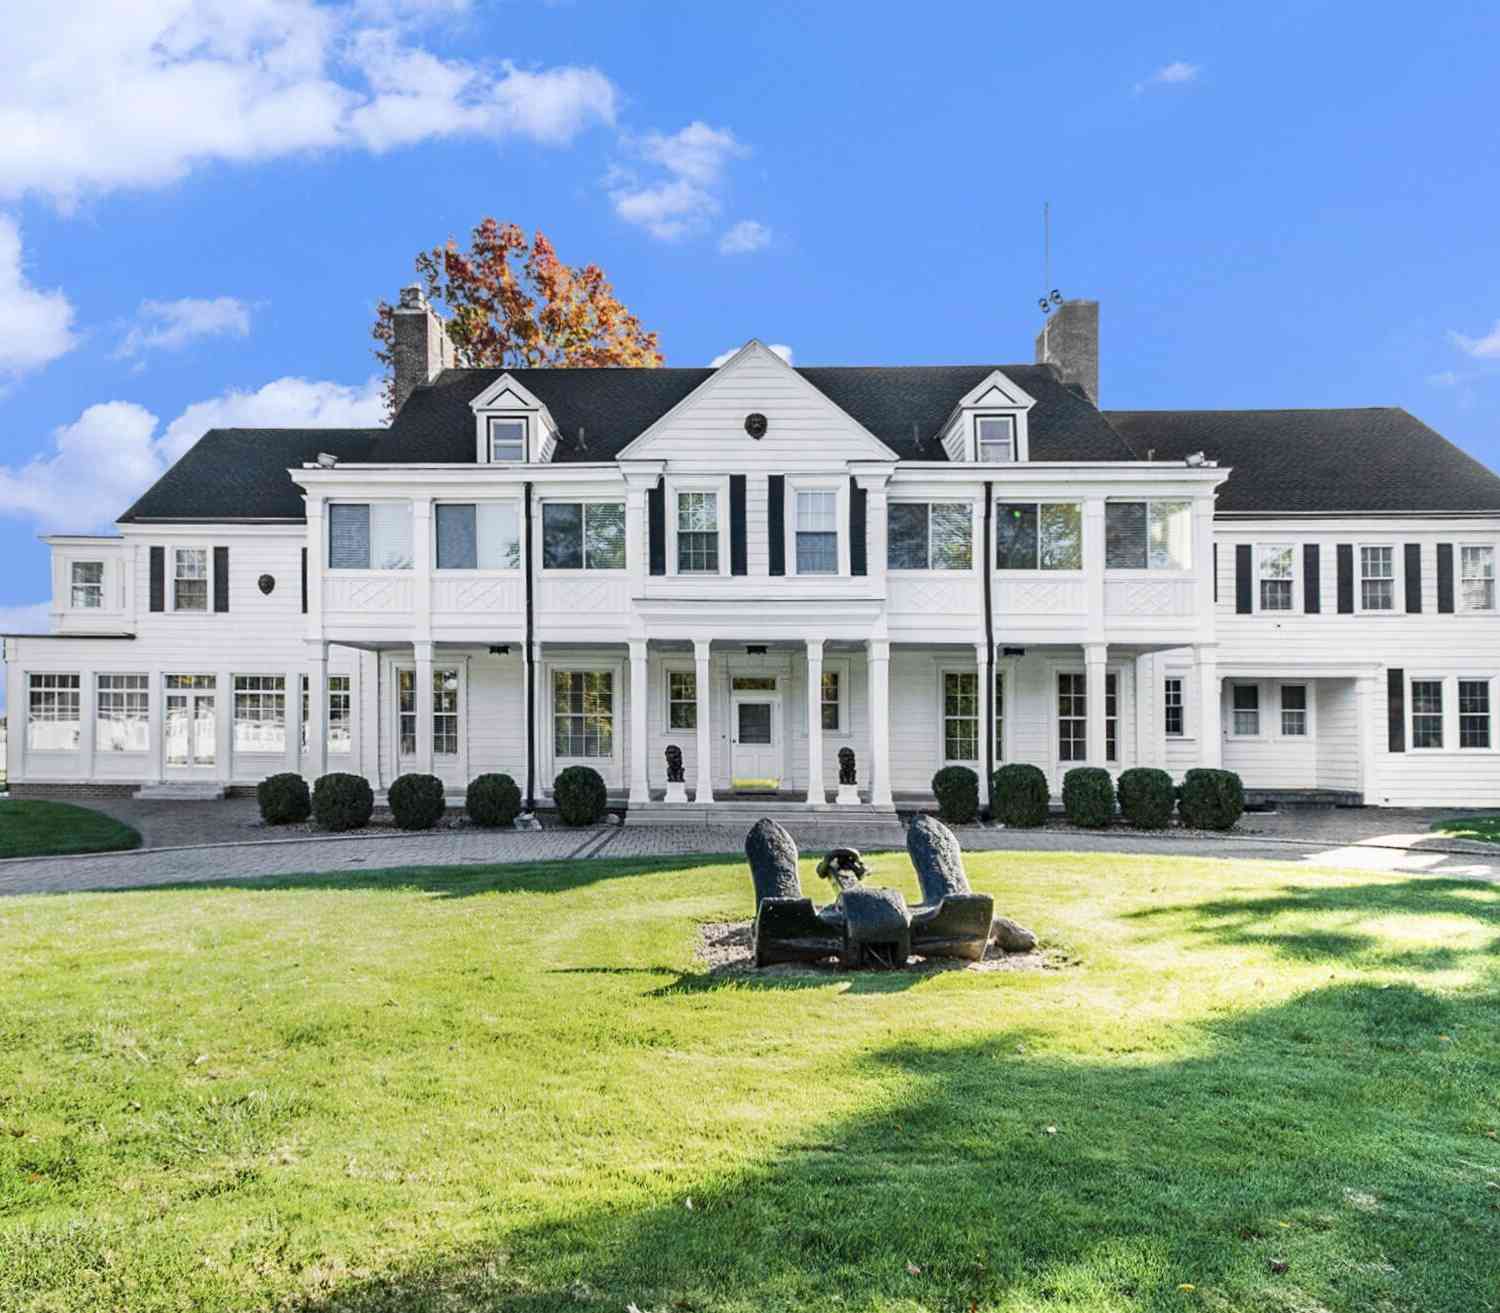
19123 Parke Lane
Grosse Ile, MI 48138

 7
7
Bed
 12
12
Bath
 9,988
9,988Sqft
 3.01
3.01Acres(Lot)
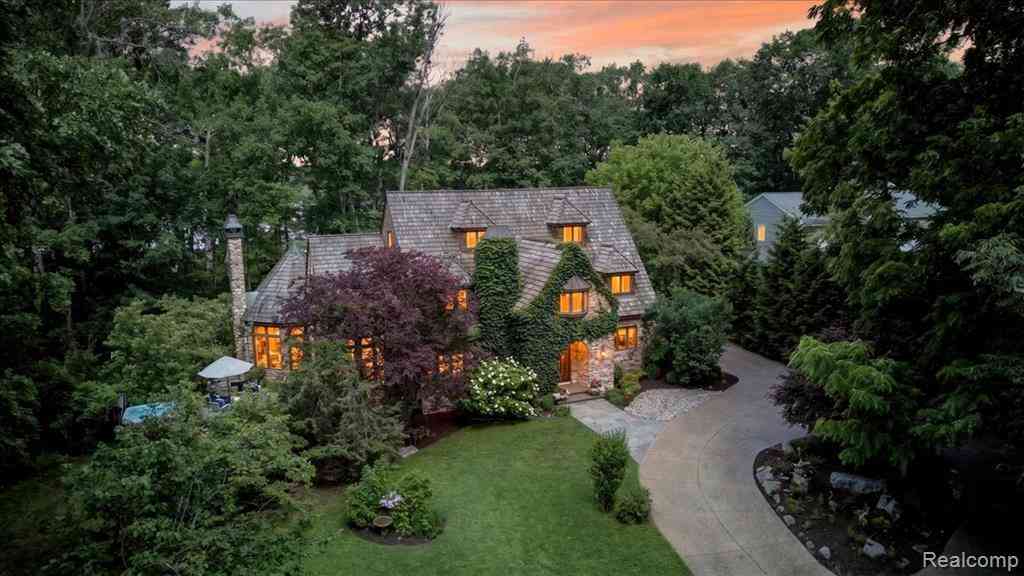
MOTOR CITY ICON AND ARCHITECTURAL PEDIGREE Pass through the stately stone pillars of this landmark Grosse Ile estate and enter a''time capsule''of Detroit's Golden Age.Originally custom-built for Charles Fisher co-founder of the Fisher Body Company and VP of General Motors by the preeminent architecture firm Smith, Hinchman, and Grylls, this nearly 10,000 sq. ft. masterpiece stands as a significant and rare surviving example of the Fisher family's architectural legacy. Set far from the road on a picturesque 3 acre lot, the property offers unmatched privacy and 200 feet of prime Detroit River frontage with sweeping views of Canada. From the grounds,enjoy an incredible architectural panorama: the historic Grosse Ile Lighthouse, the iconic Ambassador Bridge, and the stunning new Gordie Howe

 Property Details
 Map
Map
 Map
Map
What's Nearby
Nearby Areas
 Features
-
Bedroom Information
Total Bedrooms: 7 Window Feature: Window TreatmentsBathroom Information
Total Baths: 12 Full Baths: 5 Half Baths: 7Water/Sewer
Water BodyName: Detroit River Sewer: PublicRoom Information
Other Rooms: 31 -
Flooring Information
Stone, Tile, Wood -
Roofing Information
Asphalt, Flat, Rubber -
Interior Features
Garage Door Opener, Wet Bar, Center Island, Eat-in Kitchen, Pantry Roof: Asphalt, Flat, Rubber Appliances: Bar Fridge, Built-In Electric Oven, Cooktop, Dishwasher, Disposal, Dryer, Microwave, Range, Refrigerator, Washer Laundry Features: Gas Dryer Hookup, In Basement, Laundry Room -
Heating & Cooling
Heating: Hot Water Cooling: Central Air Water front: Yes WaterSource: Public -
Fireplace
Fireplace: Yes Number of Fireplaces: 3 Fireplace Features: 3
-
Building Information
Year Built: 1928 Construction Materials: Wood Siding Security System: Smoke Detector(s) Basement: Crawl Space, Full Roof: Asphalt, Flat, Rubber -
Exterior Features
Porch: 3 Season Room, Enclosed, Porch(es) -
Road Types
Paved -
Laundry Features
Gas Dryer Hookup, In Basement, Laundry RoomPatio And Porch
3 Season Room, Enclosed, Porch(es)
-
Lot Information
Lot Dimensions: 202.19x649 Lot Description: Level Lot Size Area: 3.01 Acres Lot Square Feet: 131,203 Waterfront: River Stories: 3 Main Square Feet: 9988Property Information
Property Type: Residential Sub Type: Single Family Residence Style: Colonial SQ ft (Living Area): 9,988 Construction Materials: Wood Siding Property Age: 98
-
Listing Price Information
Listing Id: 26016592 ist Price: $2,450,000 List Price Tot SqFt: $245 Listing Terms Cash, Conventional -
Listing Information
Possession: Close Of Escrow
-
Tax Information
Parcel Number: 730050200050000 Annual Tax: $39,149 Tax Year: 2025 Taxes: 549J5 LOT 5 SUPERVISORS GROSSE ILE SUB NO 1 OF THAT PART OF LOTS 1 TO 5 INCL OF A ALEXANDER ESTATE SUB OF PART OF PC549 E OF PARKE AVE ALSO ALL LAND LYING E OF E LINE OF SAID LOT BETWEEN N AND S LINES OF SAID LOT EXTENDED EAS- TERLY TO HARBOR LINE SU PERVISORS GROSSE ILE SUB NO 1 PC 549 L62 P99 WCR
-
Parking Information
# of Garage Spaces: 6 Has Garage: Yes Garage Faces Side, Garage Door Opener, Detached
-
School Information
Senior High School District: Grosse Ile -
Utility Information
High-Speed Internet
How much is this property worth?
Curious about this home's true market value? Use our free Home Evaluation Tool to instantly get a personalized Comparative Market Analysis (CMA) report. Make smarter, data-driven decisions before you buy.

Nearby Home Value
| Address | Estimate | Bed | Bath | Sq. Ft | Lot Size |
|---|---|---|---|---|---|
| 7714 Bournemouth Avenue , Grosse Ile, MI, 48138 | $389,000 | 4 | 3 | 2,256 | 2,256 SqFt |
| 25450 6th Street , Grosse Ile, MI, 48138 | $265,000 | 2 | 1 | 825 | 825 SqFt |
| 23750 E River Road , Grosse Ile, MI, 48138 | $1,200,000 | 5 | 5 | 4,100 | 4,100 SqFt |
| 9739 Waterway Drive , Grosse Ile, MI, 48138 | $389,900 | 3 | 2.5 | 1,685 | 1,685 SqFt |
| 18460 Meridian Road , Grosse Ile, MI, 48138 | $875,000 | 3 | 2.5 | 2,817 | 2,817 SqFt |
| 8695 Stout Avenue , Grosse Ile, MI, 48138 | $319,900 | 4 | 1.5 | 2,347 | 2,347 SqFt |
| 29474 East River Road , Grosse Ile, MI, 48138 | $1,700,000 | 4 | 4 | 5,527 | 5,527 SqFt |
| 28195 Elba Drive , Grosse Ile, MI, 48138 | $1,890,000 | 4 | 5.5 | 4,698 | 4,698 SqFt |
| 26031 Hidden Lane , Grosse Ile, MI, 48138 | $385,000 | 4 | 2.5 | 2,652 | 2,652 SqFt |
| 8027 Berkshire Drive , Grosse Ile, MI, 48138 | $419,900 | 3 | 3.5 | 2,721 | 2,721 SqFt |
Similar Homes To 19123 Parke Lane
Nearby For Sale


ByOwner last updated this listing 07/19/2026 @ 18:58
More Cities with for Sale by Owner Homes
- Grosse Ile Homes For Sale By Owner
- Brownstown Homes For Sale By Owner
- Trenton Homes For Sale By Owner
- Riverview Homes For Sale By Owner
- Wyandotte Homes For Sale By Owner
- Rockwood Homes For Sale By Owner
- Southgate Homes For Sale By Owner
- Flat Rock Homes For Sale By Owner
- Lincoln Park Homes For Sale By Owner
- South Rockwood Homes For Sale By Owner
- Ecorse Homes For Sale By Owner
- Allen Park Homes For Sale By Owner
- Taylor Homes For Sale By Owner
- Melvindale Homes For Sale By Owner
- Romulus Homes For Sale By Owner
- Dearborn Homes For Sale By Owner
- New Boston Homes For Sale By Owner
- Newport Homes For Sale By Owner
- Inkster Homes For Sale By Owner
- Carleton Homes For Sale By Owner
Homes around $2,450,000






Verify Your Email
Please enter the 6-digit verification code
sent to your email address.