
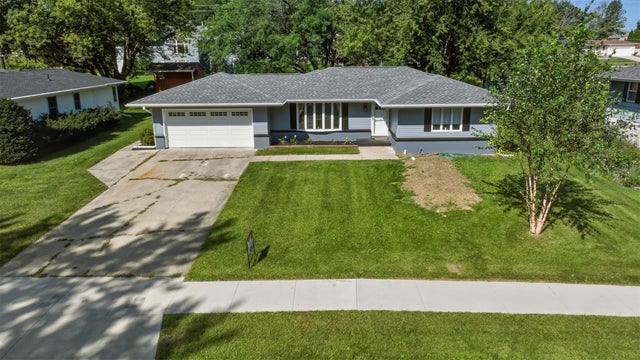
1833 Spencer Street
Grinnell, IA 50112

 4
4
Bed
 2
2
Bath
 1,418
1,418Sqft
 0.29
0.29Acre(Lot)
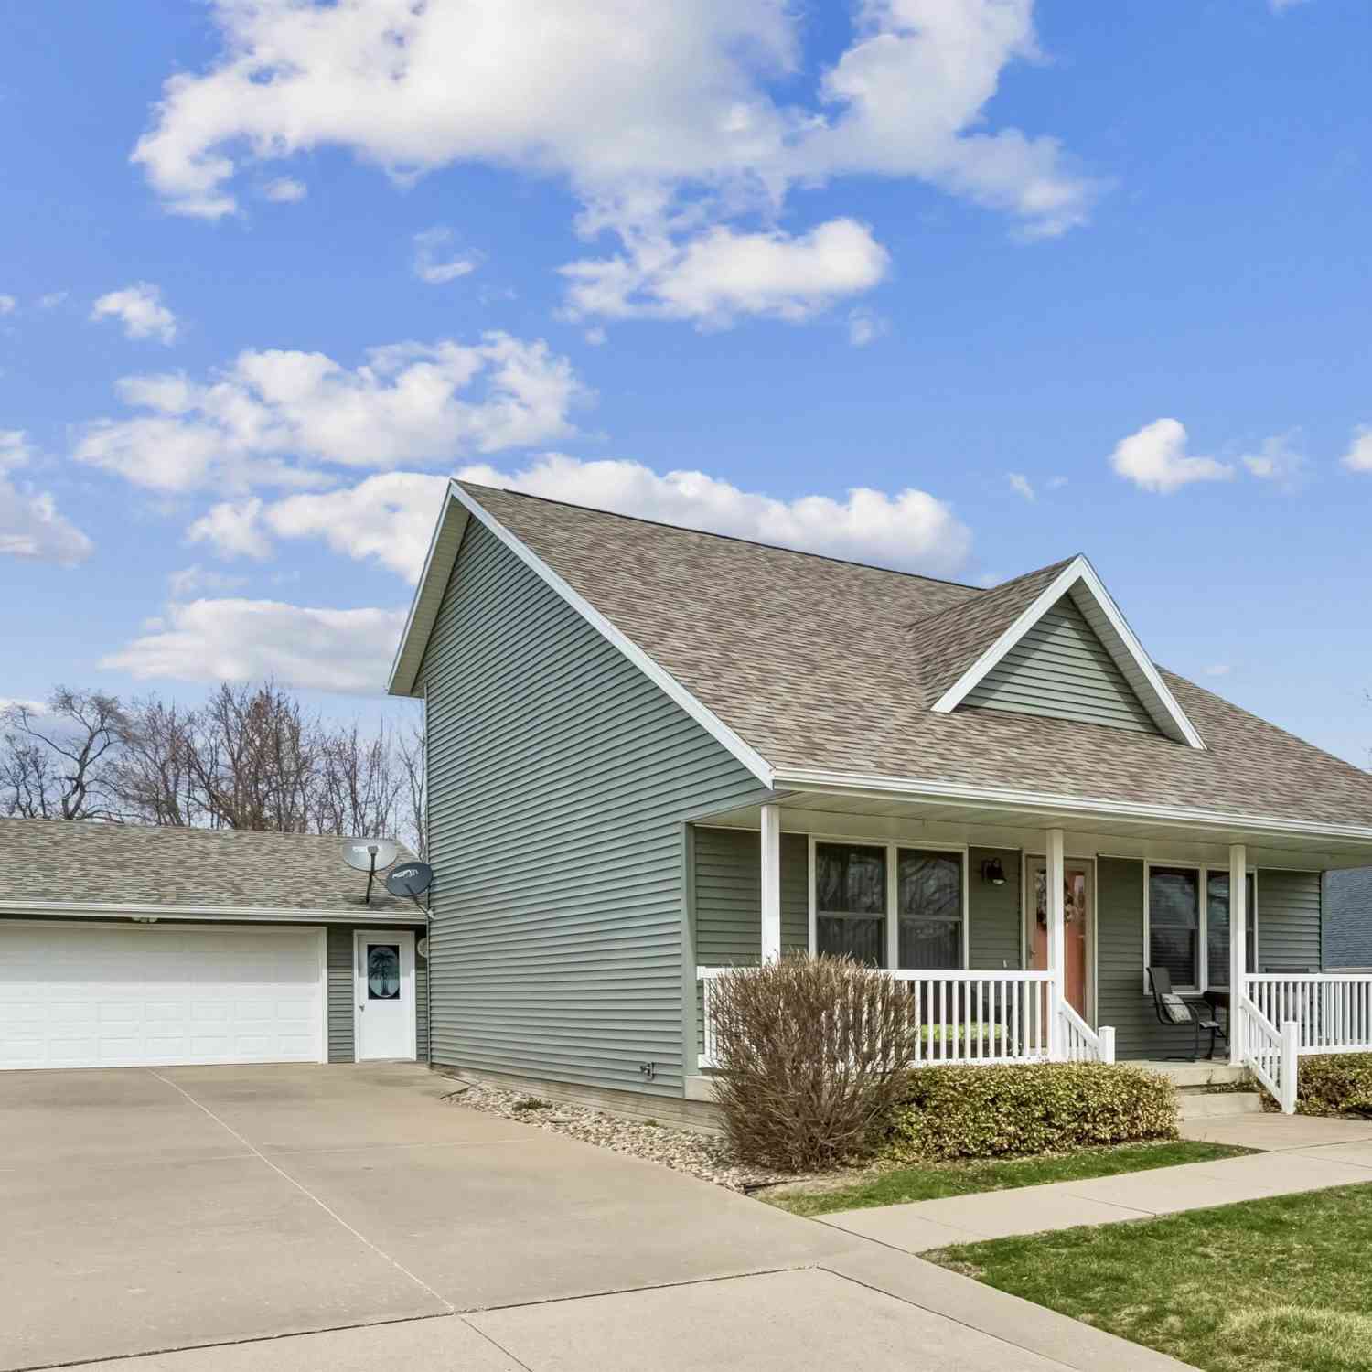
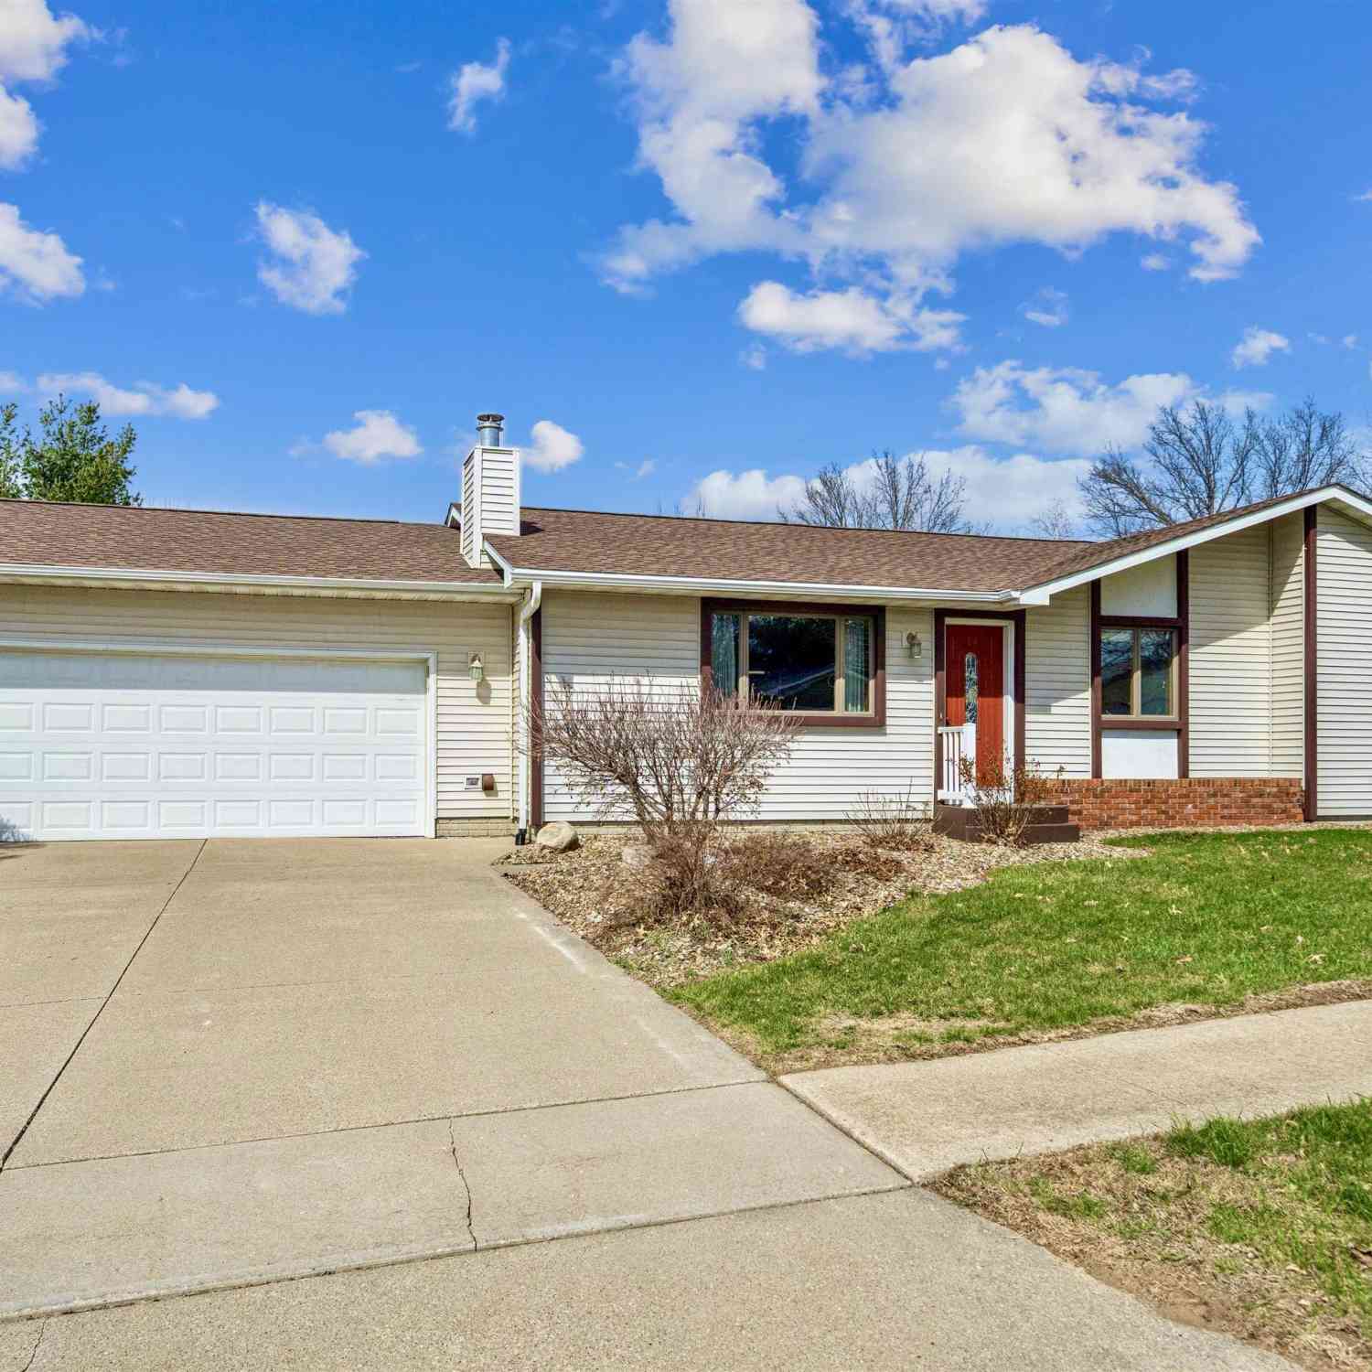

Welcome to 1833 Spencer St., a move-in-ready ranch home offering 4 bedrooms, 1½ baths, and a 2-car garage. The main level features 3 bedrooms and a full bath, plus a welcoming living room filled with natural light from the large bay window. The updated kitchen showcases beautiful maple cabinets, solid-surface countertops, all appliances, a convenient breakfast bar, and a pantry with a charming barn door. The kitchen flows seamlessly into the spacious 4-season room, creating an inviting space for everyday living or entertaining. Sliders lead to a large deck, perfect for gatherings, grilling, or relaxing outdoors. The finished lower level adds valuable living space with a family room, flex room, ½ bath, and laundry area complete with a new washer and dryer. The versatile flex room offers

 Property Details
 Map
Map
 Map
Map
What's Nearby
Nearby Areas
 Features
-
Bedroom Information
Total beds: 4Bathroom Information
Total Baths: 2 Full Baths: 1 Half Baths: 1Room Information
Has Basement: Yes Basement: Finished, Unfinished -
Flooring Information
Carpet, Hardwood -
Roofing Information
Asphalt, Shingle -
Interior Features
Roof: Asphalt, Shingle Appliances: Cooktop, Dryer, Dishwasher, Microwave, Refrigerator, Washer -
Heating & Cooling
Has Heating: Yes Heating: Natural Gas, Forced Air Has Cooling: Yes Cooling: Central Air
-
Building Information
Year Built: 1969 Building Area Total: 1418 Stories: 1 Private Pool: No
-
Lot Information
Lot Dimensions: 80x150 Main Square Feet: 0.29 Acres Lot Size Acres: 0.29 Lot Size Square Feet: 12750 Lot Description: Rectangular Lot
-
Listing Price Information
Listing Price: $292500 Cash, Conventional, FHA, USDA Loan, VA Loan
-
Tax Information
Parcel Number: 1800454100 Annual Tax: $3996.68 Tax Legal Desc: BELMONT PARK 3RD LOT 4
-
Parking Information
Attached, GarageGarage Information
Has Garage: Yes Has Attached Garage: Yes Garage Space: 2
-
Location Information
Direction: East on Hwy 6, North on Prairie, East on 11th, North on Spencer To Home. WaterSource: Public Security Features: Smoke Detector(s)
How much is this property worth?
Curious about this home's true market value? Use our free Home Evaluation Tool to instantly get a personalized Comparative Market Analysis (CMA) report. Make smarter, data-driven decisions before you buy.

Nearby Home Value
| Address | Estimate | Bed | Bath | Sq. Ft | Lot Size |
|---|---|---|---|---|---|
| 434 Highway 6, Grinnell, IA, 50112 | $800,000 | 6 | 5 | 7,298 | 1.95 Acres |
| 2037 Jewel Drive, Grinnell, IA, 50112 | $499,000 | 4 | 3 | 2,700 | 0.26 Acre |
| 2002 Spaulding Lane, Grinnell, IA, 50112 | $449,000 | 3 | 2 | 1,506 | 0.26 Acre |
| 1425 Penrose Street, Grinnell, IA, 50112 | $237,000 | 4 | 2 | 2,292 | 0.22 Acre |
| 1634 5th Avenue, Grinnell, IA, 50112 | $265,000 | 3 | 3 | 1,416 | 0.21 Acre |
| 1026 Summer Street, Grinnell, IA, 50112 | $145,000 | 3 | 1 | 1,237 | 0.26 Acre |
| 804 Summer Street, Grinnell, IA, 50112 | $179,000 | 3 | 1 | 1,344 | 0.26 Acre |
| 1420 4th Avenue, Grinnell, IA, 50112 | $247,000 | 3 | 2 | 2,064 | 0.28 Acre |
| 1420 4th Avenue, Grinnell, IA, 50112 | $247,000 | 3 | 2 | 1,574 | 0.28 Acre |
| 908 Elm Street, Grinnell, IA, 50112 | $195,000 | 2 | 2 | 1,126 | 0.19 Acre |
Similar Homes To 1833 Spencer Street
Nearby For Sale


The data relating to real estate for sale on this website comes in part from the Internet Data Exchange of the Des Moines Area Association of REALTORS®. IDX information is provided exclusively for consumers' personal, non-commercial use and may not be used for any purpose other than to identify prospective properties consumers may be interested in purchasing. Information deemed reliable but not guaranteed. Copyright © 2026 Des Moines Area Association of REALTORS®. All Rights Reserved.
ByOwner last updated this listing 09/02/2026 @ 04:53
More Cities with for Sale by Owner Homes
- Grinnell Homes For Sale By Owner
- Kellogg Homes For Sale By Owner
- Gilman Homes For Sale By Owner
- Lynnville Homes For Sale By Owner
- Newton Homes For Sale By Owner
- Malcom Homes For Sale By Owner
- Brooklyn Homes For Sale By Owner
- Tama Homes For Sale By Owner
- Montezuma Homes For Sale By Owner
- Toledo Homes For Sale By Owner
- Baxter Homes For Sale By Owner
- New Sharon Homes For Sale By Owner
- Chelsea Homes For Sale By Owner
- Marshalltown Homes For Sale By Owner
- Garwin Homes For Sale By Owner
- Barnes City Homes For Sale By Owner
- Monroe Homes For Sale By Owner
- Victor Homes For Sale By Owner
- Pella Homes For Sale By Owner
- Colfax Homes For Sale By Owner
Homes around $292,500










Verify Your Email
Please enter the 6-digit verification code
sent to your email address.
Verify Your Phone Number
Please enter the 6-digit verification code
sent to your mobile phone.