

3811 Lockhaven Lane
Grimesland, NC 27837

 3
3
Bed
 2
2
Bath
 2,354
2,354Sqft
 1.15
1.15Acres(Lot)
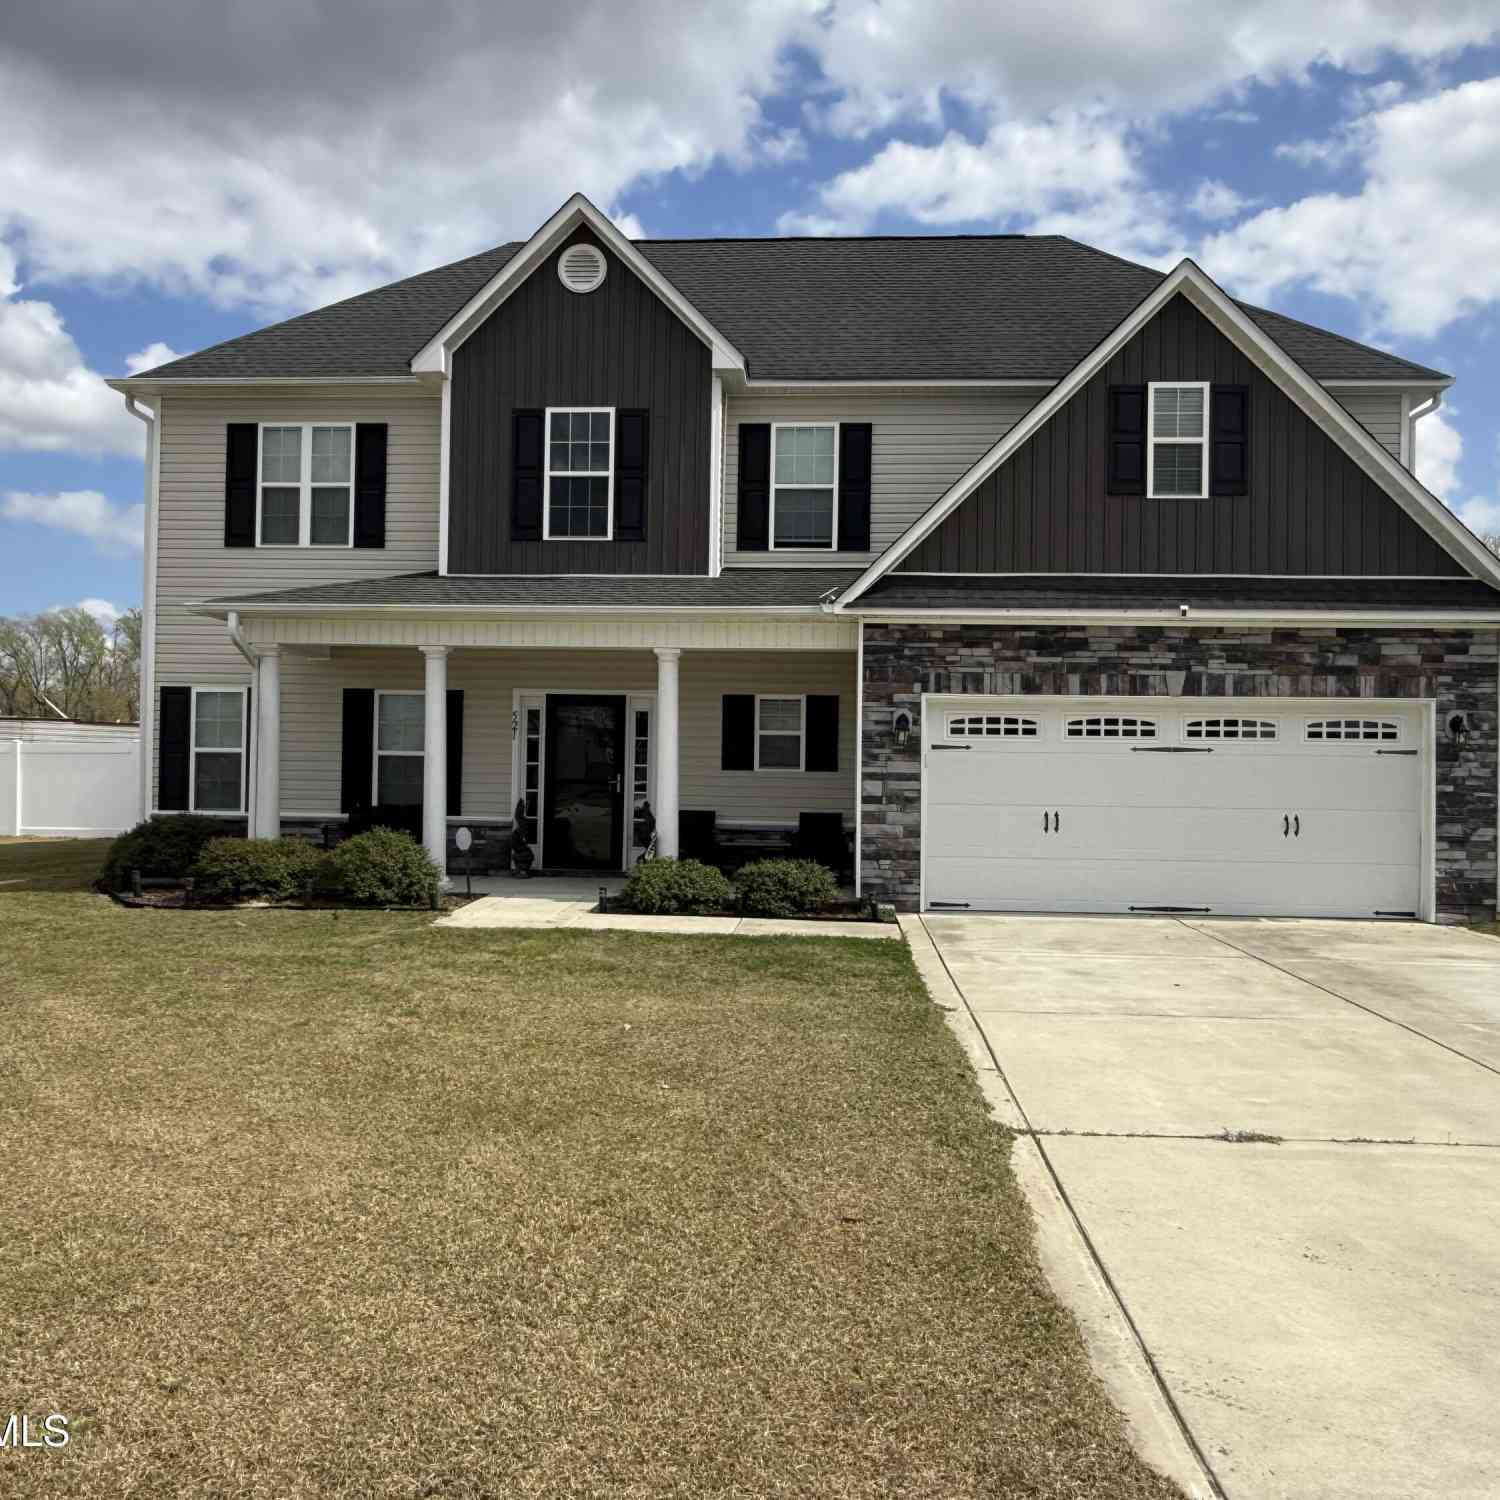
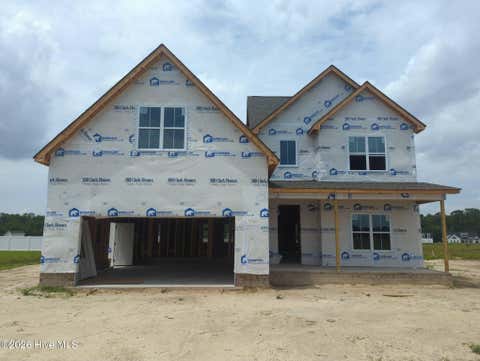
Welcome to this beautifully crafted custom contemporary home, completed and first occupied in 2021. Designed and built to the highest standards, this home showcases a level of detail and craftsmanship rarely found, where every finish and feature has been intentionally selected. Offering a seamless blend of modern luxury, thoughtful accessibility, and exceptional functionality, this one-of-a-kind property is truly move-in ready. Spanning approximately 2,350 square feet, this 3-bedroom, 2-bath home features a wide-open floor plan with soaring ceilings and expansive windows on three sides, filling the main living and dining areas with natural light. A sleek contemporary gas fireplace serves as a striking focal point, adding warmth and style. Throughout the home, Hunter Douglas honeycomb en

 Property Details
 Map
Map
 Map
Map
What's Nearby
Nearby Areas
 Features
-
Bedroom Information
Total beds: 3Bathroom Information
Total Baths: 2 Full Baths: 2Room Information
Rooms Total: 7 -
Flooring Information
Carpet -
Roofing Information
Shingle -
Interior Features
Master Downstairs, Walk-In Closet(s), High Ceilings, Ceiling Fan(s), Pantry Roof: Shingle Appliances: Vented Exhaust Fan, Refrigerator, Disposal, Tankless Water Heater, Gas Range, Microwave, Gas Water Heater Laundry Features: Laundry Room Window Features: Window Coverings, Insulated Windows -
Heating & Cooling
Has Heating: Yes Heating: Heat Pump, Electric Has Cooling: Yes Cooling: Central Air, Heat Pump
-
Building Information
Year Built: 2021 Building Area Total: 2354 Construction Materials: Stone, Vinyl Siding, Frame Patio And Porch Features: Covered, Patio, Front Porch Private Pool: No View: See Remarks Association Fee Frequency: Annually
-
Lot Information
Lot Dimensions: irregular Main Square Feet: 1.15 Acres Lot Size Acres: 1.15 Lot Size Square Feet: 50094 Lot Description: Corner LotProperty Information
Subdivision: Timberlake Source Property Type: Residential Property SubType: Single Family Residence Levels: One Property Age: 5
-
Listing Price Information
Listing Price: $474900 Cash, Conventional, FHA, VA Loan
-
Tax Information
Parcel Number: 045806 Tax Year: 2025 Annual Tax: $3014.36
-
Parking Information
Parking Total: 3 Garage Faces Side, Electric Vehicle Charging Station(s), Concrete, Garage Door OpenerGarage Information
Has Garage: Yes Has Attached Garage: Yes Garage Space: 3Homeowners Association InformationHas Association: Yes HOA: $650.00
-
School Information
Elementary School: G.R. Whitfield School K-Junior High School: G. R. Whitfield School K-Senior High School: D.H. Conley High School -
Utility Information
Water Connected -
Location Information
Direction: From Mobley's Bridge Rd and Foster Rd take Foster Rd to Lockhaven. Turn left on Lockhaven and the home will be on the left. Security Features: Smoke Detector(s)
How much is this property worth?
Curious about this home's true market value? Use our free Home Evaluation Tool to instantly get a personalized Comparative Market Analysis (CMA) report. Make smarter, data-driven decisions before you buy.

Nearby Home Value
| Address | Estimate | Bed | Bath | Sq. Ft | Lot Size |
|---|---|---|---|---|---|
| 1116 Steele Drive, Grimesland, NC, 27837 | $554,900 | 4 | 4 | 2,740 | 2,740 SqFt |
| 181 Seashore Street, Grimesland, NC, 27837 | $330,300 | 3 | 2 | 1,727 | 1,727 SqFt |
| 186 Seashore Street, Grimesland, NC, 27837 | $389,300 | 4 | 3 | 2,700 | 2,700 SqFt |
| 193 Seashore Street, Grimesland, NC, 27837 | $366,800 | 4 | 3 | 2,316 | 2,316 SqFt |
| 187 Seashore Street, Grimesland, NC, 27837 | $366,800 | 4 | 3 | 2,316 | 2,316 SqFt |
| 174 Seashore Street, Grimesland, NC, 27837 | $376,800 | 4 | 3 | 2,316 | 2,316 SqFt |
| 2336 Soddy Lane, Grimesland, NC, 27837 | $599,000 | 3 | 3 | 2,454 | 2,454 SqFt |
| 561 Godley Road, Grimesland, NC, 27837 | $255,000 | 3 | 2 | 1,567 | 1,567 SqFt |
| 5500 Gaskins Road, Grimesland, NC, 27837 | $175,000 | 3 | 1 | 1,067 | 1,067 SqFt |
| 194 Poker House Road, Grimesland, NC, 27837 | $380,620 | 4 | 3 | 2,505 | 2,505 SqFt |
Similar Homes To 3811 Lockhaven Lane
Nearby For Sale
The data relating to real estate on this website comes in part from the Internet Data Exchange program of Hive MLS. All information is deemed reliable but not guaranteed and should be independently verified. All properties are subject to prior sale, change, or withdrawal. Neither listing broker(s) nor ByOwner shall be responsible for any typographical errors, misinformation, or misprints, and shall be held totally harmless from any damages arising from reliance upon these data. Copyright ©2026 Hive MLS LLC. All Rights Reserved.
ByOwner last updated this listing 07/21/2026 @ 18:02
More Cities with for Sale by Owner Homes
- Grimesland Homes For Sale By Owner
- Greenville Homes For Sale By Owner
- Chocowinity Homes For Sale By Owner
- Winterville Homes For Sale By Owner
- Stokes Homes For Sale By Owner
- Washington Homes For Sale By Owner
- Williamston Homes For Sale By Owner
- Ayden Homes For Sale By Owner
- Robersonville Homes For Sale By Owner
- Grifton Homes For Sale By Owner
- Bethel Homes For Sale By Owner
- Vanceboro Homes For Sale By Owner
- Farmville Homes For Sale By Owner
- Hookerton Homes For Sale By Owner
- Blounts Creek Homes For Sale By Owner
- Pinetown Homes For Sale By Owner
- Fountain Homes For Sale By Owner
- Macclesfield Homes For Sale By Owner
- Jamesville Homes For Sale By Owner
- Bath Homes For Sale By Owner
Homes around $474,900









Verify Your Email
Please enter the 6-digit verification code
sent to your email address.